

93 Jerrold StHolliston, MA 01746
Mortgage Calculator
Monthly Payment (Est.)
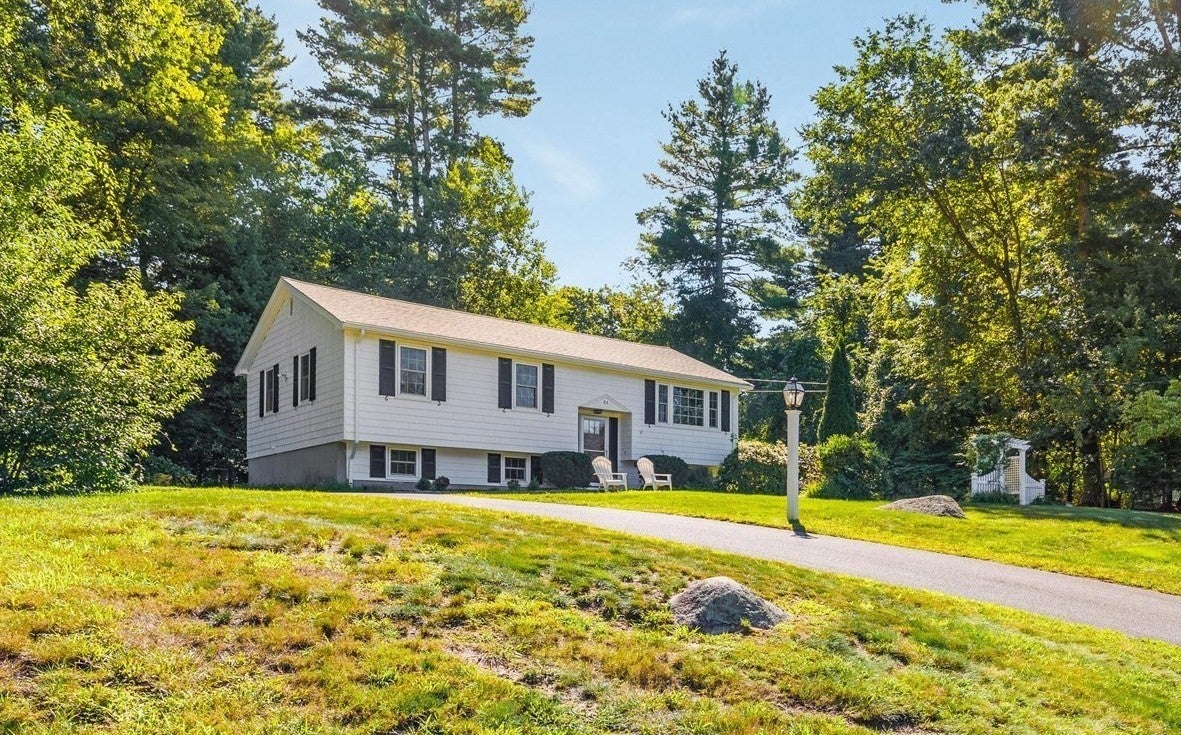
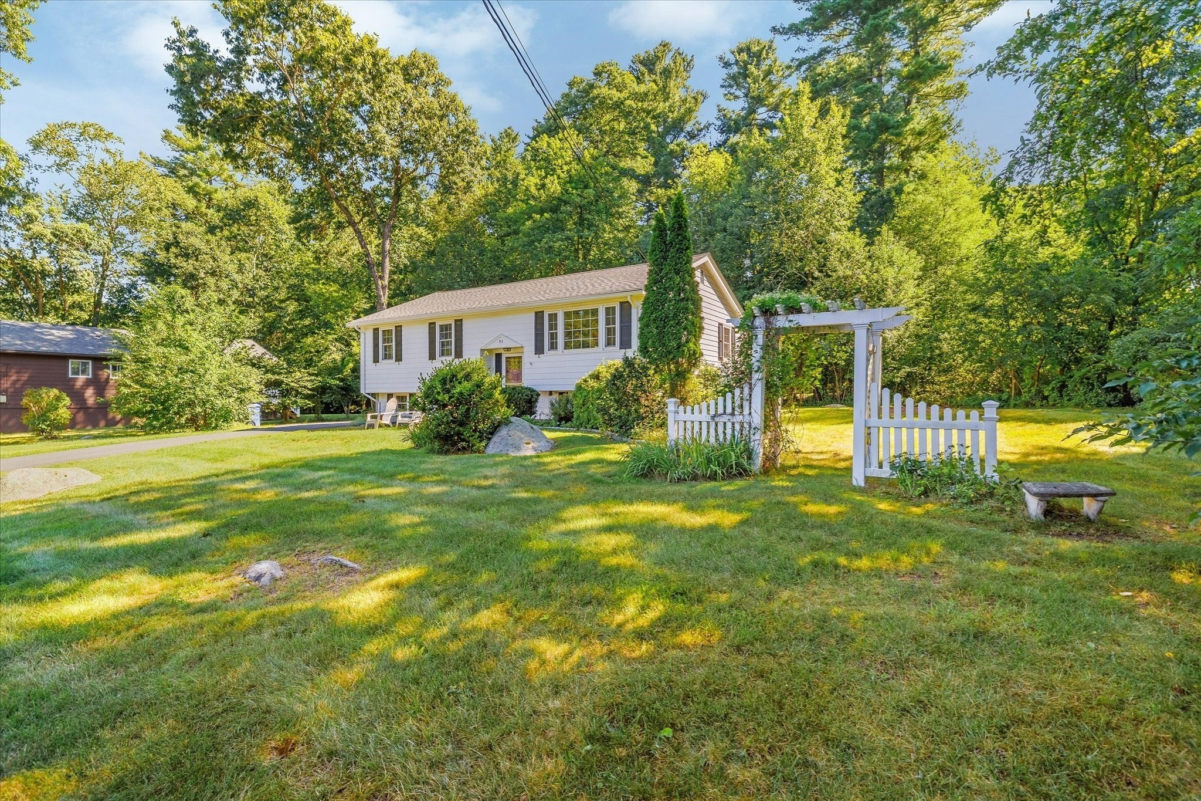
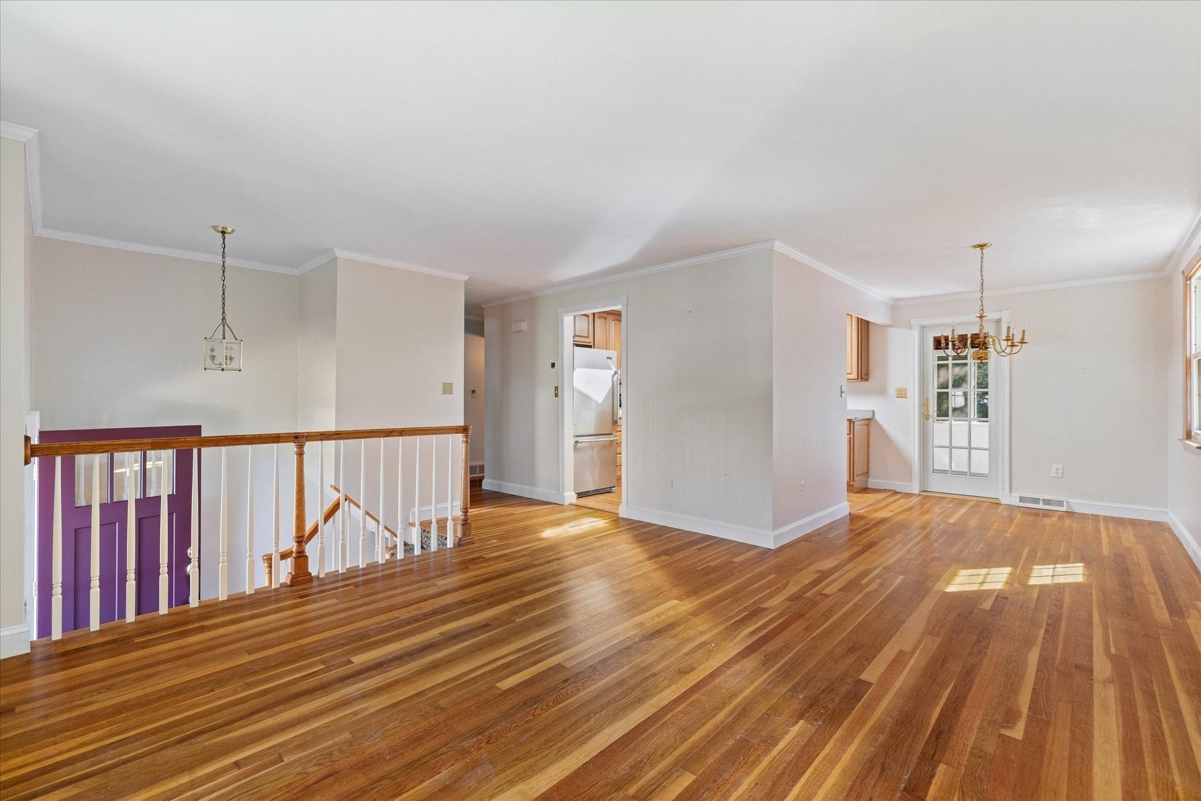
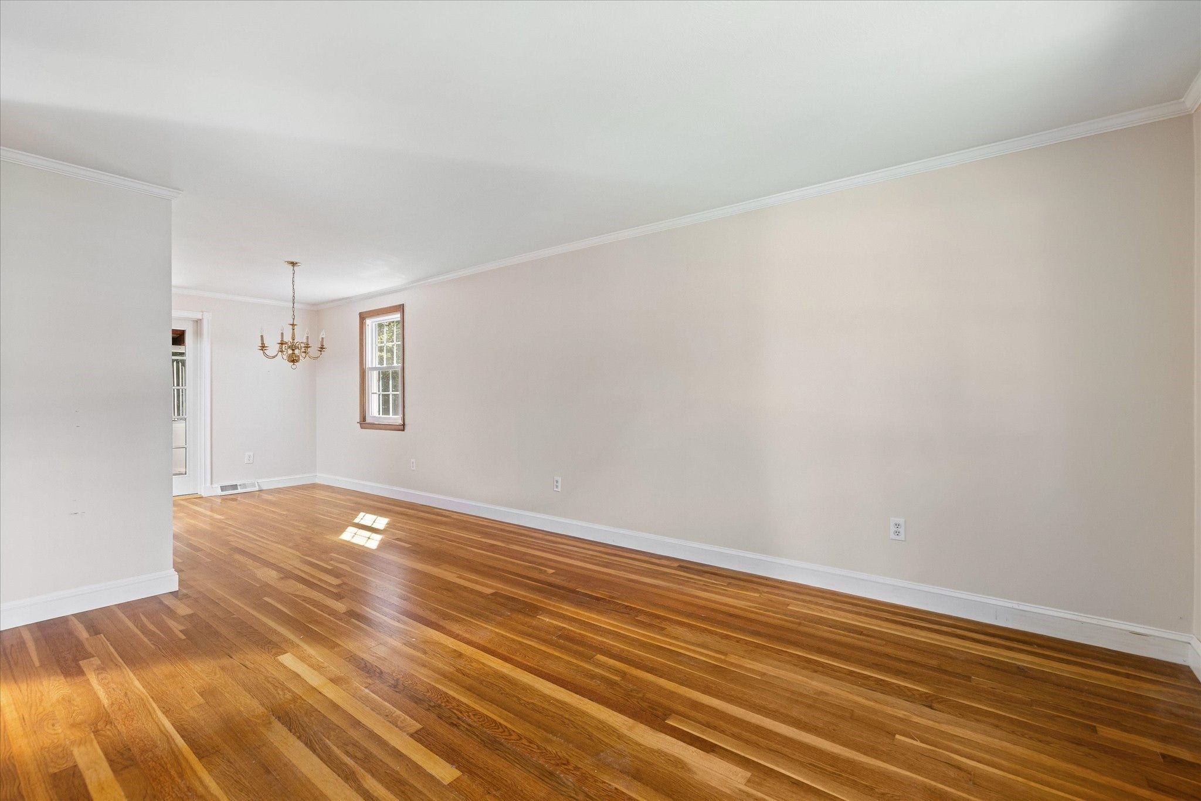
Enter an interest rate to see your estimated monthly payment.Consider this your invitation to fall a little bit in love with Holliston! This beautifully maintained gem proves that 1,356 sq. ft. can live remarkably large. Step inside to a bright, inviting main level where gleaming hardwood floors create an effortless flow from the spacious living area into a cozy dining space. The charming kitchen brings plenty of personality with beautiful natural wood cabinetry, granite countertops, and a skylight that pours in natural light. Three comfortable bedrooms and a full bath round out the main level, while the delightful sunroom is ready for everything from morning coffee to quiet afternoons. Head downstairs to discover a versatile family room offering even more room to spread out, work from home, host guests, or create your favorite hangout space. Outside, the charm continues with a lovely white garden arbor, storage shed, and inviting yard space to enjoy in the warmer months. Recent improvements offer wonderful peace of mind, including a 2024 roof and newer heating and water heater systems, while fresh 2025 paint and 2026 washer and dryer add to the move-in-ready appeal. Enjoy all that Holliston has to offer, with Holliston High School, local shops and restaurants, parks, walking trails, and easy access to commuter routes all close by. Warm, welcoming, and wonderfully cared for, this is a home that makes everyday living feel easy!
| 3 days ago | Listing updated with changes from the MLS® | |
| a week ago | Status changed to Pending | |
| a month ago | Listing first seen on site |

The property listing data and information, or the Images, set forth herein were provided to MLS Property Information Network, Inc. from third party sources, including sellers, lessors, landlords, and public records, and were compiled by MLS Property Information Network, Inc. The property listing data and information, and the Images, are for the personal, non-commercial use of consumers having a good faith interest in purchasing, leasing or renting listed properties of the type displayed to them and may not be used for any purpose other than to identify prospective properties which such consumers may have a good faith interest in purchasing, leasing or renting. MLS Property Information Network, Inc. and its subscribers disclaim any and all representations and warranties as to the accuracy of the property listing data and information, or as to the accuracy of any of the Images, set forth herein.
Last checked 2026-10-16 09:44 PM UTC