

Save
Ask
Tour
Hide
$799,000
15 Days On Site
39-41 Park StreetWoburn, MA 01801
For Sale|Multi Family|Active
6
Beds
2
Total Baths
2
Full Baths
2,400
SqFt
$333
/SqFt
1880
Built
County:
Middlesex
Save
Ask
Tour
Hide
Mortgage Calculator
Monthly Payment (Est.)
Enter an interest rate to see your estimated monthly payment.Calculator powered by Showcase IDX, a Constellation1 Company. Copyright ©2026 Information is deemed reliable but not guaranteed.
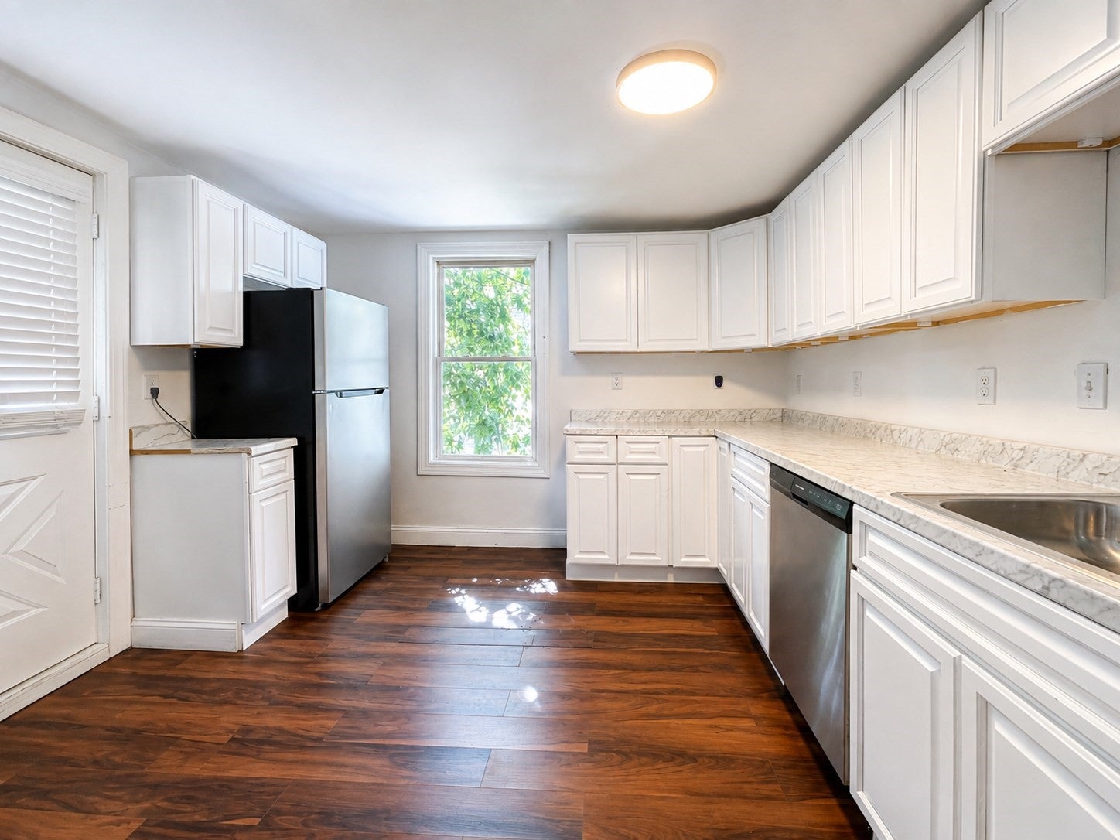
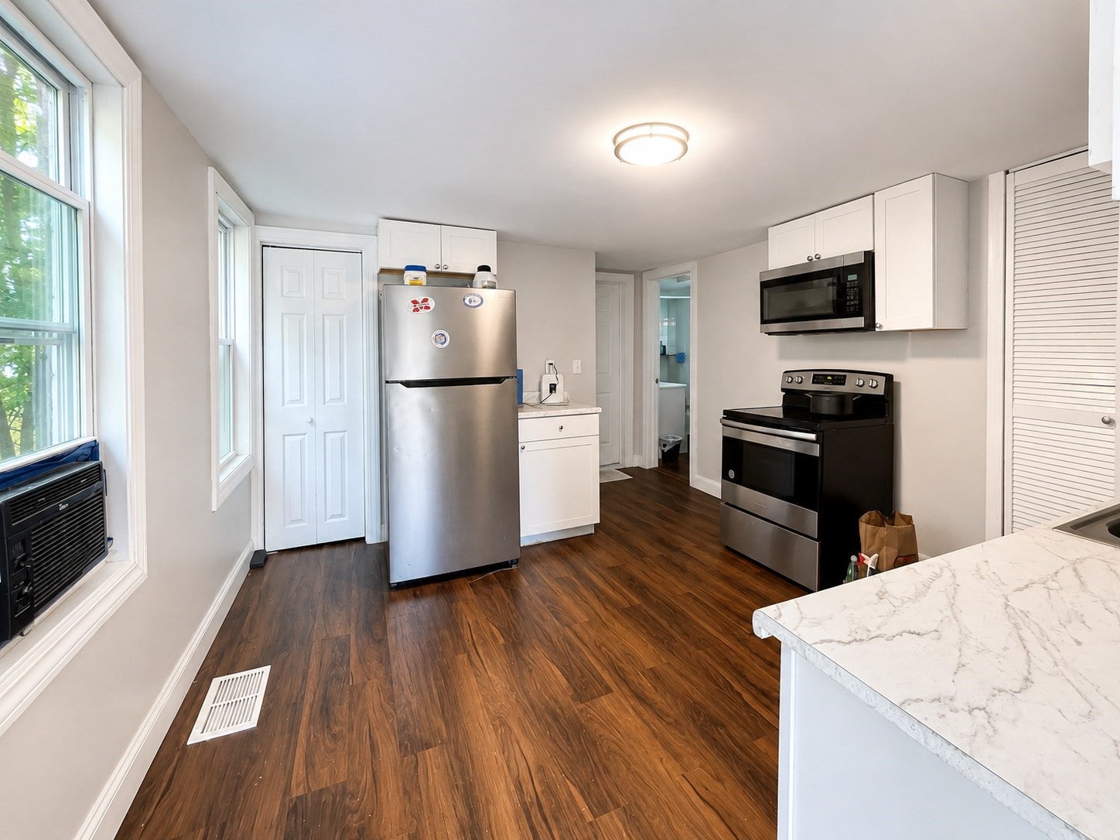
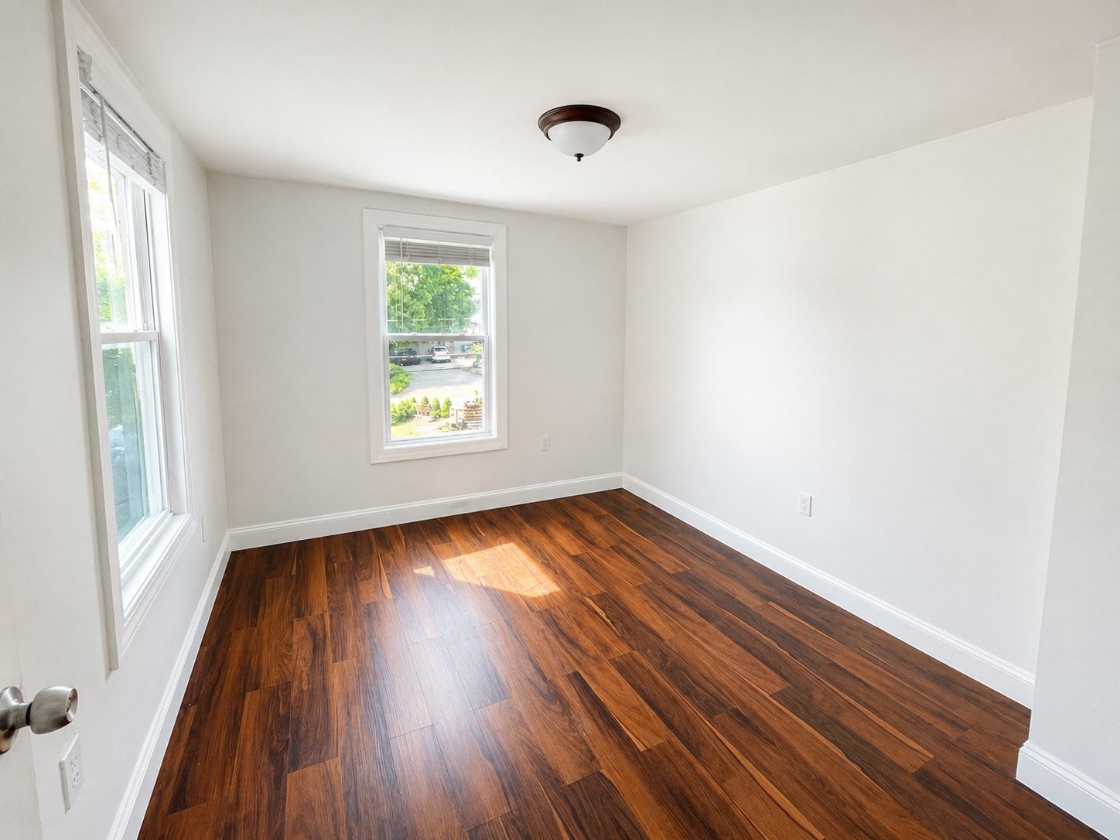
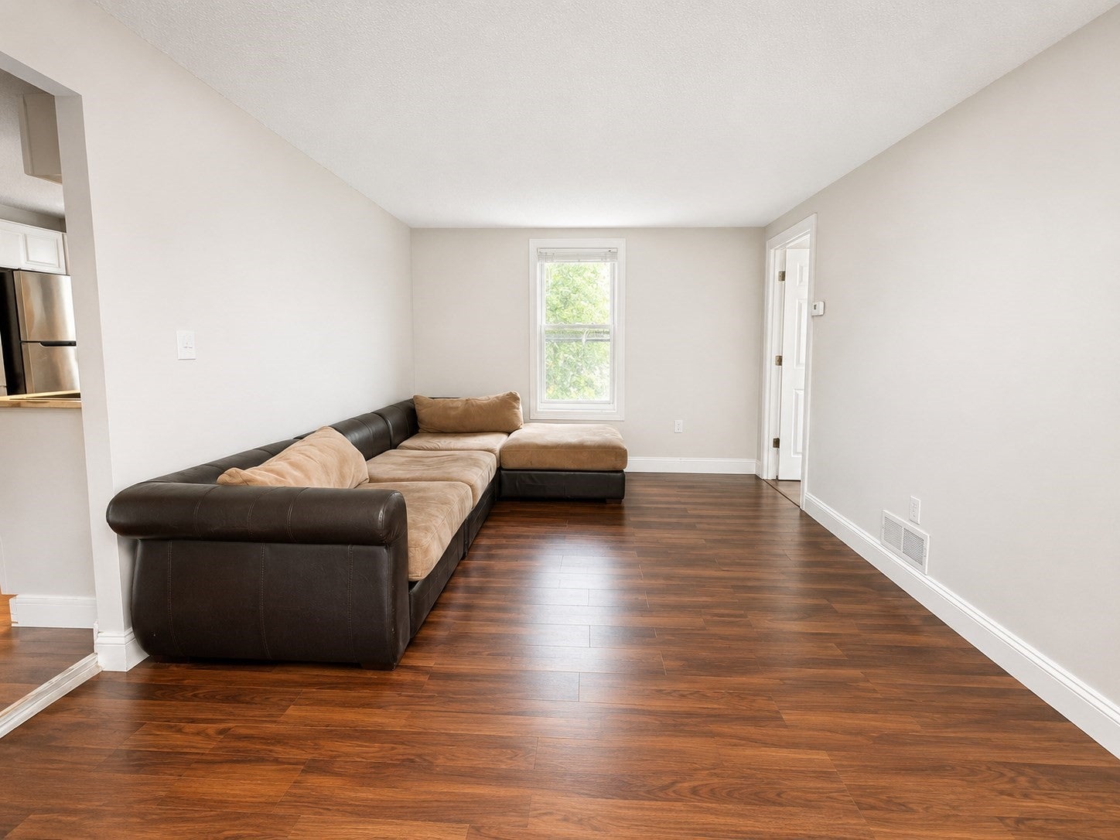
Welcome to this renovated 2-family offering 6 bedrooms with a finished attic, newer flooring, updated electrical, and stainless steel appliances. Conveniently located in the heart of Woburn near shops, restaurants, and local amenities. The first-floor unit features 3 bedrooms, while the second-floor unit consists of 3 bedrooms completely vacant with a walk up finished attic ready for an owner occupant or strong rental. Don’t miss this opportunity to see one of the lowest-priced multifamily properties currently on the market in Woburn!
Save
Ask
Tour
Hide
Listing Snapshot
Price
$799,000
Days On Site
15 Days
Bedrooms
6
Inside Area (SqFt)
2,400 sqft
Total Baths
2
Full Baths
2
Partial Baths
N/A
Lot Size
0.06 Acres
Year Built
1880
MLS® Number
73572986
Status
Active
Property Tax
$3,354
HOA/Condo/Coop Fees
N/A
Sq Ft Source
Owner
Friends & Family
Recent Activity
| 5 days ago | Listing updated with changes from the MLS® | |
| 2 weeks ago | Listing first seen on site |
General Features
Acres
0.06
Disclosures
First floor unit rented for $3250 TAW. Second floor unit vacant. Seller/seller agent make no representations or warranties regarding the accuracy of this listing. Sold as is. Buyer/ buyer agent to do their own due diligence.
Foundation
Stone
Number Of Stories
3
Parking
PavedOff Street
Parking Spaces
2
Property Sub Type
Multi Family
Sewer
Public Sewer
SqFt Above
2400
SqFt Total
2400
Water Source
Public
Zoning
R2
Interior Features
Appliances
RangeDishwasherDisposalMicrowaveRefrigeratorFreezerWasherDryerGas Water Heater
Basement
FullUnfinished
Cooling
Window Unit(s)
Flooring
Vinyl
Heating
Forced Air
Laundry Features
Electric Dryer Hookup
Save
Ask
Tour
Hide
Exterior Features
Construction Details
Frame
Roof
Shingle
Listing courtesy of Eric McNeill of EWK Realty

The property listing data and information, or the Images, set forth herein were provided to MLS Property Information Network, Inc. from third party sources, including sellers, lessors, landlords, and public records, and were compiled by MLS Property Information Network, Inc. The property listing data and information, and the Images, are for the personal, non-commercial use of consumers having a good faith interest in purchasing, leasing or renting listed properties of the type displayed to them and may not be used for any purpose other than to identify prospective properties which such consumers may have a good faith interest in purchasing, leasing or renting. MLS Property Information Network, Inc. and its subscribers disclaim any and all representations and warranties as to the accuracy of the property listing data and information, or as to the accuracy of any of the Images, set forth herein.
Last checked 2026-09-24 07:07 AM UTC
The property listing data and information, or the Images, set forth herein were provided to MLS Property Information Network, Inc. from third party sources, including sellers, lessors, landlords, and public records, and were compiled by MLS Property Information Network, Inc. The property listing data and information, and the Images, are for the personal, non-commercial use of consumers having a good faith interest in purchasing, leasing or renting listed properties of the type displayed to them and may not be used for any purpose other than to identify prospective properties which such consumers may have a good faith interest in purchasing, leasing or renting. MLS Property Information Network, Inc. and its subscribers disclaim any and all representations and warranties as to the accuracy of the property listing data and information, or as to the accuracy of any of the Images, set forth herein.
Last checked 2026-09-24 07:07 AM UTC
Neighborhood & Commute
Source: Walkscore
Save
Ask
Tour
Hide