Save
Ask
Tour
Hide
Share
$599,900
55 Days On Site

1169 W Elm St Ext
Brockton, MA 02301

For Sale|Single Family Residence|Active
3
Beds
2
Total Baths
1
Full Bath
1
Partial Bath
1,504
SqFt
$399
/SqFt
1960
Built
County:
Plymouth
1169 W Elm St Ext1169 W Elm St Ext1169 W Elm St Ext1169 W Elm St Ext
Save
Ask
Tour
Hide
Share

Mortgage Calculator

Monthly Payment (Est.)

Enter an interest rate to see your estimated monthly payment.
Calculator powered by Showcase IDX, a Constellation1 Company. Copyright ©2026 Information is deemed reliable but not guaranteed.

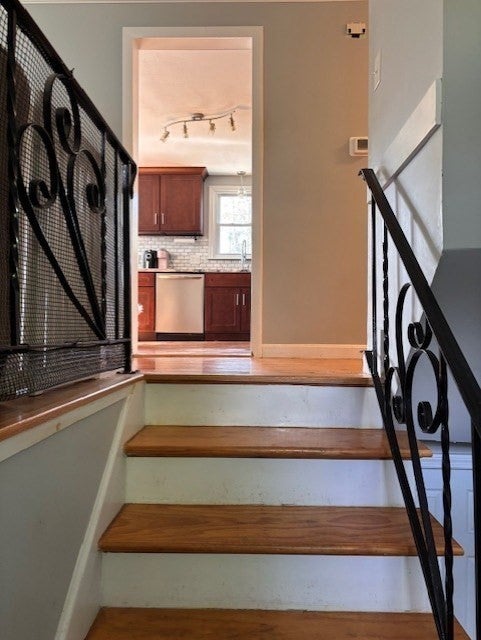
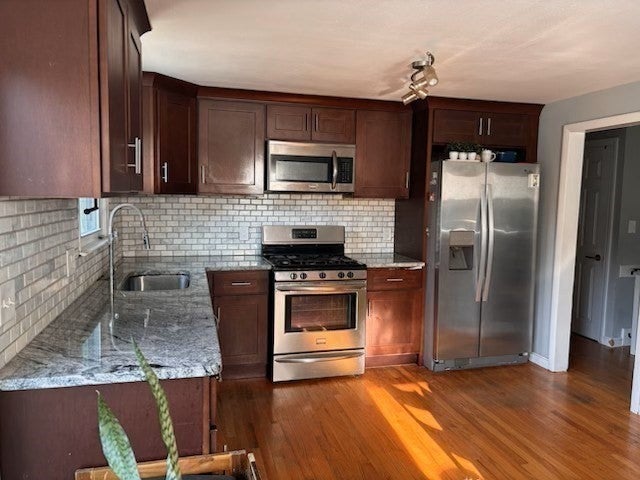
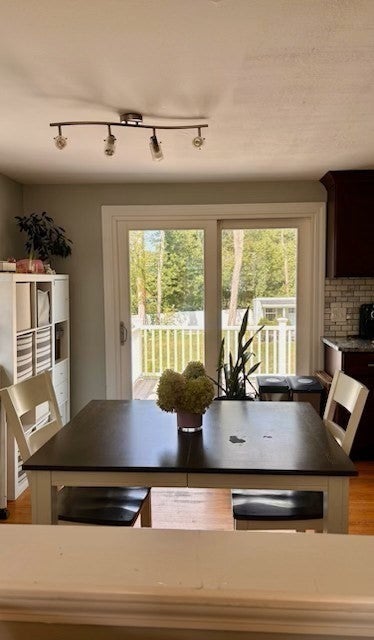
West side location right on the Easton Line. The 3 bedroom move in ready home offers hardwood floors throughout, kitchen with upgraded cabinets and granite counters. Living room with a fireplace and a huge bay window. Updated high efficiency heating system, water heater, central air conditioning, electrical and windows. This home also offers a partially finished lower level and an oversized deck overlooking the large fully fenced backyard with a separate outbuilding with electricity that potentially can be used as an office, she shed, man cave or many other possible uses. Close to the highway, shopping, restaurants and so much more... SELLER WILL OFFER UP TO $10,000 TOWARDS CLOSING COSTS AND PRE-PAIDS, IF AN OFFER IS PRESENTED AND ACCEPTED BY 11/16/26.

Save
Ask
Tour
Hide
Share
Listing Snapshot
Price 
$599,900
Days On Site 
55 Days
Bedrooms 
3
Inside Area (SqFt) 
1,504 sqft
Total Baths 
2
Full Baths 
1
Partial Baths 
1
Lot Size 
0.57 Acres
Year Built 
1960
MLS Number 
73572974
Status 
Active
Property Tax 
$6,388
HOA/Condo/Coop Fees 
N/A
Sq Ft Source 
Public Records
Friends & Family
Recent Activity
yesterdayListing updated with changes from the MLS
5 days agoPrice changed to $599,900
5 days agoStatus changed to Active
2 months agoListing first seen on site
General Features
Acres 
0.57
Disclosures 
Fireplace is decorative and non working. Subject to seller finding suitable housing. Property has been found. Non listed appliances and some furniture negotiable. Buyer/Buyer Agents to verify all information contained herein. Showings Thursdays - Saturday's are best to schedule anytime.
Foundation 
Concrete Perimeter
Parking 
Off Street
Parking Spaces 
5
Property Sub Type 
Single Family Residence
Sewer 
Public Sewer
SqFt Above 
1504
SqFt Total 
1504
Style 
Raised Ranch
Water Source 
Public
Zoning 
R1B
Interior Features
Appliances 
RangeDishwasherMicrowave
Basement 
FullPartially Finished
Cooling 
Central Air
Fireplace 
Yes
Fireplace Features 
Living Room
Fireplaces 
1
Flooring 
Wood
Heating 
Natural GasForced Air
Interior 
Master Downstairs
Laundry Features 
In Basement
Bathroom 1 
Level - First
Bathroom 2 
Level - Basement
Bedroom 2 
Level - First
Bedroom 3 
Level - First
Dining Room 
Level - First
Family Room 
Level - Basement
Kitchen 
Level - First
Living Room 
Level - First
Master Bedroom 
Level - First
Save
Ask
Tour
Hide
Share
Exterior Features
Exterior 
Other
Lot Features 
WoodedCleared
Patio And Porch 
Deck
Community Features
Community Features 
Park
Roads 
Paved
Listing courtesy of Michael Rotman of Coldwell Banker Realty - Plymouth


The property listing data and information, or the Images, set forth herein were provided to MLS Property Information Network, Inc. from third party sources, including sellers, lessors, landlords, and public records, and were compiled by MLS Property Information Network, Inc. The property listing data and information, and the Images, are for the personal, non-commercial use of consumers having a good faith interest in purchasing, leasing or renting listed properties of the type displayed to them and may not be used for any purpose other than to identify prospective properties which such consumers may have a good faith interest in purchasing, leasing or renting. MLS Property Information Network, Inc. and its subscribers disclaim any and all representations and warranties as to the accuracy of the property listing data and information, or as to the accuracy of any of the Images, set forth herein.

Last checked 2026-11-02 09:46 PM UTC

Neighborhood & Commute
Source: Walkscore
Save
Ask
Tour
Hide
Share