

Save
Ask
Tour
Hide
$589,900
18 Days On Site
26 Paul RdDartmouth, MA 02747
For Sale|Single Family Residence|Active
5
Beds
2
Total Baths
2
Full Baths
1,664
SqFt
$355
/SqFt
1956
Built
County:
Bristol
Save
Ask
Tour
Hide
Mortgage Calculator
Monthly Payment (Est.)
Enter an interest rate to see your estimated monthly payment.Calculator powered by Showcase IDX, a Constellation1 Company. Copyright ©2026 Information is deemed reliable but not guaranteed.
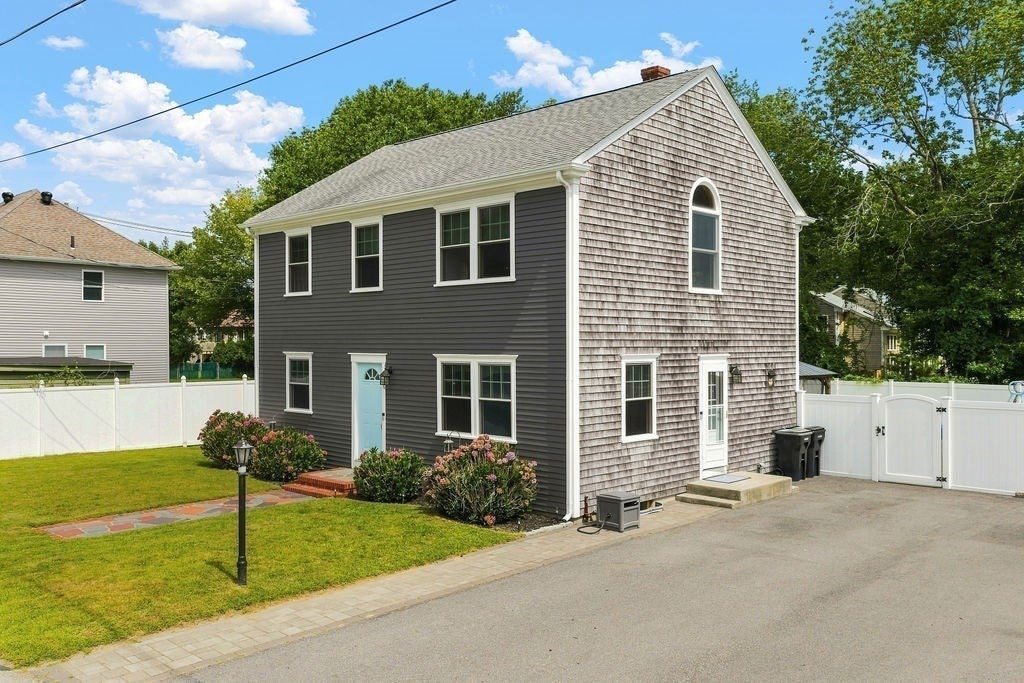
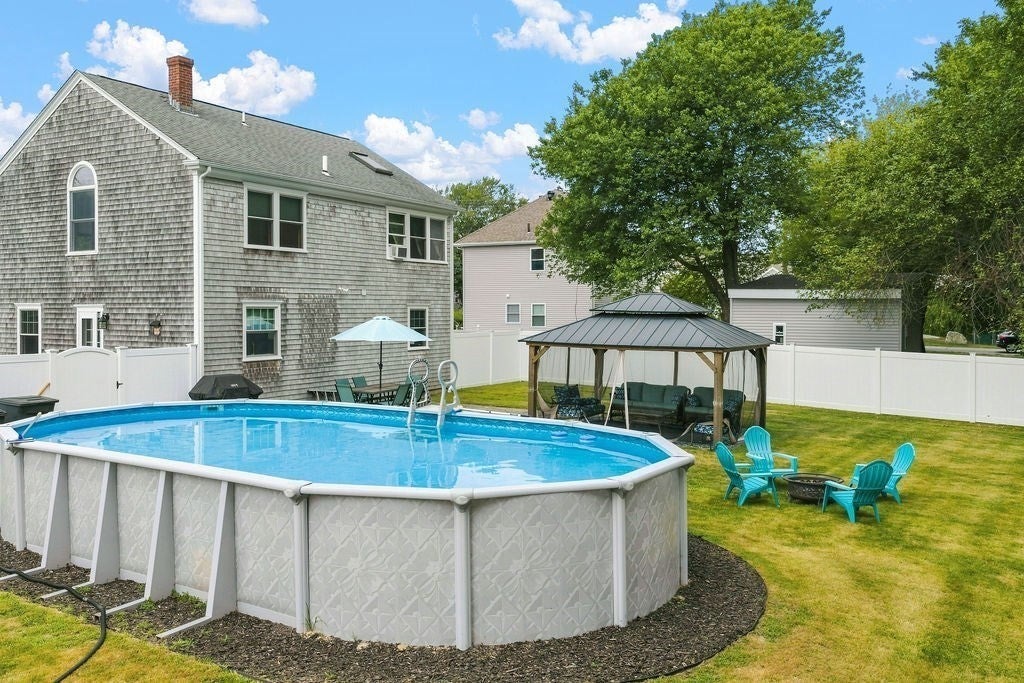
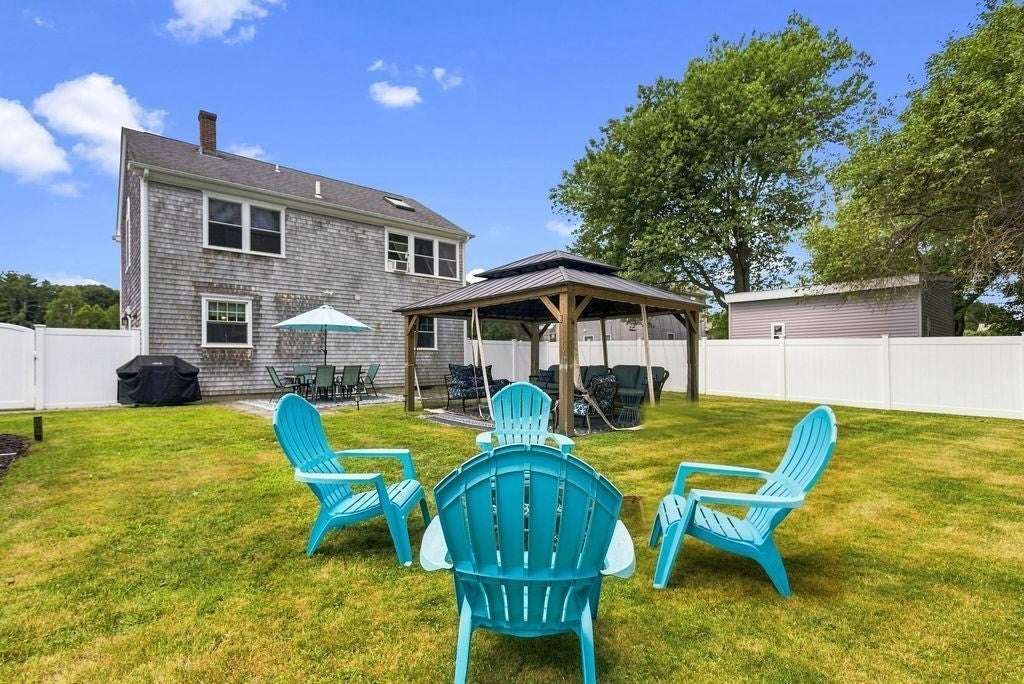
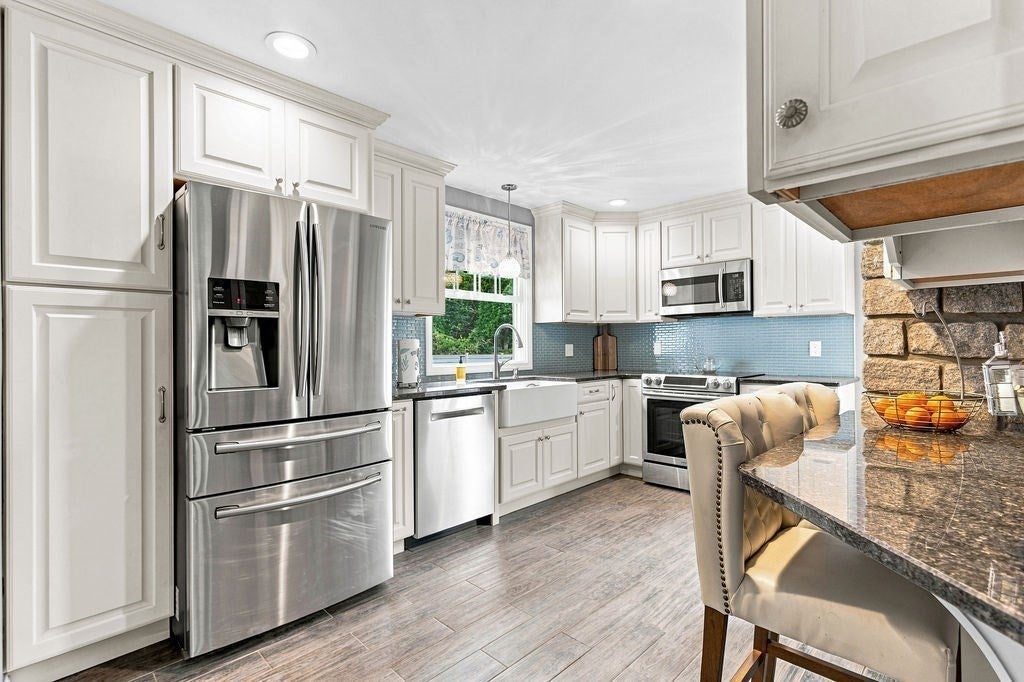
Need space? This Dartmouth home delivers! Come for the kitchen, fall for the backyard, then start picking your room. With 5 bedrooms and 2 full baths, there’s room for bedrooms, guests, a home office or whatever life needs next. The kitchen brings the charm with white cabinetry, farmhouse sink, blue tile backsplash and breakfast bar. Two bedrooms and a full bath are on the main level, while upstairs adds even more flexibility, including a vaulted ceiling, arched window and skylight. Outside, enjoy a fenced yard and above-ground pool ready for summer. This one deserves more than a saved photo.
Save
Ask
Tour
Hide
Listing Snapshot
Price
$589,900
Days On Site
18 Days
Bedrooms
5
Inside Area (SqFt)
1,664 sqft
Total Baths
2
Full Baths
2
Partial Baths
N/A
Lot Size
0.28 Acres
Year Built
1956
MLS® Number
73572972
Status
Active
Property Tax
$3,403
HOA/Condo/Coop Fees
N/A
Sq Ft Source
Public Records
Friends & Family
Recent Activity
| 2 weeks ago | Listing updated with changes from the MLS® | |
| 3 weeks ago | Listing first seen on site |
General Features
Acres
0.28
Foundation
Concrete Perimeter
Parking
PavedOff Street
Parking Spaces
4
Property Sub Type
Single Family Residence
Sewer
Public Sewer
SqFt Above
1664
SqFt Total
1664
Style
Colonial
Water Source
Public
Zoning
SRA
Interior Features
Basement
Full
Cooling
Window Unit(s)
Electric
Circuit Breakers200+ Amp Service
Flooring
Hardwood
Heating
BaseboardOil
Bathroom 1
Level - First
Bathroom 2
Level - Second
Bedroom 2
Level - First
Bedroom 3
Level - First
Bedroom 4
Level - Second
Bedroom 5
Level - Second
Kitchen
Level - First
Living Room
Level - First
Master Bedroom
Level - Second
Save
Ask
Tour
Hide
Exterior Features
Construction Details
Frame
Exterior
Storage
Fencing
Fenced
Other Structures
GazeboStorage
Pool Features
Above GroundPrivate
Private Pool
Yes
Roof
Shingle
Community Features
Community Features
Tennis Court(s)Park
Roads
Paved
Listing courtesy of Sherri King of RE/MAX Vantage

The property listing data and information, or the Images, set forth herein were provided to MLS Property Information Network, Inc. from third party sources, including sellers, lessors, landlords, and public records, and were compiled by MLS Property Information Network, Inc. The property listing data and information, and the Images, are for the personal, non-commercial use of consumers having a good faith interest in purchasing, leasing or renting listed properties of the type displayed to them and may not be used for any purpose other than to identify prospective properties which such consumers may have a good faith interest in purchasing, leasing or renting. MLS Property Information Network, Inc. and its subscribers disclaim any and all representations and warranties as to the accuracy of the property listing data and information, or as to the accuracy of any of the Images, set forth herein.
Last checked 2026-09-26 03:48 PM UTC
The property listing data and information, or the Images, set forth herein were provided to MLS Property Information Network, Inc. from third party sources, including sellers, lessors, landlords, and public records, and were compiled by MLS Property Information Network, Inc. The property listing data and information, and the Images, are for the personal, non-commercial use of consumers having a good faith interest in purchasing, leasing or renting listed properties of the type displayed to them and may not be used for any purpose other than to identify prospective properties which such consumers may have a good faith interest in purchasing, leasing or renting. MLS Property Information Network, Inc. and its subscribers disclaim any and all representations and warranties as to the accuracy of the property listing data and information, or as to the accuracy of any of the Images, set forth herein.
Last checked 2026-09-26 03:48 PM UTC
Neighborhood & Commute
Source: Walkscore
Save
Ask
Tour
Hide