

138 Purchase StMilford, MA 01757
Mortgage Calculator
Monthly Payment (Est.)
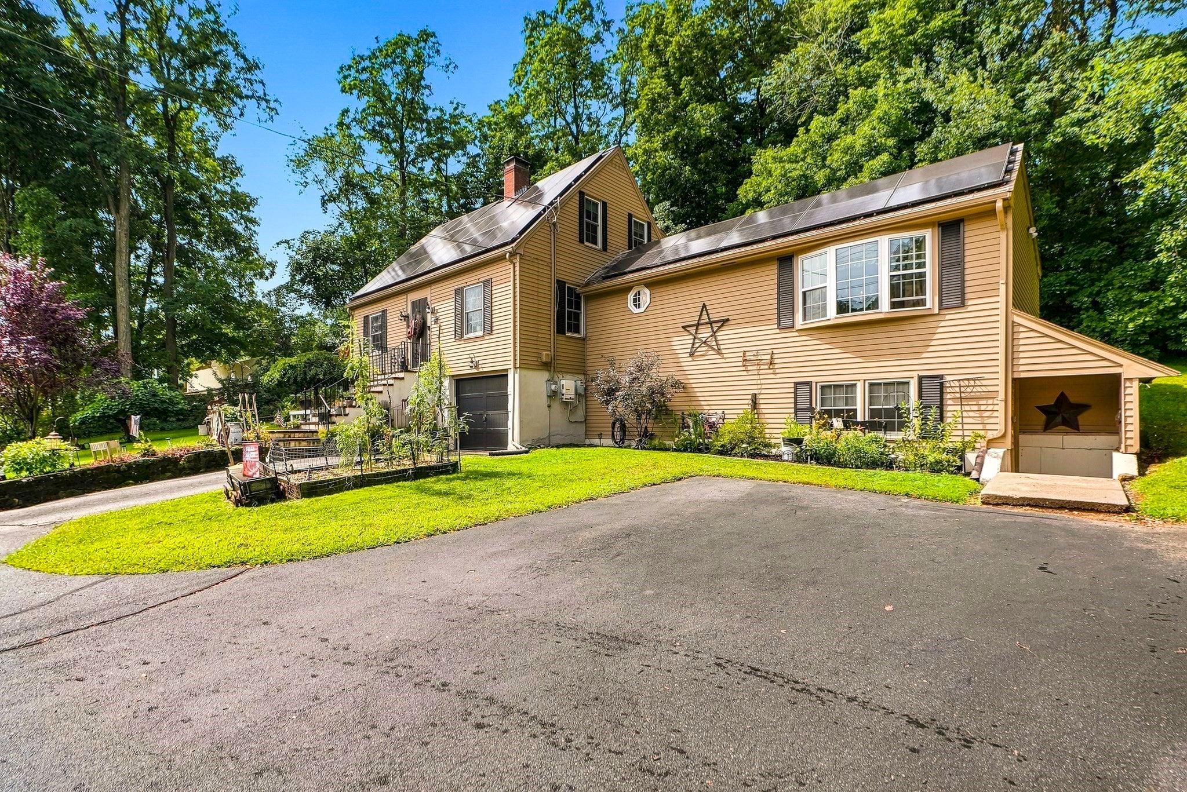
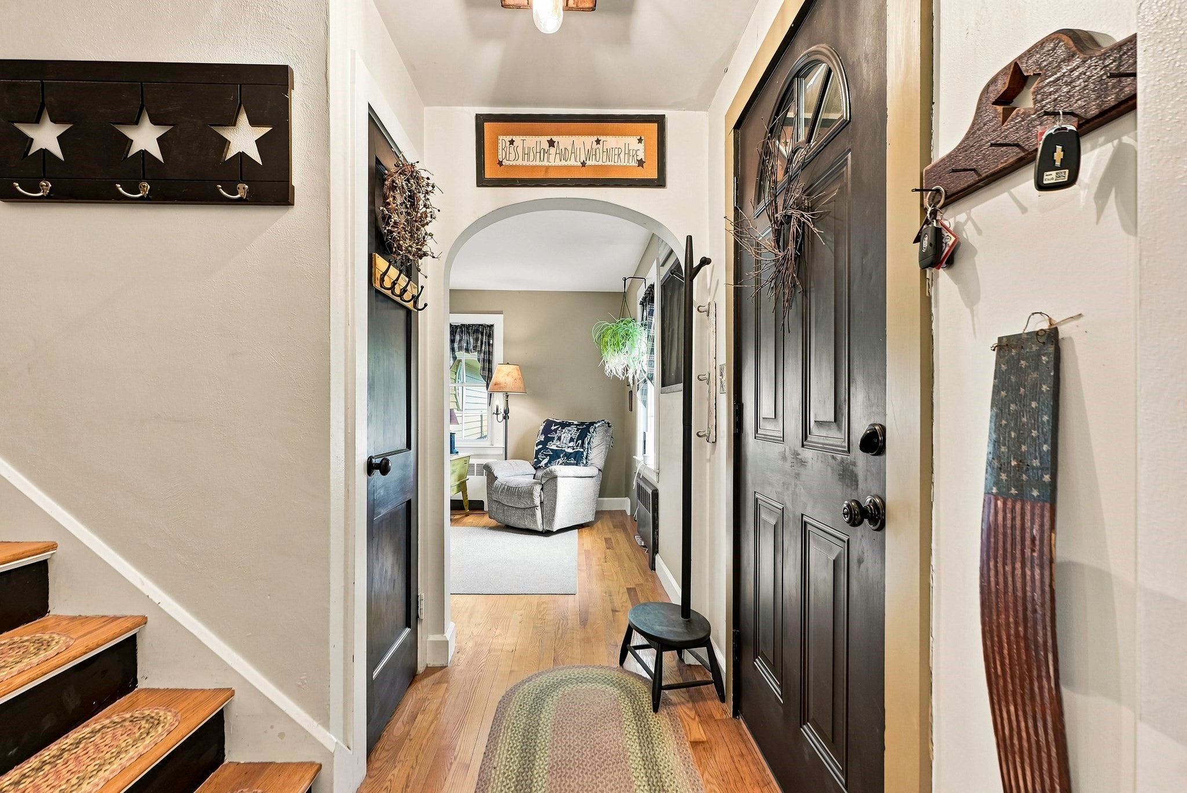
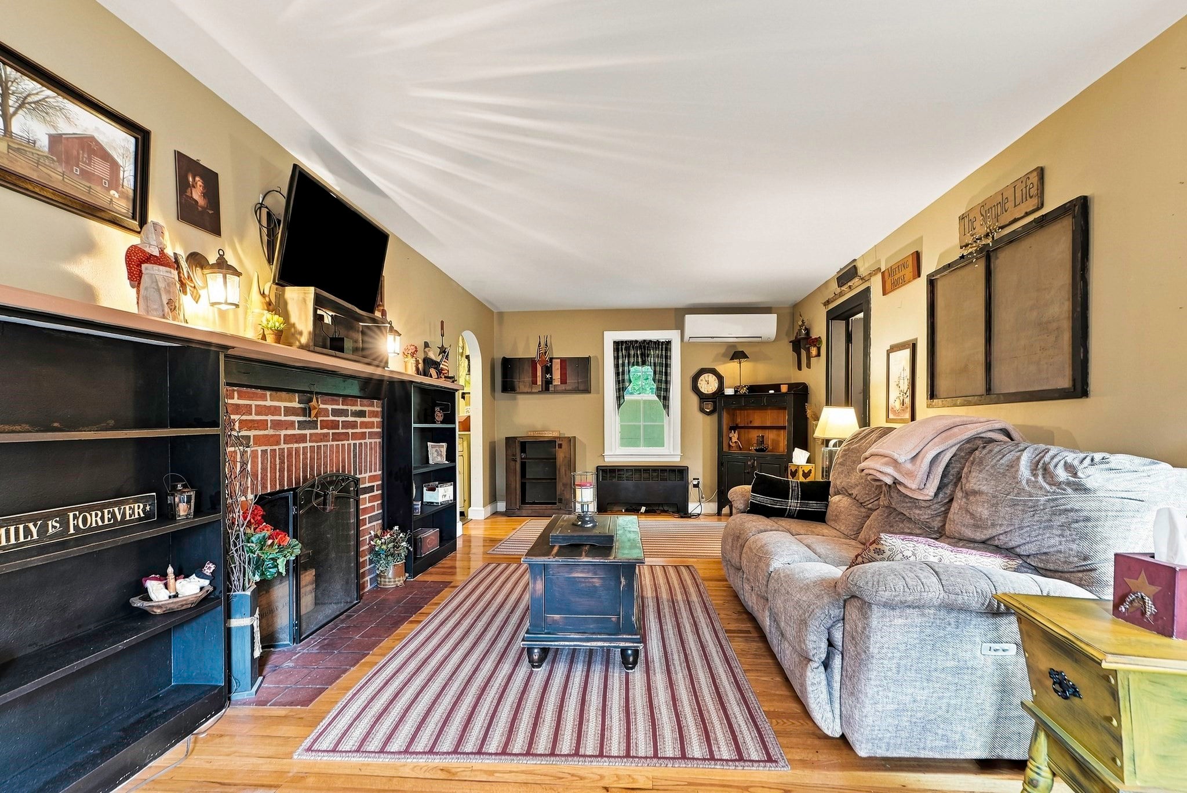
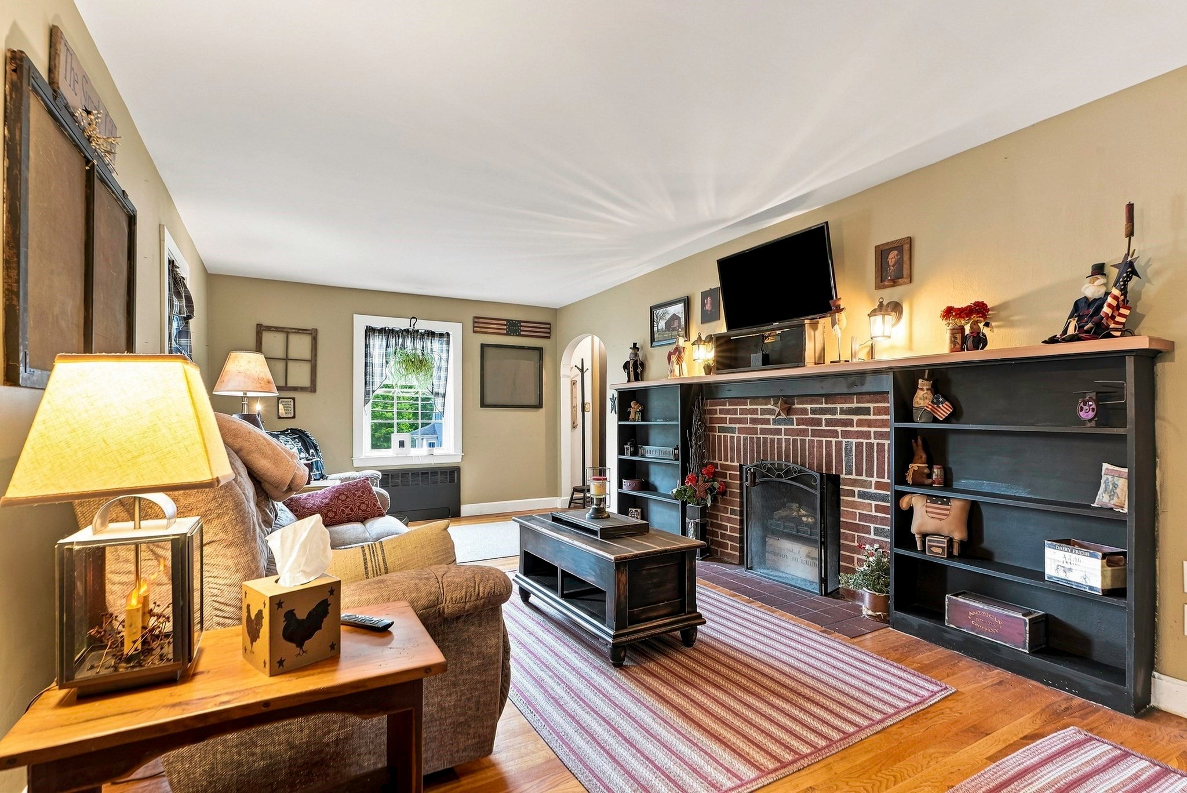
Enter an interest rate to see your estimated monthly payment.This spacious Cape offers a flexible floor plan with room for everyday living, entertaining and guests. The cabinet-filled kitchen features a center island and flows into the adjoining dining room. A large first-floor family room offers hardwood flooring and direct access to the front and rear yard, while the front-to-back living room adds additional gathering space. The first-floor primary bedroom suite includes a full bath, bay window and sliders leading to the backyard. Upstairs, a shed dormer provides two generously sized bedrooms and another full bath. The partially finished lower level expands the living space with areas currently used as a family room and office, plus laundry with included washer and dryer, a bathroom and potential kitchenette—ideal for guests or flexible living needs. Additional highlights include hardwood flooring, ductless mini-split heating and cooling in the primary bedroom and family room, an under garage, patio, additional storage in the unfinished part of basement and shed. House owned solar panels which helps to reduce utility costs. Conveniently located near shopping, parks, trails, schools and major routes.
| a month ago | Listing updated with changes from the MLS® | |
| a month ago | Status changed to Pending | |
| a month ago | Listing first seen on site |

The property listing data and information, or the Images, set forth herein were provided to MLS Property Information Network, Inc. from third party sources, including sellers, lessors, landlords, and public records, and were compiled by MLS Property Information Network, Inc. The property listing data and information, and the Images, are for the personal, non-commercial use of consumers having a good faith interest in purchasing, leasing or renting listed properties of the type displayed to them and may not be used for any purpose other than to identify prospective properties which such consumers may have a good faith interest in purchasing, leasing or renting. MLS Property Information Network, Inc. and its subscribers disclaim any and all representations and warranties as to the accuracy of the property listing data and information, or as to the accuracy of any of the Images, set forth herein.
Last checked 2026-10-17 10:37 PM UTC