

Save
Ask
Tour
Hide
$710,000
31 Days On Site
32 Thicket StAbington, MA 02351
Single Family Residence|Pending
3
Beds
2
Total Baths
2
Full Baths
2,363
SqFt
$300
/SqFt
1983
Built
County:
Plymouth
Save
Ask
Tour
Hide
Mortgage Calculator
Monthly Payment (Est.)
Enter an interest rate to see your estimated monthly payment.Calculator powered by Showcase IDX, a Constellation1 Company. Copyright ©2026 Information is deemed reliable but not guaranteed.
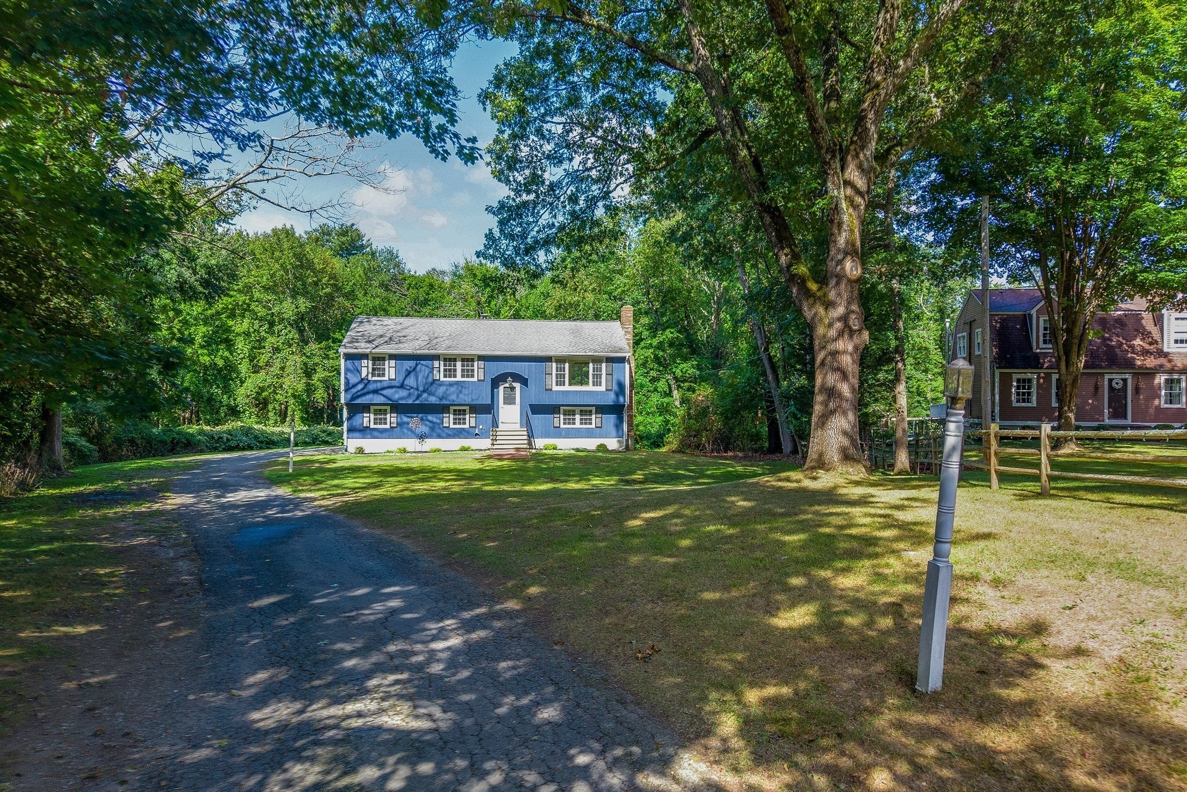
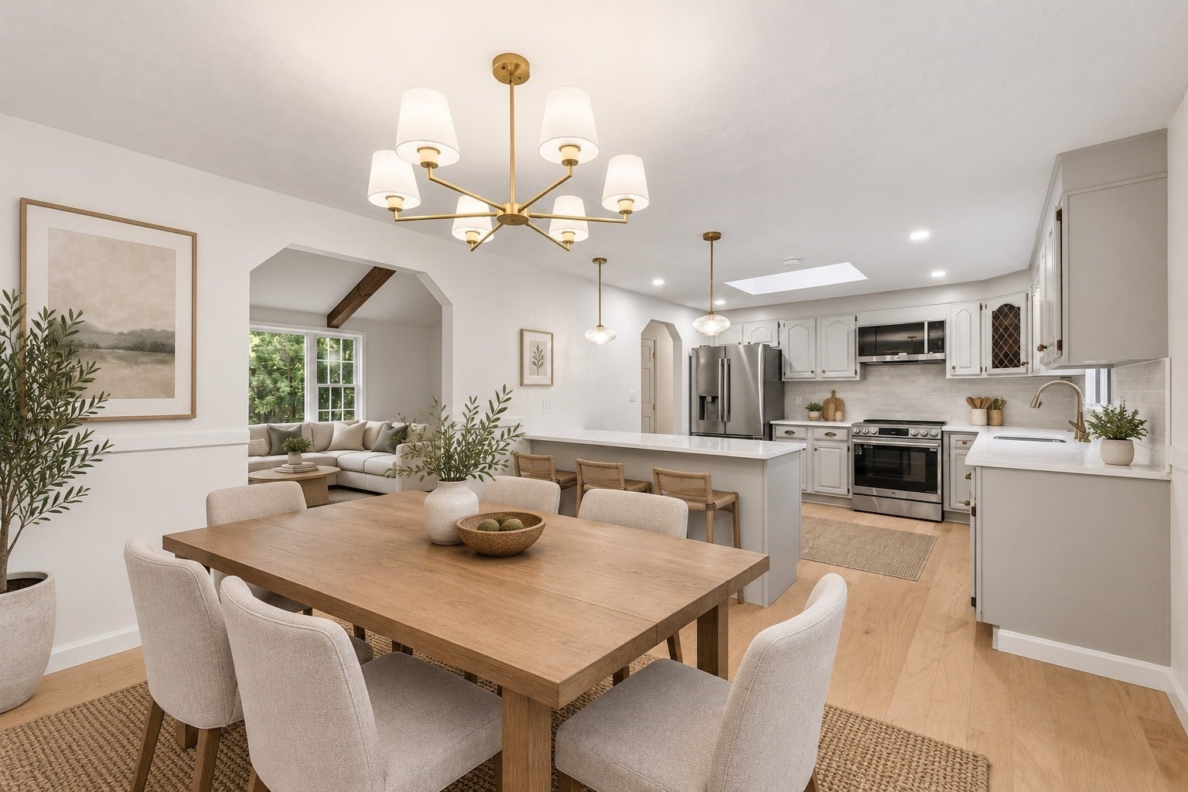
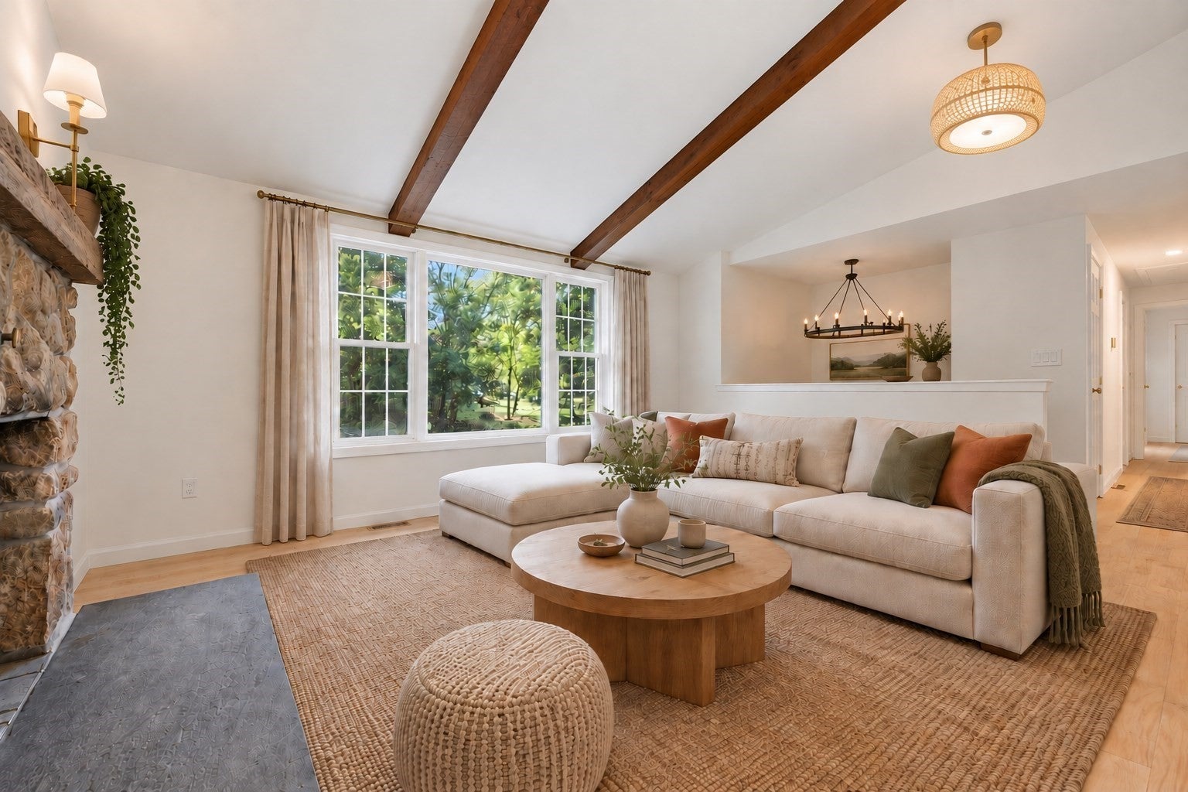
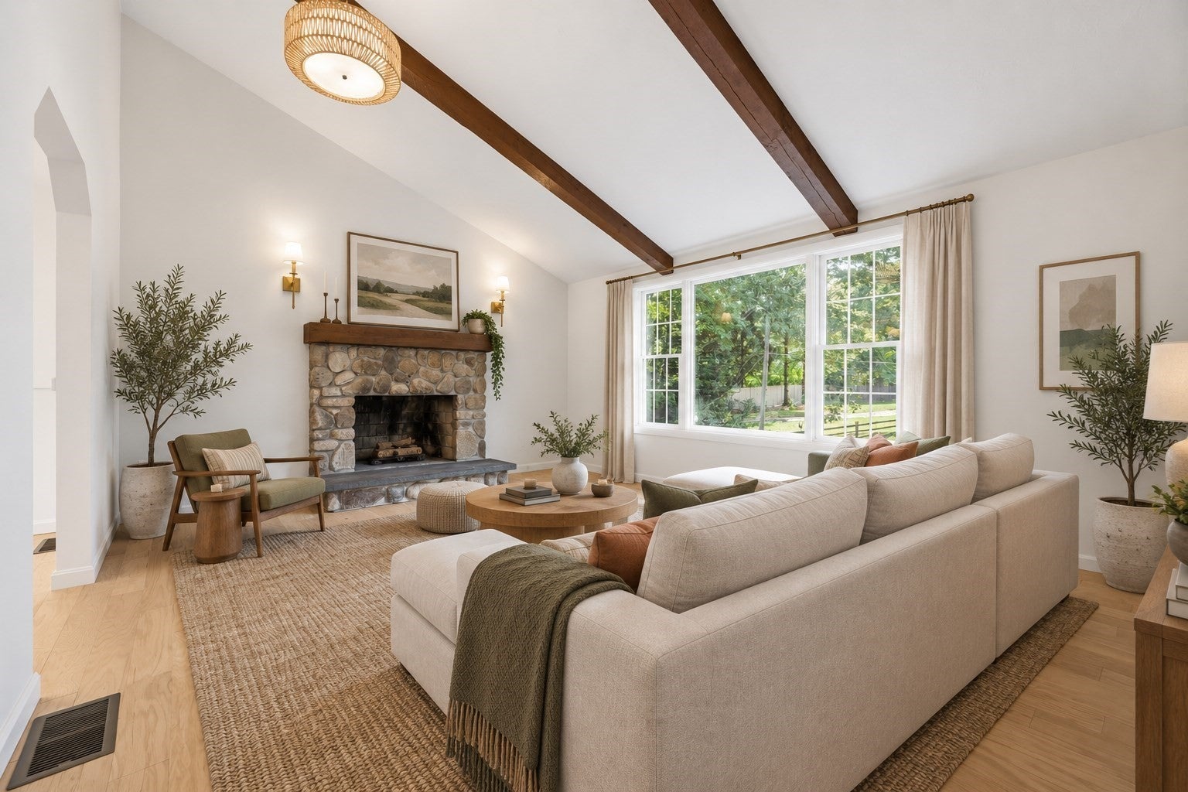
***Offer deadline 9/14 @ 4 pm.*** 32 Thicket St is set back on just shy of an acre of land. This recently renovated home offers 3 bedrooms, 2 bathrooms, central air, a 1-car garage, and 2,363 sq. ft. of living space with new windows, all new appliances, granite countertops, and engineered hardwood floors upstairs. The finished basement adds even more usable space and includes a walk-in closet for added storage and flexibility. Enjoy the peace and privacy of a quiet setting without giving up convenience, with the Abington commuter rail, Route 3, South Shore Hospital, shopping, dining, and everyday amenities all just minutes away. Please note the property has been virtually staged.
Save
Ask
Tour
Hide
Listing Snapshot
Price
$710,000
Days On Site
31 Days
Bedrooms
3
Inside Area (SqFt)
2,363 sqft
Total Baths
2
Full Baths
2
Partial Baths
N/A
Lot Size
0.9 Acres
Year Built
1983
MLS® Number
73572950
Status
Pending
Property Tax
$6,844
HOA/Condo/Coop Fees
N/A
Sq Ft Source
Appraiser
Friends & Family
Recent Activity
| 4 days ago | Listing updated with changes from the MLS® | |
| 4 weeks ago | Status changed to Pending | |
| a month ago | Listing first seen on site |
General Features
Acres
0.9
Attached Garage
Yes
Disclosures
Agent has an ownership interest in the property. Virtual staging.
Foundation
Concrete Perimeter
Garage
Yes
Garage Spaces
1
Parking
PavedAttachedOff StreetGarage
Parking Spaces
6
Property Sub Type
Single Family Residence
Sewer
Private Sewer
SqFt Above
1222
SqFt Below
1141
SqFt Total
2363
Style
Raised Ranch
Water Source
Public
Zoning
R30
Interior Features
Appliances
Electric Water HeaterWater HeaterRangeOvenDishwasherMicrowaveRefrigeratorFreezerWasherDryer
Basement
FullFinished
Cooling
Central AirHeat PumpZoned
Electric
200+ Amp Service
Fireplace
Yes
Fireplaces
1
Flooring
WoodTile
Heating
Heat PumpCentralForced AirZoned
Laundry Features
Electric Dryer HookupWasher Hookup
Save
Ask
Tour
Hide
Exterior Features
Construction Details
Frame
Lot Features
Wooded
Patio And Porch
Deck
Roof
Shingle
Community Features
Community Features
Park
Listing courtesy of Kyle Spearin of JL+CoRE

The property listing data and information, or the Images, set forth herein were provided to MLS Property Information Network, Inc. from third party sources, including sellers, lessors, landlords, and public records, and were compiled by MLS Property Information Network, Inc. The property listing data and information, and the Images, are for the personal, non-commercial use of consumers having a good faith interest in purchasing, leasing or renting listed properties of the type displayed to them and may not be used for any purpose other than to identify prospective properties which such consumers may have a good faith interest in purchasing, leasing or renting. MLS Property Information Network, Inc. and its subscribers disclaim any and all representations and warranties as to the accuracy of the property listing data and information, or as to the accuracy of any of the Images, set forth herein.
Last checked 2026-10-10 03:55 AM UTC
The property listing data and information, or the Images, set forth herein were provided to MLS Property Information Network, Inc. from third party sources, including sellers, lessors, landlords, and public records, and were compiled by MLS Property Information Network, Inc. The property listing data and information, and the Images, are for the personal, non-commercial use of consumers having a good faith interest in purchasing, leasing or renting listed properties of the type displayed to them and may not be used for any purpose other than to identify prospective properties which such consumers may have a good faith interest in purchasing, leasing or renting. MLS Property Information Network, Inc. and its subscribers disclaim any and all representations and warranties as to the accuracy of the property listing data and information, or as to the accuracy of any of the Images, set forth herein.
Last checked 2026-10-10 03:55 AM UTC
Neighborhood & Commute
Source: Walkscore
Save
Ask
Tour
Hide