Save
Ask
Tour
Hide
Share
$1,600,000
58 Days On Site

37 Phillips Beach Ave
Swampscott, MA 01907

For Sale|Single Family Residence|Active
3
Beds
3
Total Baths
3
Full Baths
4,480
SqFt
$357
/SqFt
1976
Built
County:
Essex
Upcoming Open Houses
Sun, Nov 8, 12:00 PM - 2:00 PM
37 Phillips Beach Ave37 Phillips Beach Ave37 Phillips Beach Ave37 Phillips Beach Ave
Save
Ask
Tour
Hide
Share

Mortgage Calculator

Monthly Payment (Est.)

Enter an interest rate to see your estimated monthly payment.
Calculator powered by Showcase IDX, a Constellation1 Company. Copyright ©2026 Information is deemed reliable but not guaranteed.

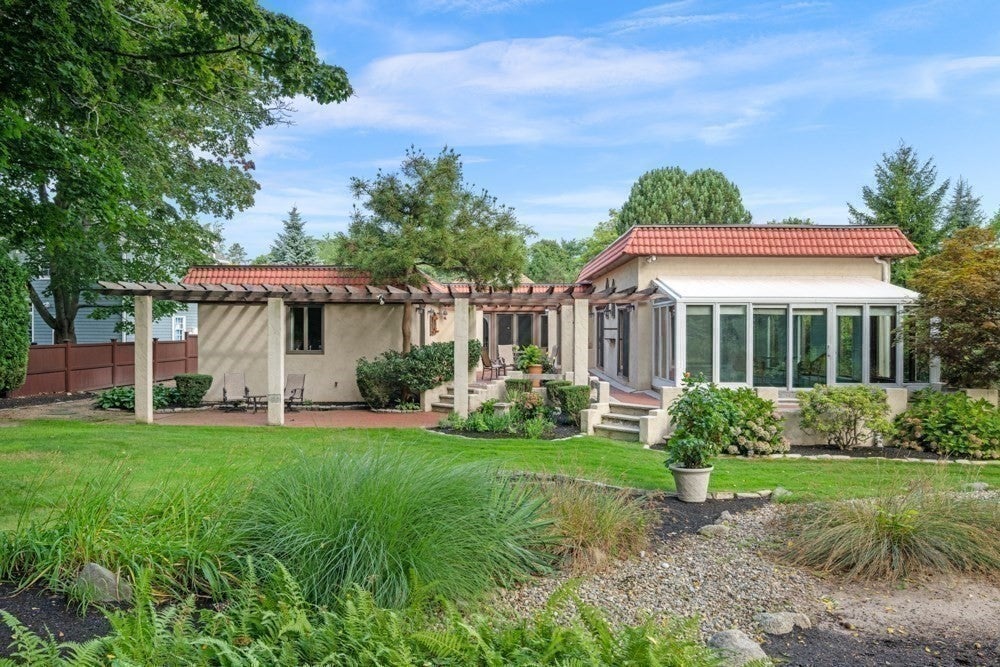
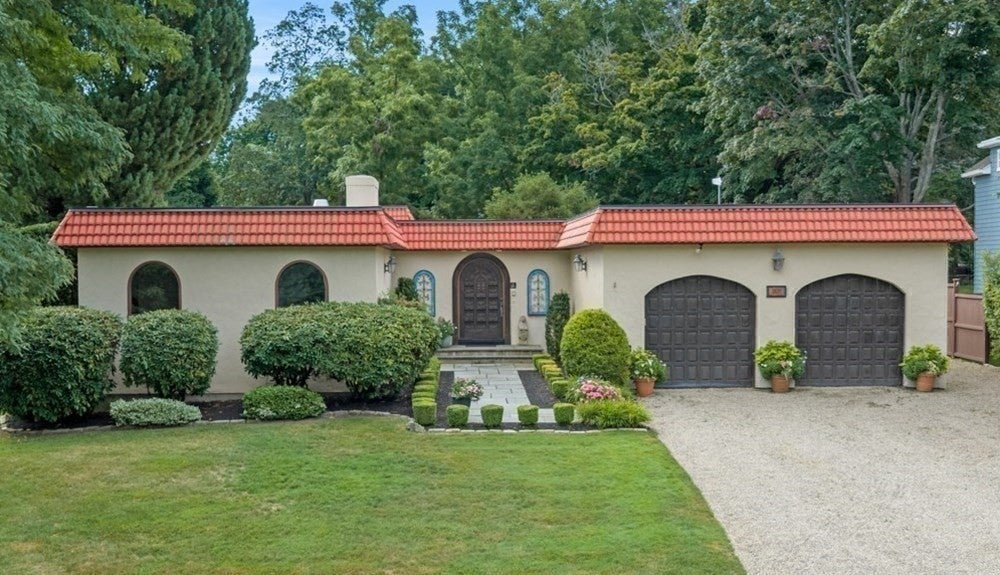
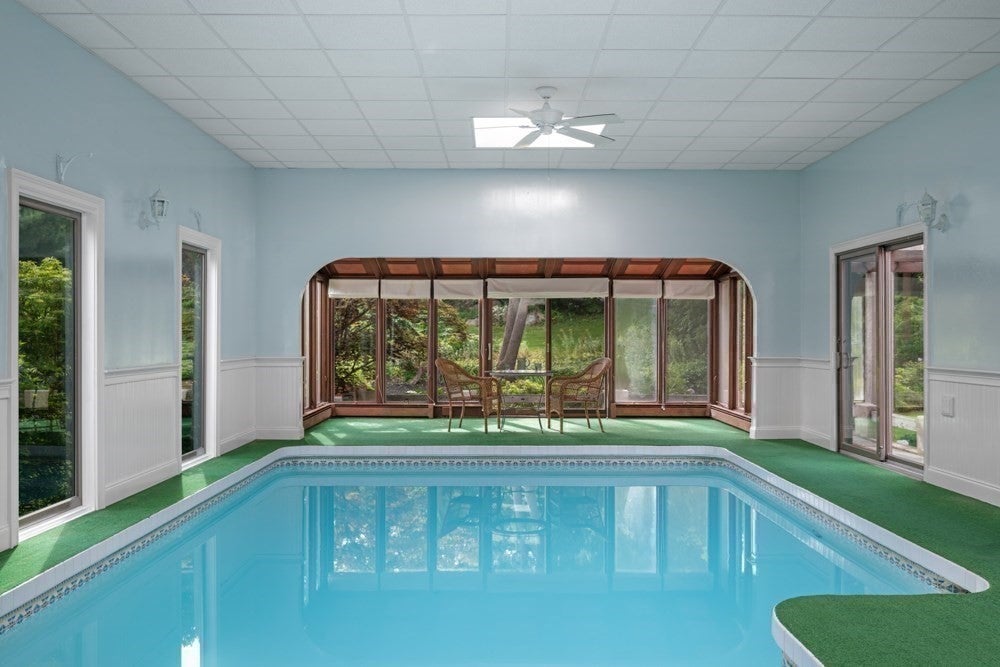
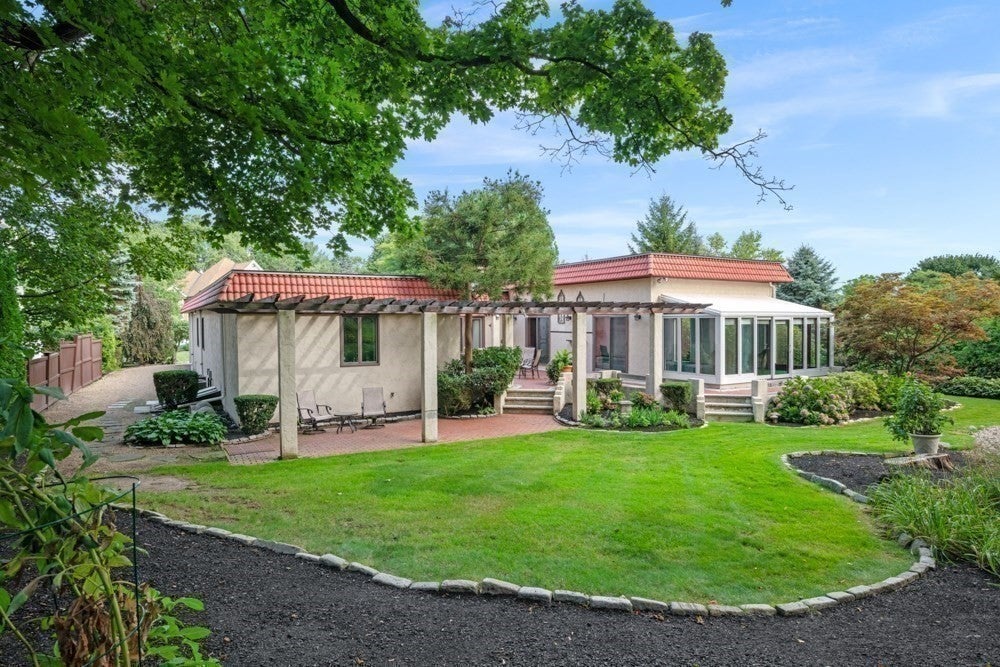
Significant price improvement! This coastal retreat in the sought-after Phillips Beach area, where distinctive architecture, privacy, and effortless seaside living come together. Custom-designed and built by its owner, this one-of-a-kind Mediterranean-inspired residence offers three bedrooms, three baths, and an extraordinary setting just moments from the beach. Inside, warm and inviting spaces are filled with character, from the sunken living room with its wood-burning fireplace, beamed ceiling, skylights, built-ins, and graceful arches to the welcoming eat-in kitchen, perfect for gathering with family and friends. The spacious primary suite offers a peaceful retreat with an en-suite bath and walk-in closet. A light-filled indoor pool creates a private year-round oasis, opening through sliding doors to a beautiful patio and manicured gardens. This bright, airy wing offers the perfect canvas to keep as your private oasis, or easily transform it into a spectacular bonus room, family room, art studio, or fitness room. Mature landscaping enhances the home's privacy and complements its distinctive architecture, creating an inviting setting for quiet mornings and relaxed entertaining. With an oversized two-car garage and convenient neighborhood access to Phillips Beach, this special property offers a rare opportunity to experience coastal living with warmth, beauty, and character.

Save
Ask
Tour
Hide
Share
Listing Snapshot
Price 
$1,600,000
Days On Site 
58 Days
Bedrooms 
3
Inside Area (SqFt) 
4,480 sqft
Total Baths 
3
Full Baths 
3
Partial Baths 
N/A
Lot Size 
0.34 Acres
Year Built 
1976
MLS Number 
73572914
Status 
Active
Property Tax 
$17,277.6
HOA/Condo/Coop Fees 
N/A
Sq Ft Source 
Public Records
Friends & Family
Recent Activity
yesterdayListing updated with changes from the MLS
2 days agoPrice changed to $1,600,000
2 days agoStatus changed to Active
2 months agoListing first seen on site
General Features
Acres 
0.34
Attached Garage 
Yes
Foundation 
Concrete Perimeter
Garage 
Yes
Garage Spaces 
2
Parking 
PavedAttachedGarage Door OpenerStorageOff StreetGarage
Parking Spaces 
6
Property Sub Type 
Single Family Residence
Sewer 
Public Sewer
SqFt Above 
3868
SqFt Below 
612
SqFt Total 
4480
Style 
Contemporary
Water Source 
Public
Zoning 
A1
Interior Features
Appliances 
Trash CompactorGas Water HeaterRangeOvenDishwasherDisposalRefrigeratorFreezerWasherDryerRange Hood
Basement 
FullPartially FinishedInterior EntryConcreteUnfinished
Cooling 
Central AirCeiling Fan(s)
Electric 
Circuit Breakers
Fireplace 
Yes
Fireplace Features 
Living Room
Fireplaces 
1
Flooring 
TileCarpetLaminate
Heating 
Natural GasForced Air
Interior 
Ceiling Fan(s)Central VacuumMaster DownstairsPantryWalk-In Closet(s)Beamed CeilingsRecessed Lighting
Laundry Features 
Electric Dryer HookupWasher Hookup
Main Level Bedrooms 
3
Window Features 
Skylight(s)Insulated WindowsScreens
Bathroom 1 
Dimensions - 4.11x10.3Level - MainArea - 42
Bathroom 2 
Dimensions - 8x8.5Level - FirstArea - 68
Bathroom 3 
Dimensions - 8x6.11Level - MainArea - 48
Bedroom 2 
Dimensions - 12.2x15.11Level - MainArea - 184
Bedroom 3 
Dimensions - 11.8x15.11Level - MainArea - 178
Dining Room 
Dimensions - 13.7x19.4Level - MainArea - 265
Family Room 
Level - Basement
Kitchen 
Dimensions - 21.4x16.1Level - MainArea - 344
Living Room 
Dimensions - 26.1x22.6Level - MainArea - 589
Master Bedroom 
Dimensions - 15.1x19.5Level - MainArea - 294
Save
Ask
Tour
Hide
Share
Exterior Features
Construction Details 
Frame
Exterior 
Rain GuttersGarden
Lot Features 
LevelLandscaped
Patio And Porch 
Patio
Pool Features 
IndoorPrivate
Private Pool 
Yes
Roof 
Tar/Gravel
Waterfront Features 
Ocean Front
Windows/Doors 
Skylight(s)Insulated WindowsScreens
Community Features
Community Features 
PoolParkGolf
Roads 
Paved
Schools
School District
Unknown
Elementary School
Swampscott Elementary School
Middle School
Swampscott Middle School
High School
Swampscott High School
Listing courtesy of Jodi Gildea of Gibson Sotheby's International Realty


The property listing data and information, or the Images, set forth herein were provided to MLS Property Information Network, Inc. from third party sources, including sellers, lessors, landlords, and public records, and were compiled by MLS Property Information Network, Inc. The property listing data and information, and the Images, are for the personal, non-commercial use of consumers having a good faith interest in purchasing, leasing or renting listed properties of the type displayed to them and may not be used for any purpose other than to identify prospective properties which such consumers may have a good faith interest in purchasing, leasing or renting. MLS Property Information Network, Inc. and its subscribers disclaim any and all representations and warranties as to the accuracy of the property listing data and information, or as to the accuracy of any of the Images, set forth herein.

Last checked 2026-11-05 09:53 PM UTC

Neighborhood & Commute
Source: Walkscore
Save
Ask
Tour
Hide
Share