Save
Ask
Tour
Hide
Share
$749,900
38 Days On Site

8 Judith Road
Peabody, MA 01960

For Sale|Single Family Residence|Active
4
Beds
2
Total Baths
2
Full Baths
1,832
SqFt
$409
/SqFt
1968
Built
Subdivision:
Rolling Hills
County:
Essex
8 Judith Road8 Judith Road8 Judith Road8 Judith Road
Save
Ask
Tour
Hide
Share

Mortgage Calculator

Monthly Payment (Est.)

Enter an interest rate to see your estimated monthly payment.
Calculator powered by Showcase IDX, a Constellation1 Company. Copyright ©2026 Information is deemed reliable but not guaranteed.

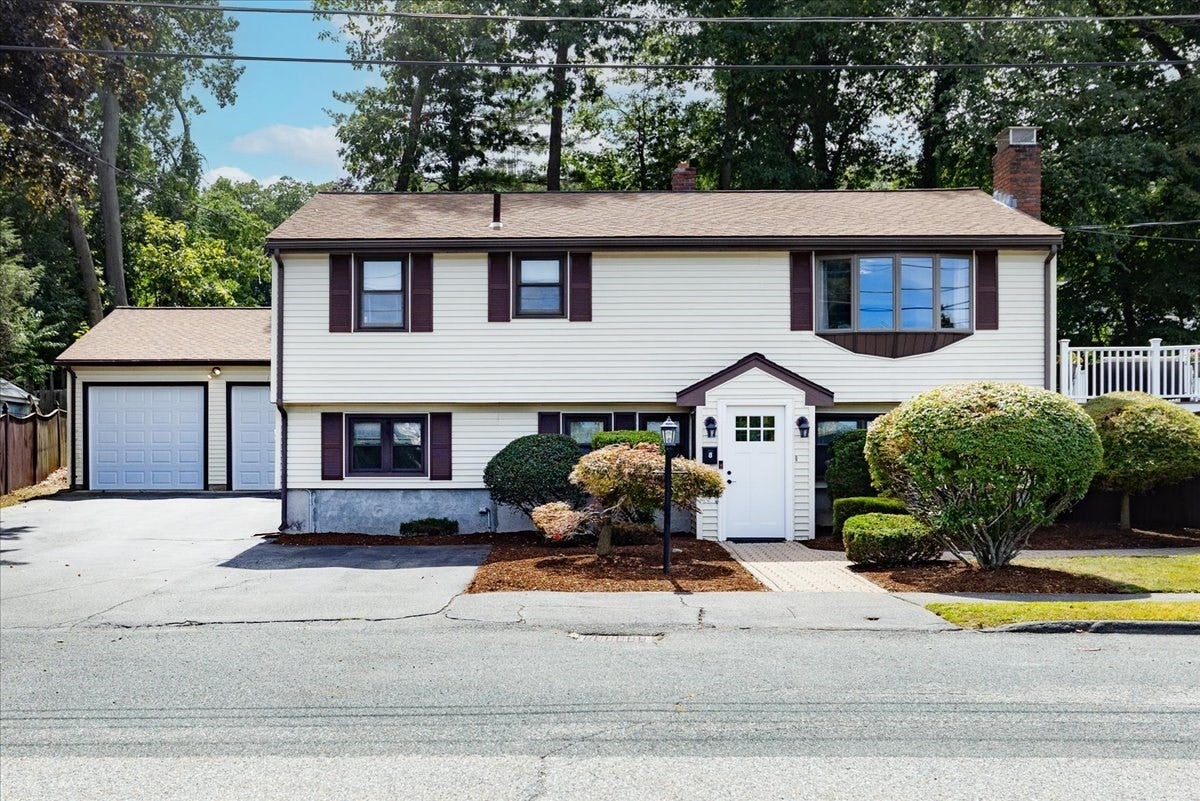
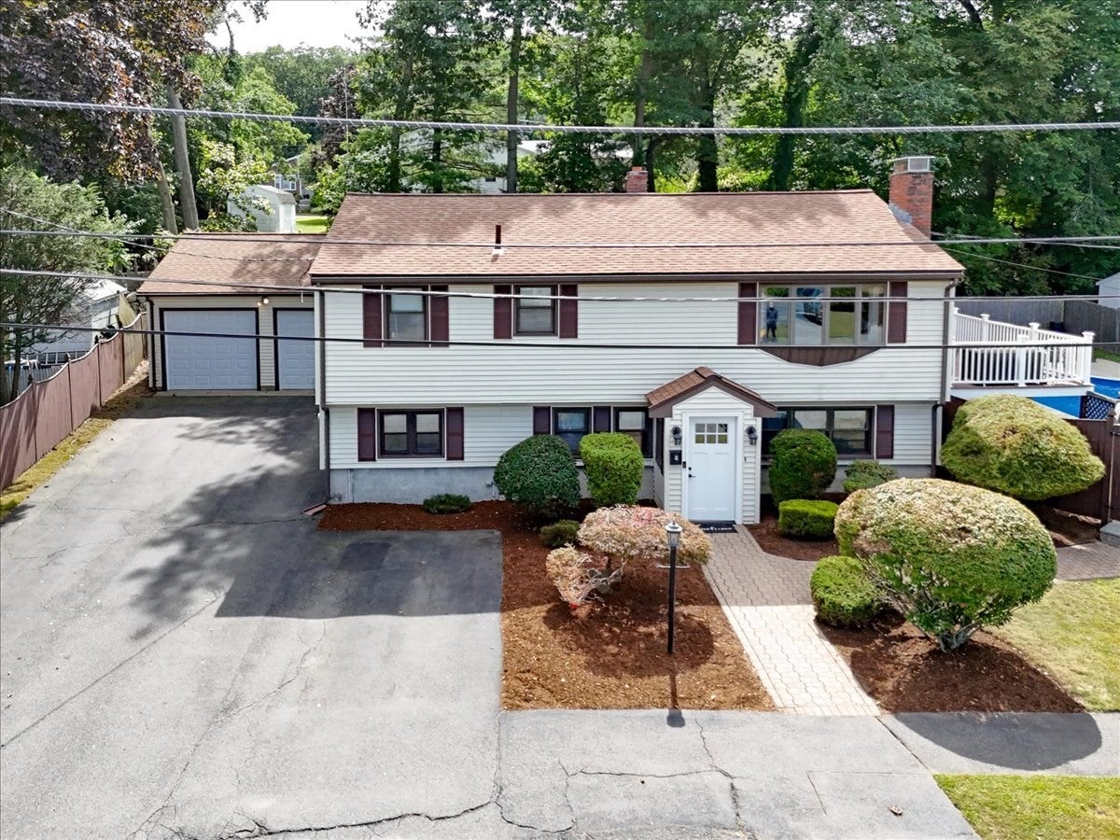
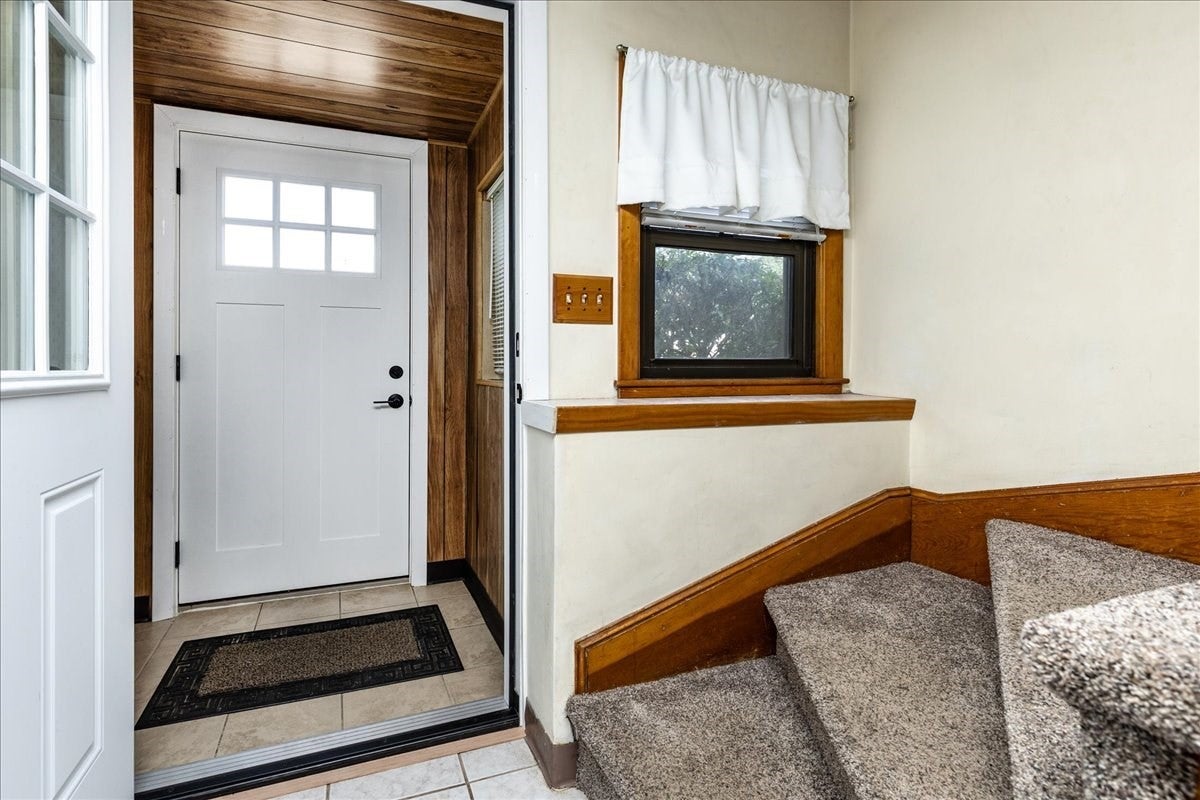
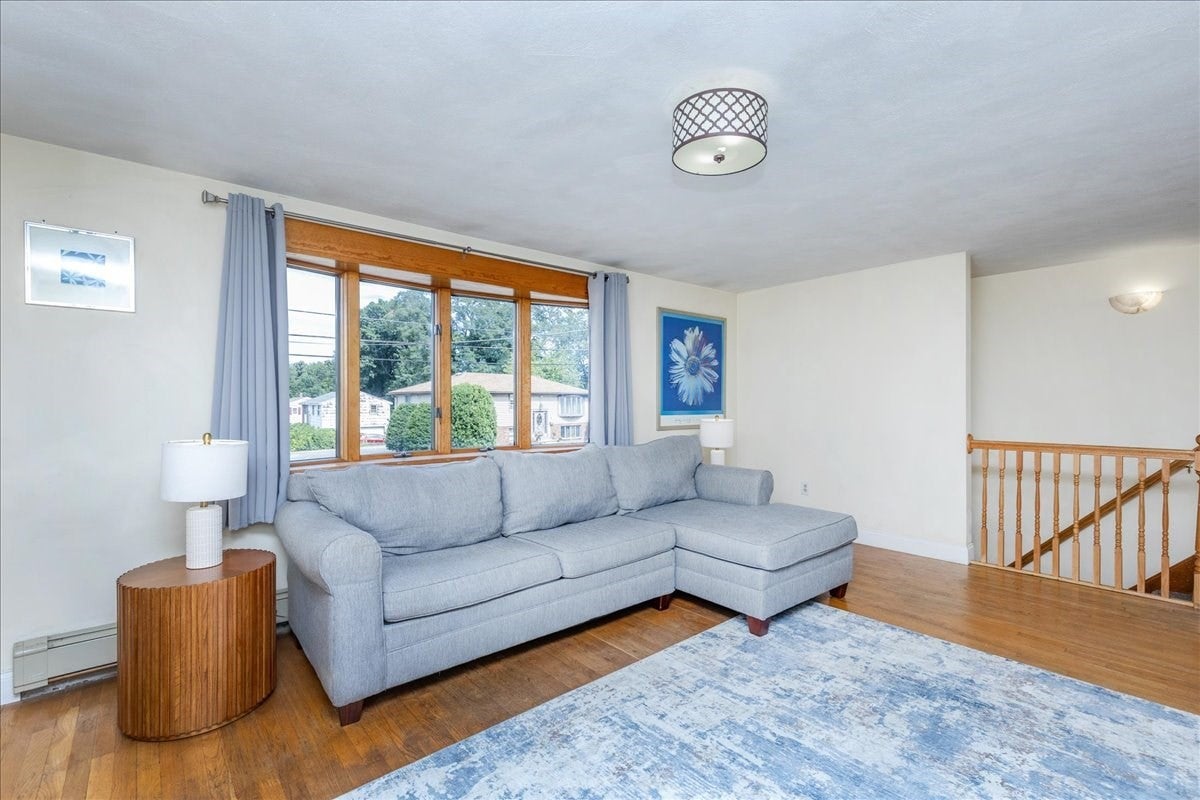
Buyer's remorse is YOUR gain! Welcome home to Rolling Hills. Tucked away in a quiet neighborhood, this well-maintained raised ranch - with a legal FALA in-law - offers the perfect blend of comfort, convenience, and outdoor living. The thoughtfully designed floor plan features spacious living areas, generous bedrooms, and an easy flow for everyday living and entertaining. Conveniently located just minutes from shopping, restaurants, major commuter routes, and all Peabody has to offer, this is an opportunity to enjoy one of the most desirable neighborhoods, while also being totally accessible to everything! Outside, you'll discover the private retreat yard you've been waiting for. Whether you're hosting summer cookouts on the ginormous deck, relaxing by the in-ground pool, or enjoying evenings hanging in the enclosed sun room. A detached two-car garage with brand new doors/openers provides plenty of room for vehicles, storage, hobbies, or a workshop. After admiring the outdoor space, step inside to the upper level and feel solid hardwood on your feet. Bay window shows off the bright living room. Sharp eat-in kitchen with endless cabinetry and counters. Dining room/office space leads to enclosed sun porch and the composite deck - both are perfect getaway spaces! Down the hall are 3 generous bedrooms, with a full bathroom rounding out upper level. Head downstairs to find the in law suite, featuring a practical 2nd kitchen with gas stove, a large 4th bedroom, full bathroom, and the laundry area, along with a bonus room that can be used as a den/play room. Pride of ownership shines throughout with numerous system updates, giving the next owner added peace of mind. Move in, unpack, and start making memories in time for the holiday season!

Save
Ask
Tour
Hide
Share
Listing Snapshot
Price 
$749,900
Days On Site 
38 Days
Bedrooms 
4
Inside Area (SqFt) 
1,832 sqft
Total Baths 
2
Full Baths 
2
Partial Baths 
N/A
Lot Size 
0.25 Acres
Year Built 
1968
MLS® Number 
73572910
Status 
Active
Property Tax 
$6,005
HOA/Condo/Coop Fees 
N/A
Sq Ft Source 
Public Records
Friends & Family
Recent Activity
6 days agoListing updated with changes from the MLS®
a week agoStatus changed to Active
a month agoListing first seen on site
General Features
Acres 
0.25
Disclosures 
Seller/agent make no warranties/representations on systems/structure. Buyer/agent to use due diligence to verify info. Approx ages: Front/Garage Doors (2026)Pool liner (2025)Washer (2025)AC/decking (2024)Dryer (2018)WH (2017)Pool pump (2016)Roof (2006)Windows (2002)Furnace (1991).
Foundation 
Concrete Perimeter
Garage 
Yes
Garage Spaces 
2
Parking 
PavedDetachedGarage Door OpenerHeated GarageStorageGarage Faces SideOff StreetTandem
Parking Spaces 
6
Property Sub Type 
Single Family Residence
Sewer 
Public Sewer
SqFt Above 
1232
SqFt Below 
600
SqFt Total 
1832
Style 
Raised Ranch
Water Source 
Public
Zoning 
R1B
Interior Features
Appliances 
Water HeaterRangeDishwasherMicrowaveRefrigeratorWasherDryerRange HoodGas Cooktop
Basement 
FullFinishedWalk-Out AccessInterior Entry
Cooling 
Central AirDuctlessCeiling Fan(s)Zoned
Electric 
Circuit Breakers100 Amp Service
Fireplace 
Yes
Fireplace Features 
Family RoomLiving Room
Fireplaces 
2
Flooring 
TileVinylCarpetHardwood
Heating 
Natural GasBaseboard
Interior 
Walk-In Closet(s)Ceiling Fan(s)Master DownstairsPantry
Laundry Features 
Washer HookupGas Dryer HookupSink
Main Level Bedrooms 
3
Bathroom 1 
Dimensions - 7x7Level - MainArea - 49
Bathroom 2 
Dimensions - 8x8Level - FirstArea - 64
Bedroom 2 
Dimensions - 11x11Level - MainArea - 121
Bedroom 3 
Dimensions - 11x12Level - MainArea - 132
Bedroom 4 
Dimensions - 10x20Level - FirstArea - 200
Family Room 
Dimensions - 13x16Level - FirstArea - 208
Kitchen 
Dimensions - 12x16Level - MainArea - 192
Living Room 
Dimensions - 14x18Level - MainArea - 252
Master Bedroom 
Dimensions - 11x14Level - MainArea - 154
Office 
Dimensions - 10x12Level - SecondArea - 120
Save
Ask
Tour
Hide
Share
Exterior Features
Construction Details 
Frame
Exterior 
Rain GuttersStorage
Fencing 
Fenced
Lot Features 
Gentle Sloping
Other Structures 
Storage
Patio And Porch 
Deck
Pool Features 
In GroundPrivate
Private Pool 
Yes
Roof 
Shingle
Community Features
Community Features 
Tennis Court(s)ParkGolf
MLS Area 
West Peabody
Schools
School District
Unknown
Elementary School
Mccarthy
Middle School
Higgins
High School
Pvmhs
Listing courtesy of Luciano Leone Team of RE/MAX 360


The property listing data and information, or the Images, set forth herein were provided to MLS Property Information Network, Inc. from third party sources, including sellers, lessors, landlords, and public records, and were compiled by MLS Property Information Network, Inc. The property listing data and information, and the Images, are for the personal, non-commercial use of consumers having a good faith interest in purchasing, leasing or renting listed properties of the type displayed to them and may not be used for any purpose other than to identify prospective properties which such consumers may have a good faith interest in purchasing, leasing or renting. MLS Property Information Network, Inc. and its subscribers disclaim any and all representations and warranties as to the accuracy of the property listing data and information, or as to the accuracy of any of the Images, set forth herein.

Last checked 2026-10-17 01:30 AM UTC

Neighborhood & Commute
Source: Walkscore
Save
Ask
Tour
Hide
Share