Save
Ask
Tour
Hide
Share
$1,639,000
8 Days On Site

56 Thomas Park 1
Boston, MA 02127

For Sale|Condominium|Active
2
Beds
2
Total Baths
2
Full Baths
1,748
SqFt
$938
/SqFt
1885
Built
County:
Suffolk
Upcoming Open Houses
Thu, Sep 17, 5:00 PM - 6:00 PM
56 Thomas Park 156 Thomas Park 156 Thomas Park 156 Thomas Park 1
Save
Ask
Tour
Hide
Share

Mortgage Calculator

Monthly Payment (Est.)

$7,478
Calculator powered by Showcase IDX, a Constellation1 Company. Copyright ©2026 Information is deemed reliable but not guaranteed.

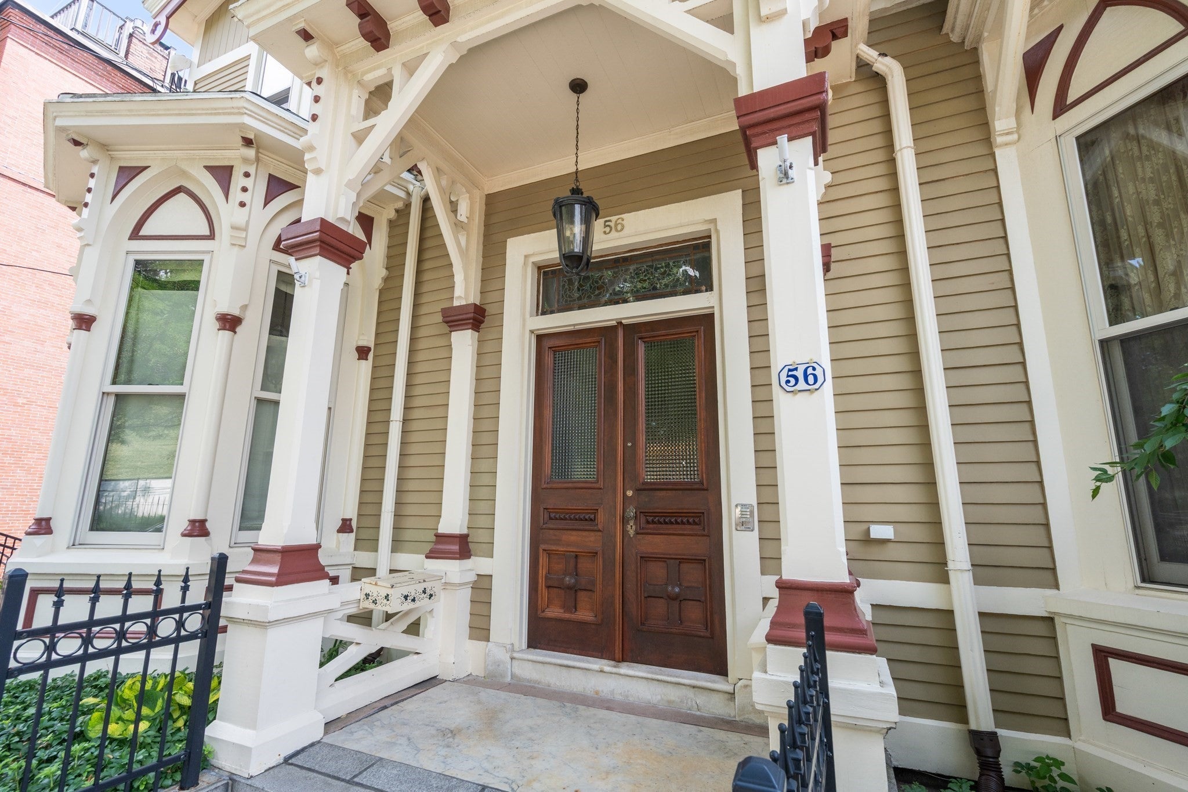
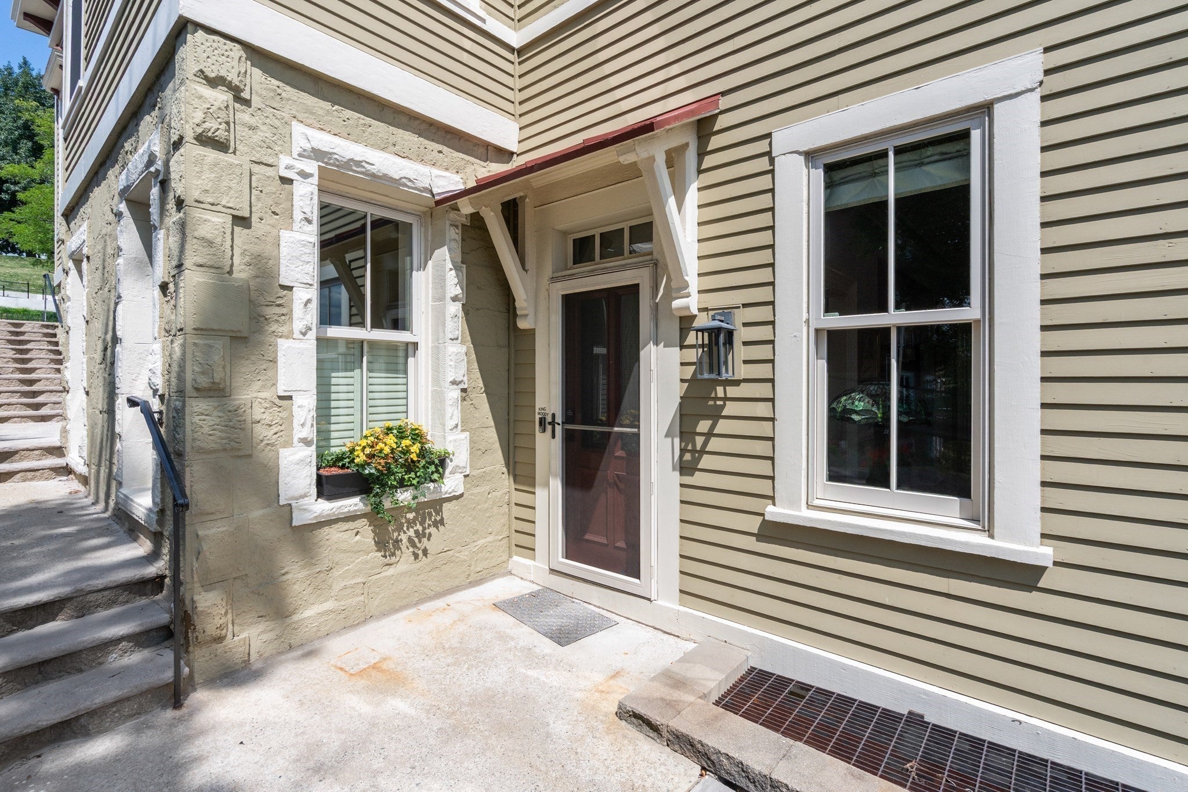
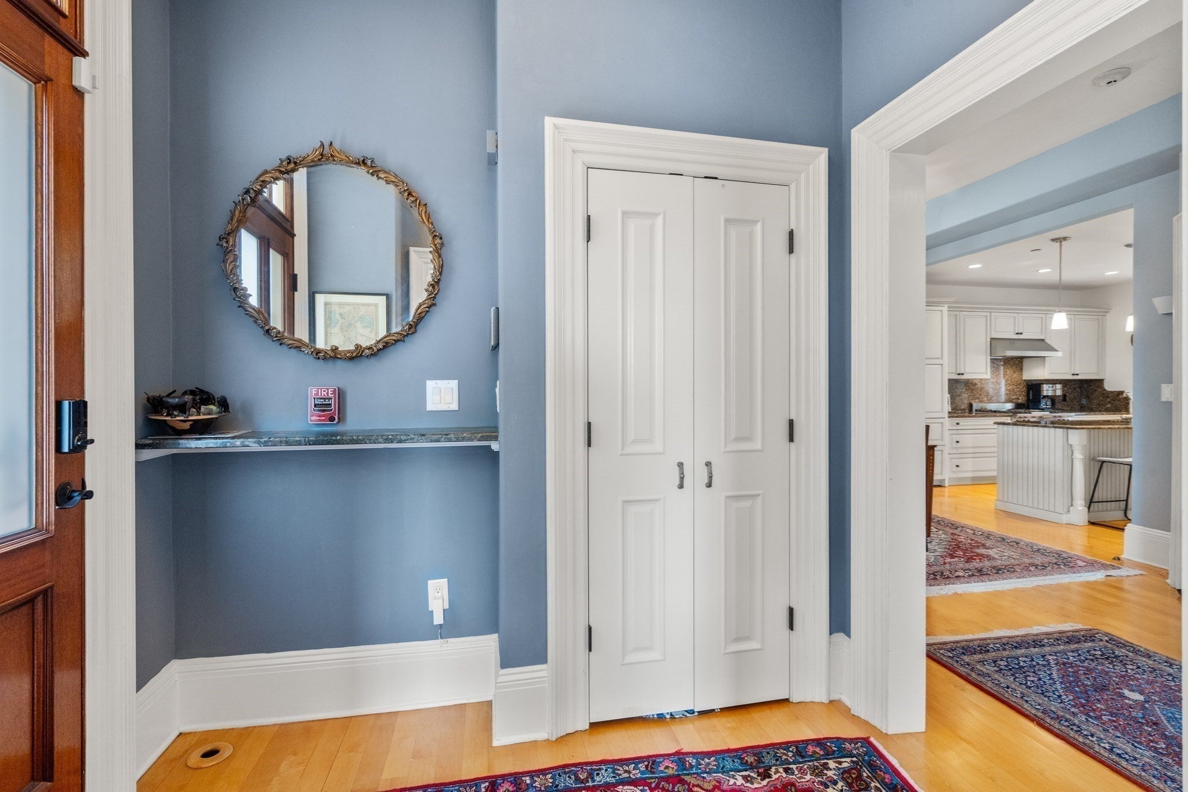
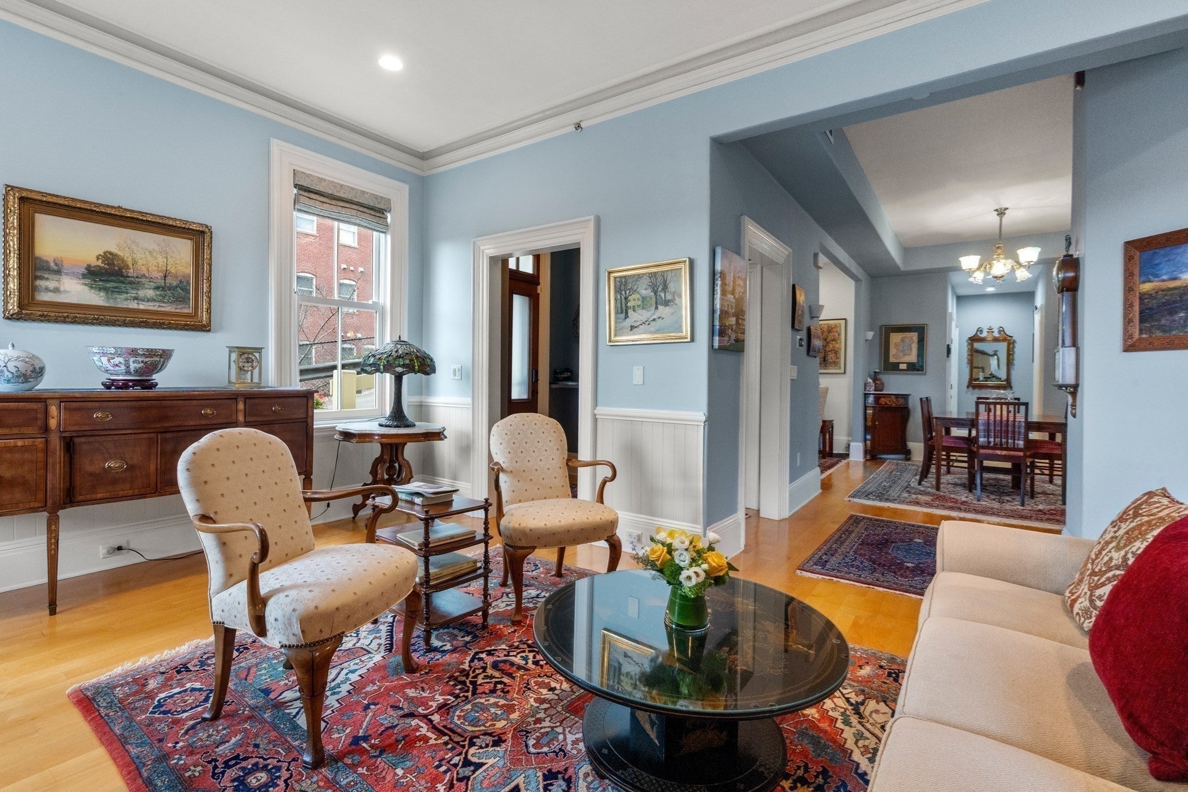
Sun-filled and spacious, this 1,748-square-foot, 2-bedroom, 2-bath condominium with a private entrance offers abundant character and period detail in an 1876 Victorian mansion converted into three condominiums in 2010. It’s located on the waterside of Historic Dorchester Heights National Park, where George Washington’s cannons forced the British to evacuate Boston in 1776. Enjoy oversized windows, high ceilings, hardwood flooring, and a gas fireplace that enhance the inviting interior. The bright, open kitchen features granite countertops, high-end appliances, and a large island that flows into the dining area for easy entertaining. The well-designed layout also includes a formal living room, family room/library, a home office, a generous en-suite primary bedroom, and a large second bedroom for comfortable everyday living. A wrap-around porch with harbor views and easy access to a private garden area extends the living space. Additional features include energy-efficient details, a new HVAC system, private storage, and one deeded parking spot to accommodate one car. In addition, there is one guest parking spot.

Save
Ask
Tour
Hide
Share
Listing Snapshot
Price 
$1,639,000
Days On Site 
8 Days
Bedrooms 
2
Inside Area (SqFt) 
1,748 sqft
Total Baths 
2
Full Baths 
2
Partial Baths 
N/A
Lot Size 
0.21 Acres
Year Built 
1885
MLS® Number 
73572887
Status 
Active
Property Tax 
$12,421
HOA/Condo/Coop Fees 
$633.9 monthly
Sq Ft Source 
Plans
Friends & Family
Recent Activity
4 days agoListing updated with changes from the MLS®
a week agoListing first seen on site
General Features
Acres 
0.21
Disclosures 
One deeded parking space is large enough to park two cars tandemas the current owners have done for many years. The stated taxes include an owner-occupied exemption ($4353.74).
Number Of Stories 
1
Parking 
TandemDeededPaved
Parking Spaces 
1
Pets 
Breed RestrictionsYes
Property Sub Type 
Condominium
Security 
Security System
Sewer 
Public Sewer
SqFt Above 
1748
SqFt Total 
1748
Water Source 
Public
Zoning 
CD
Interior Features
Appliances 
RangeDishwasherDisposalMicrowaveRefrigeratorFreezerWasher/Dryer
Cooling 
Central Air
Electric 
100 Amp Service
Fireplace 
Yes
Fireplace Features 
Living Room
Fireplaces 
1
Flooring 
Hardwood
Heating 
Natural GasCentralForced Air
Interior 
Master DownstairsWalk-In Closet(s)Ceiling Fan(s)Crown MoldingRecessed LightingCoffered Ceiling(s)
Laundry Features 
In UnitElectric Dryer Hookup
Window Features 
Insulated Windows
Bedroom 2 
Dimensions - 16.17x16.17Level - FirstArea - 261
Dining Room 
Dimensions - 17.66x10.66Level - FirstArea - 188
Family Room 
Dimensions - 12.5x14.75Level - FirstArea - 184
Kitchen 
Dimensions - 13.17x17.08Level - FirstArea - 224
Living Room 
Dimensions - 13.66x19.83Level - FirstArea - 270
Master Bedroom 
Dimensions - 15.66x11.75Level - FirstArea - 184
Office 
Dimensions - 13.5x5.66Level - FirstArea - 76
Save
Ask
Tour
Hide
Share
Exterior Features
Construction Details 
Frame
Exterior 
Garden
Fencing 
Fenced
Frontage 
Bay/Harbor
Patio And Porch 
CoveredPatioDeck
Roof 
Shingle
View 
HarborOceanWater
Waterfront Features 
Ocean Front
Waterview 
HarborOceanWater
Windows/Doors 
Insulated Windows
Community Features
Association Fee 
$633.9
Association Fee Frequency 
Monthly
Community Features 
Tennis Court(s)Park
MLS Area 
South Boston
Building Access 
Unit Placement(Street)
Listing courtesy of Jackie Rooney Team of Rooney Real Estate, LLC


The property listing data and information, or the Images, set forth herein were provided to MLS Property Information Network, Inc. from third party sources, including sellers, lessors, landlords, and public records, and were compiled by MLS Property Information Network, Inc. The property listing data and information, and the Images, are for the personal, non-commercial use of consumers having a good faith interest in purchasing, leasing or renting listed properties of the type displayed to them and may not be used for any purpose other than to identify prospective properties which such consumers may have a good faith interest in purchasing, leasing or renting. MLS Property Information Network, Inc. and its subscribers disclaim any and all representations and warranties as to the accuracy of the property listing data and information, or as to the accuracy of any of the Images, set forth herein.

Last checked 2026-09-16 04:54 PM UTC

Neighborhood & Commute
Source: Walkscore
Save
Ask
Tour
Hide
Share