

950 Broadway 31Chelsea, MA 02150
Mortgage Calculator
Monthly Payment (Est.)
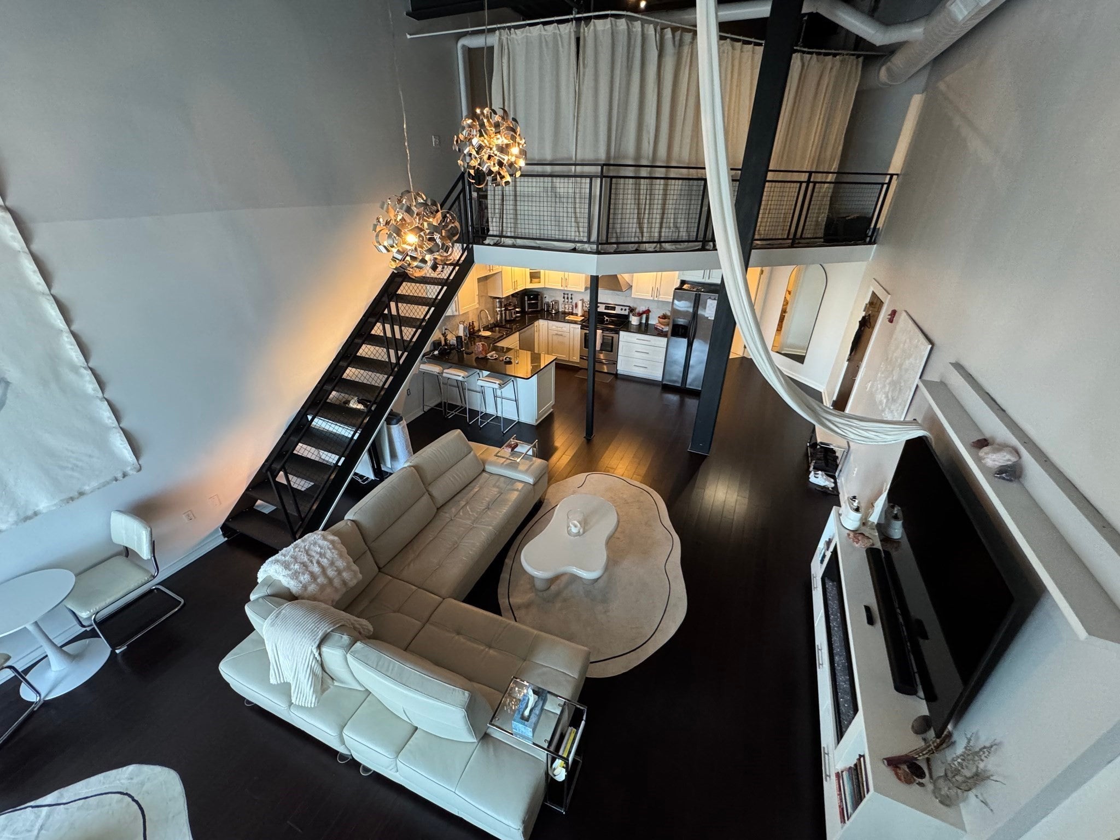
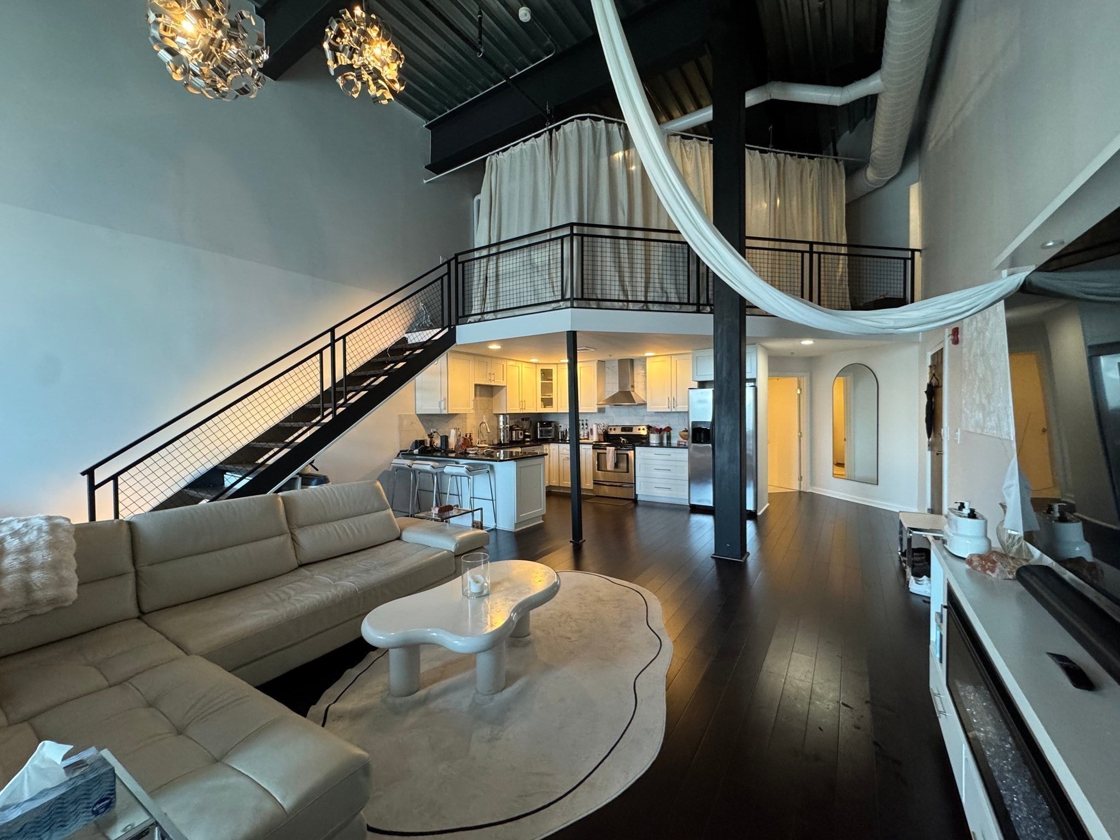
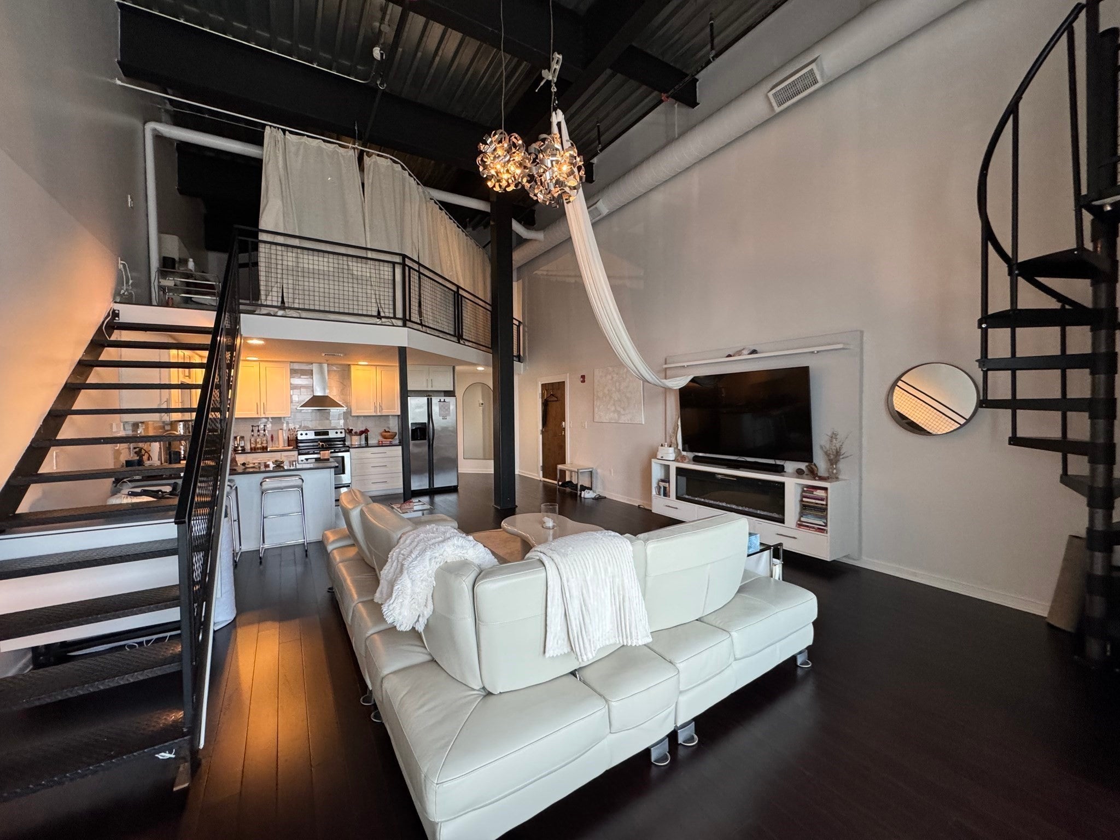
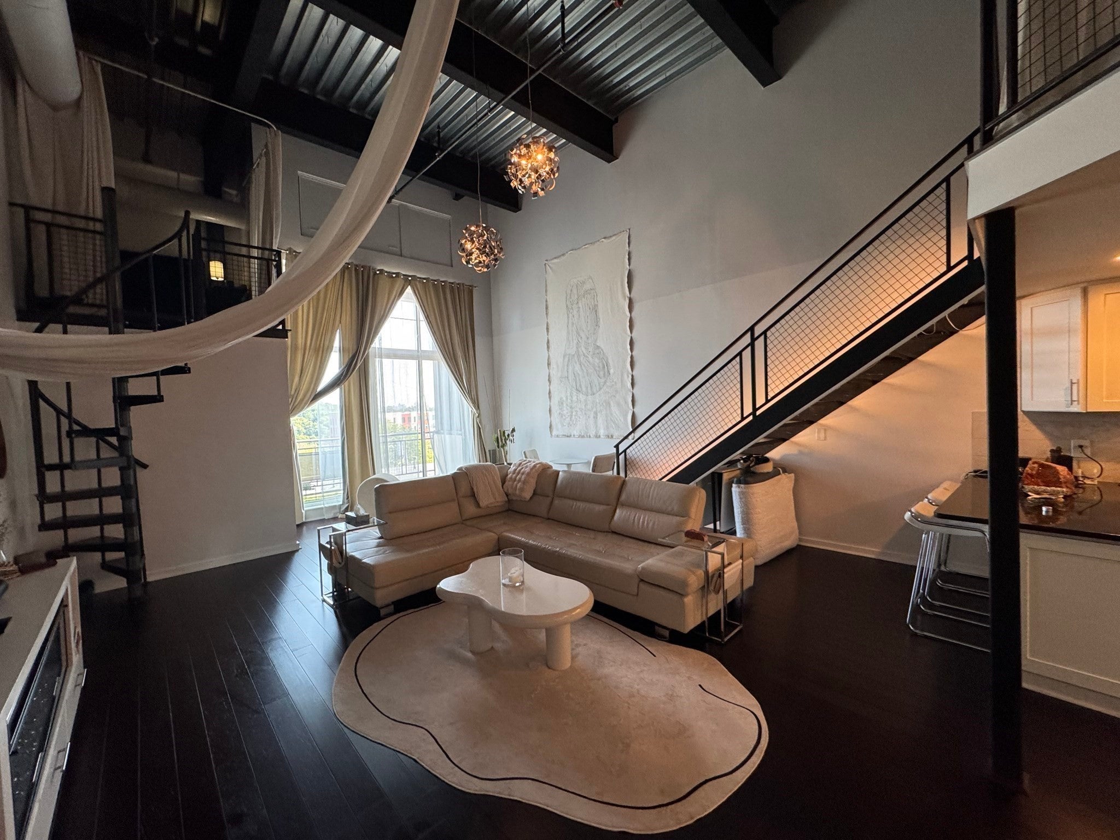
Enter an interest rate to see your estimated monthly payment.Must see to fully appriecate industrial loft condo with flexible floorplan and 20+ foot ceilings. Very unique oversized 1-bedroom unit with bonus lofted office space. Garage parking spot included. The living room, a grand space within this condominium, is distinguished by its remarkable beamed, high, and vaulted ceilings, creating an atmosphere of spaciousness and architectural interest, making it a unique setting for both relaxation and entertainment. The kitchen is designed to inspire culinary creativity, featuring stone countertops that provide a durable and elegant work surface, shaker cabinets offering ample storage. Custom closets in bedroom and office area. This condo offers a private outdoor retreat with its balcony and patio, providing an ideal setting for outdoor dining and relaxation. Professionally managed association with popular "The Agaves Restaurant" on the first floor. Newly renovated 3,000+ SF common roof deck with 360 degree views including the Boston skyline.
| 4 weeks ago | Listing updated with changes from the MLS | |
| a month ago | Price changed to $528,000 | |
| a month ago | Status changed to Active | |
| 2 months ago | Listing first seen on site |

The property listing data and information, or the Images, set forth herein were provided to MLS Property Information Network, Inc. from third party sources, including sellers, lessors, landlords, and public records, and were compiled by MLS Property Information Network, Inc. The property listing data and information, and the Images, are for the personal, non-commercial use of consumers having a good faith interest in purchasing, leasing or renting listed properties of the type displayed to them and may not be used for any purpose other than to identify prospective properties which such consumers may have a good faith interest in purchasing, leasing or renting. MLS Property Information Network, Inc. and its subscribers disclaim any and all representations and warranties as to the accuracy of the property listing data and information, or as to the accuracy of any of the Images, set forth herein.
Last checked 2026-11-05 11:34 PM UTC