

10 Everett StMaynard, MA 01754
Mortgage Calculator
Monthly Payment (Est.)
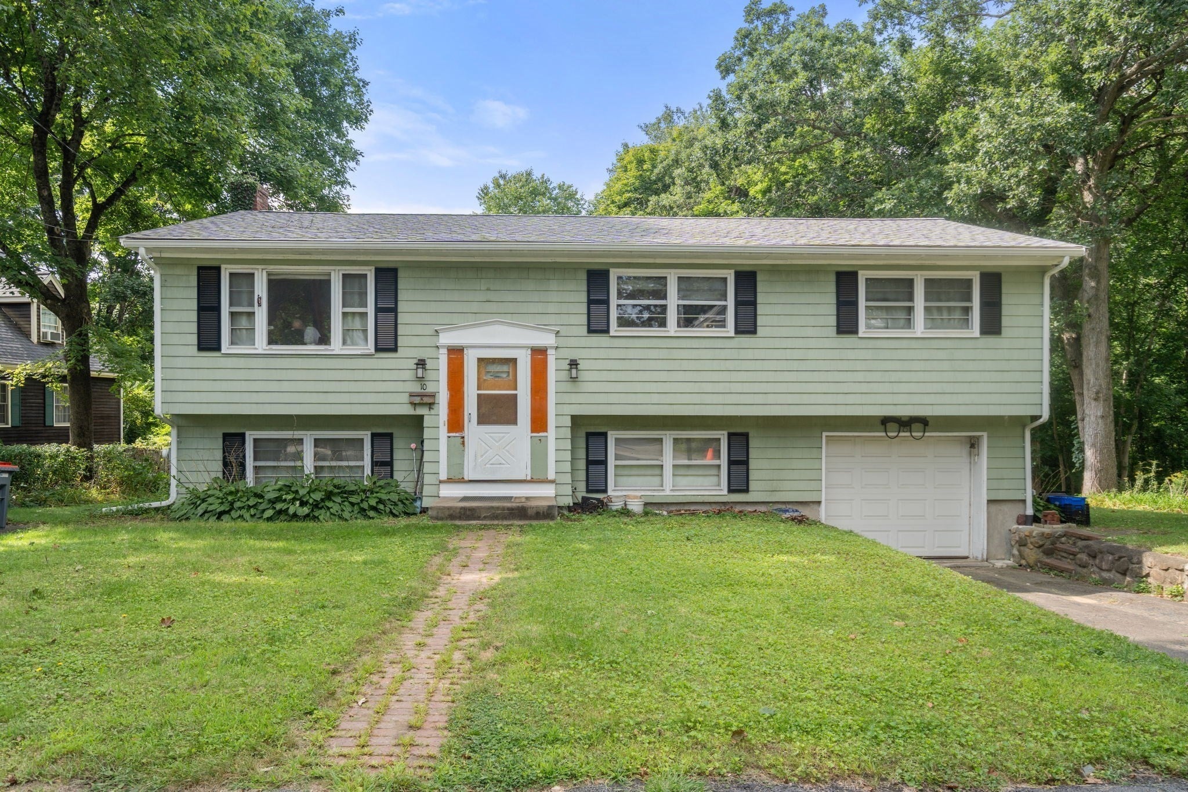
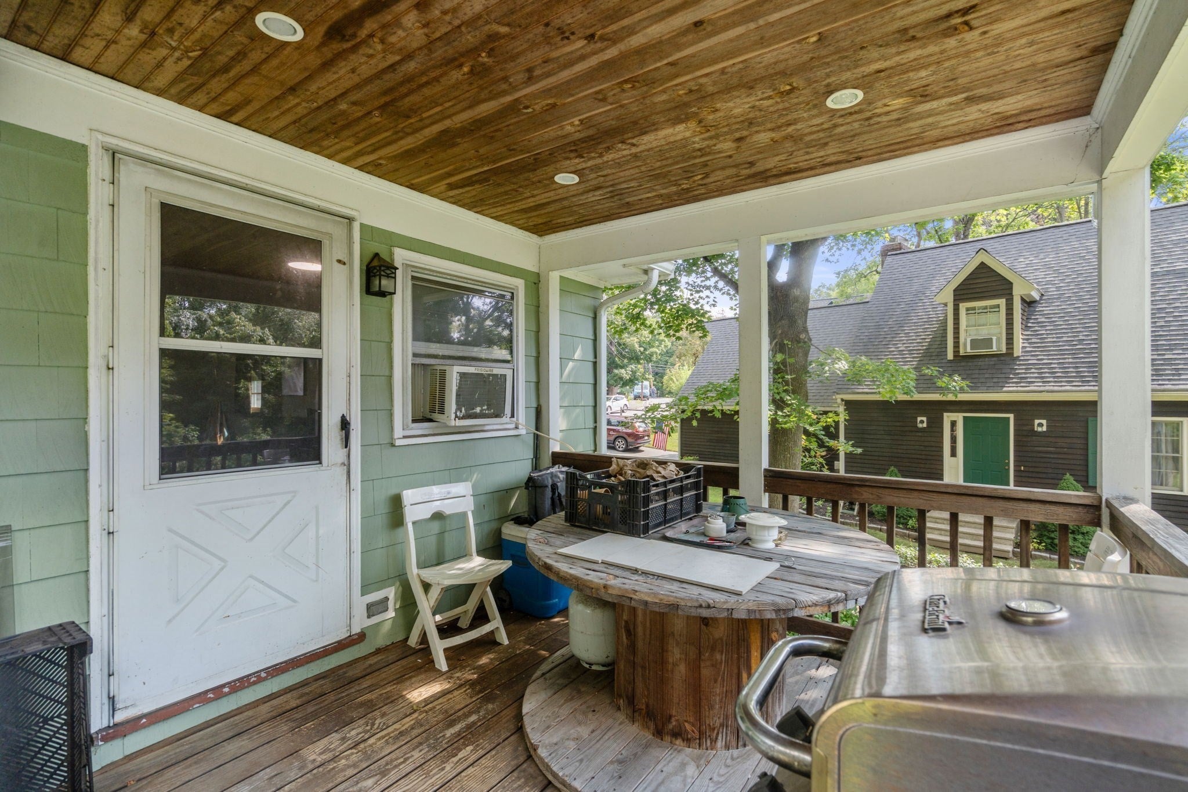
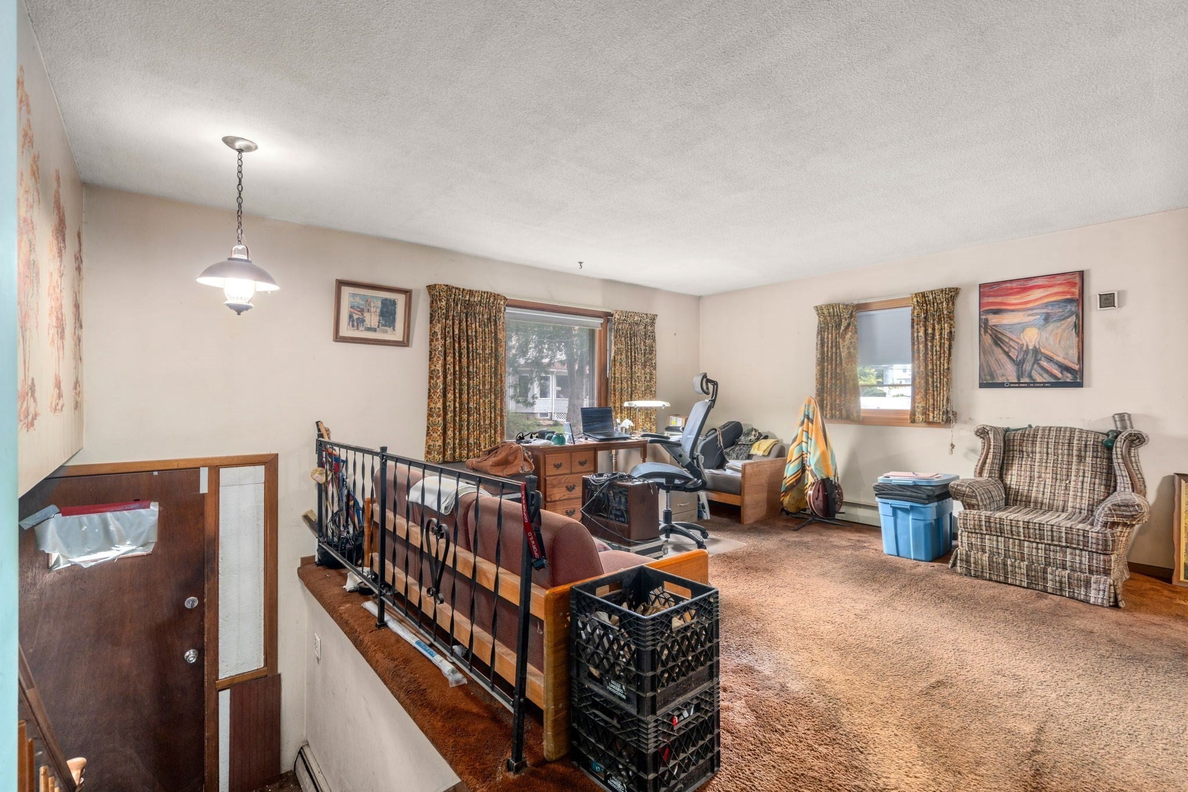
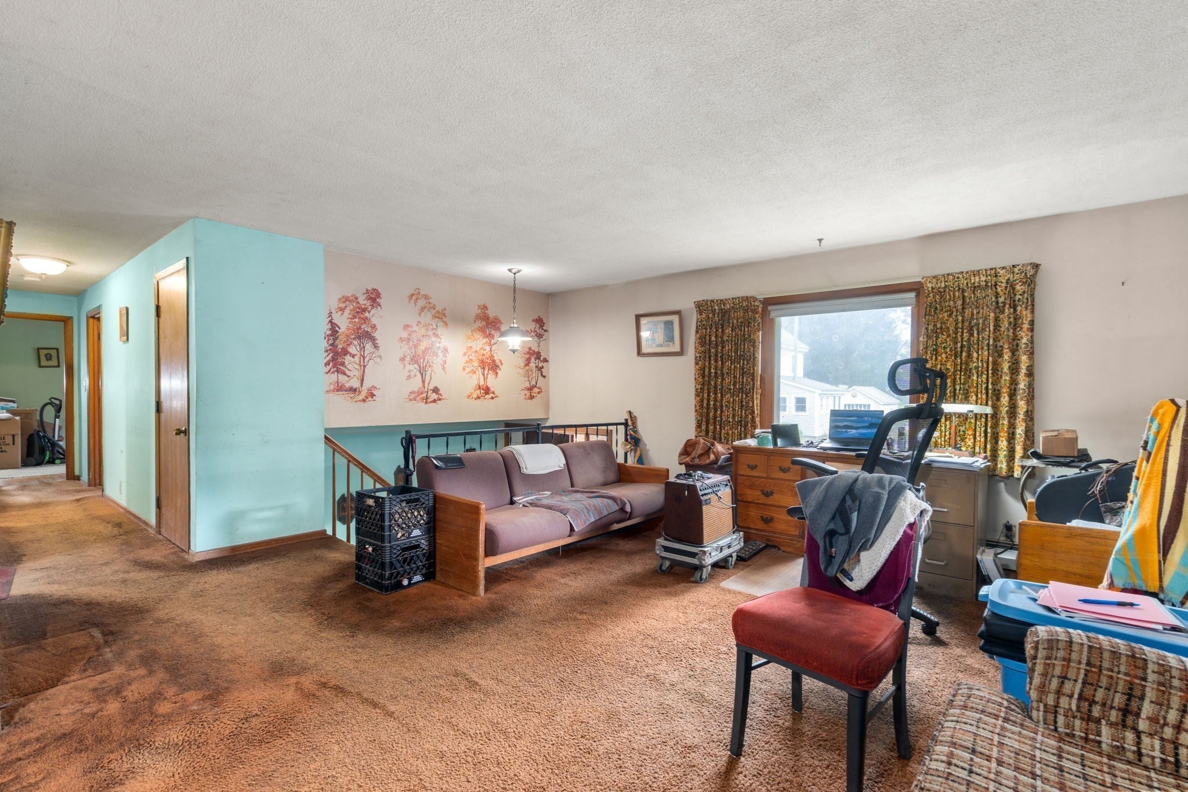
$2,049Tucked at the end of a quiet Maynard street and adjoining conservation land, this 4-bedroom, 2-bath home offers a peaceful woodland setting and an opportunity for a buyer prepared to undertake substantial improvements. Set on 0.21 acres, the home features four bedrooms, two full baths, a garage, an enclosed porch off the dining room, and a spacious family room with woodstove. The upper level has hardwood flooring beneath wall-to-wall carpet throughout the primary living area and bedrooms, with luxury vinyl tile flooring on the lower levels. The home needs significant updating and renovation. The kitchen is dated and requires substantial improvement; one bath has failing tile at the tub surround, and buyers should anticipate significant work to or replacement of the heating system. This property is best suited to a buyer who understands its current condition and sees the potential in its location, setting, and existing space. Public water and public sewer. Property is being sold in its current condition and is not expected to qualify for conventional financing; cash or appropriate renovation/rehab financing may be required. Buyers should consult their lender regarding financing eligibility and perform their own due diligence regarding the property's condition. No public open houses will be held. Private showings by appointment only; buyers must be accompanied by their buyer's agent at the first showing.
| 6 days ago | Listing updated with changes from the MLS® | |
| a week ago | Status changed to Pending | |
| 2 weeks ago | Listing first seen on site |

The property listing data and information, or the Images, set forth herein were provided to MLS Property Information Network, Inc. from third party sources, including sellers, lessors, landlords, and public records, and were compiled by MLS Property Information Network, Inc. The property listing data and information, and the Images, are for the personal, non-commercial use of consumers having a good faith interest in purchasing, leasing or renting listed properties of the type displayed to them and may not be used for any purpose other than to identify prospective properties which such consumers may have a good faith interest in purchasing, leasing or renting. MLS Property Information Network, Inc. and its subscribers disclaim any and all representations and warranties as to the accuracy of the property listing data and information, or as to the accuracy of any of the Images, set forth herein.
Last checked 2026-09-21 03:16 AM UTC