Save
Ask
Tour
Hide
Share
$675,000
58 Days On Site

4 Littles Point Lane
Swampscott, MA 01907

For Sale|Single Family Residence|Active
2
Beds
1
Total Bath
1
Full Bath
992
SqFt
$680
/SqFt
1890
Built
Subdivision:
Littles Point
County:
Essex
Upcoming Open Houses
Sat, Nov 7, 12:00 PM - 2:00 PM
4 Littles Point Lane4 Littles Point Lane4 Littles Point Lane4 Littles Point Lane
Save
Ask
Tour
Hide
Share

Mortgage Calculator

Monthly Payment (Est.)

Enter an interest rate to see your estimated monthly payment.
Calculator powered by Showcase IDX, a Constellation1 Company. Copyright ©2026 Information is deemed reliable but not guaranteed.

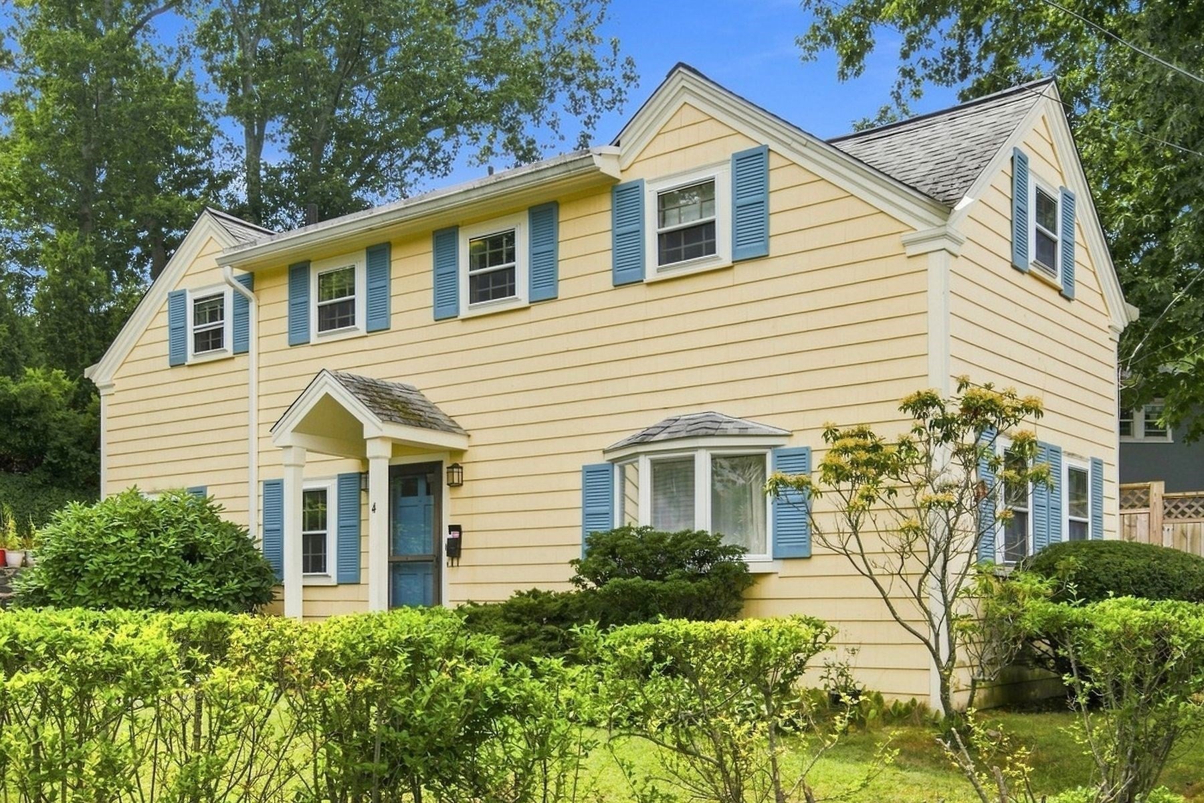
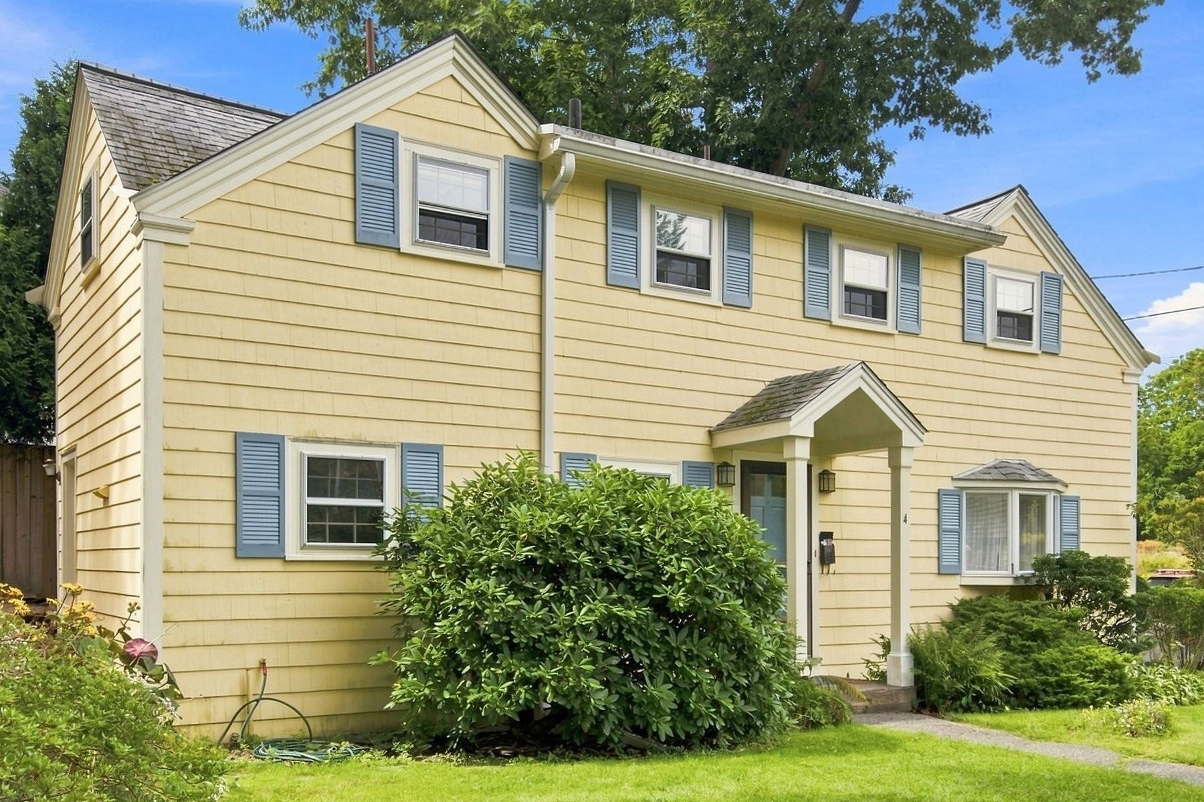
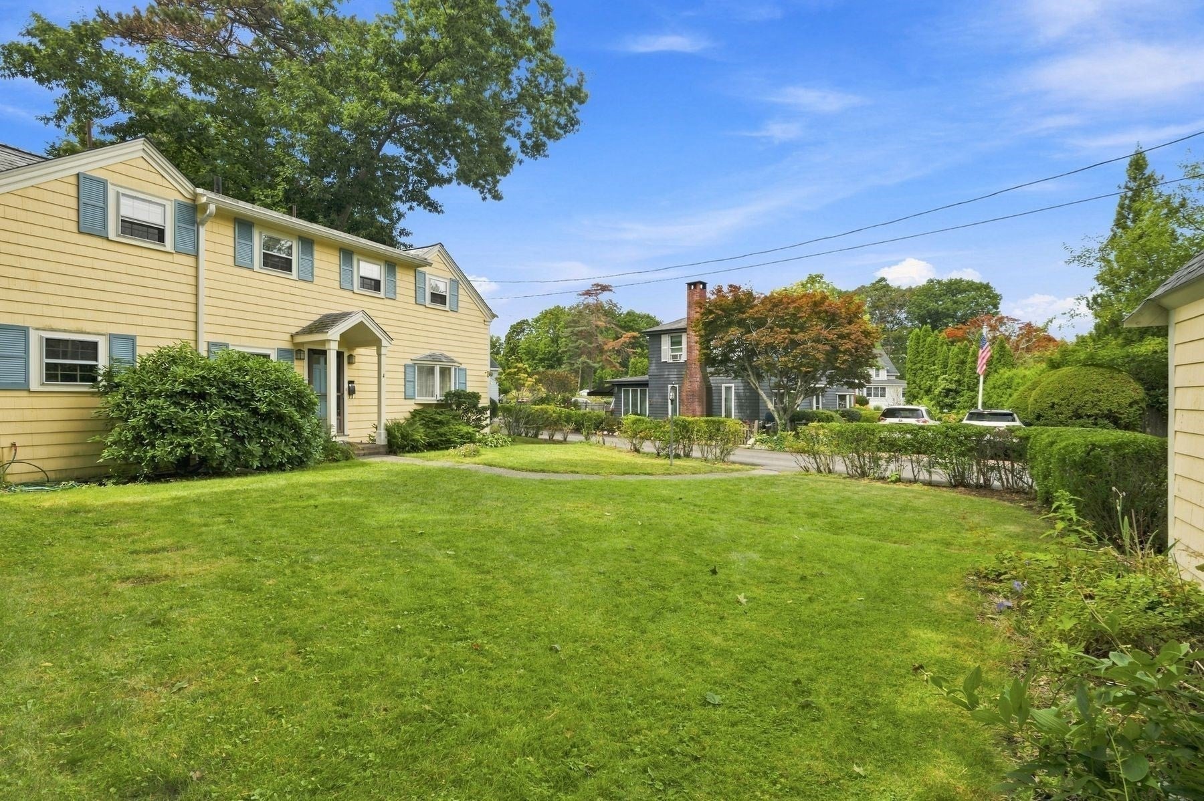
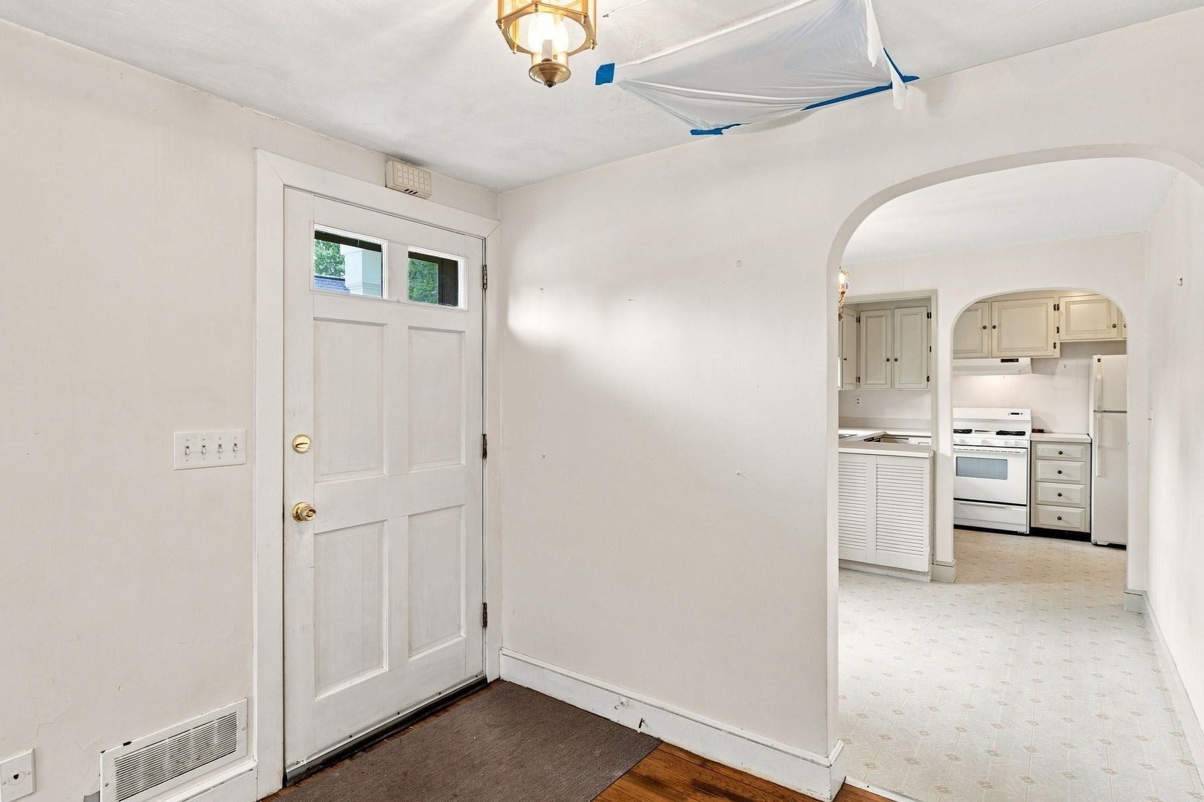
Discover the timeless appeal of 4 Littles Point Lane, Swampscott, MA, a distinguished single-family residence originally constructed in 1890 but updated since then.This property, encompassing 992 square feet of comfortable living space, offers a unique opportunity to reside in a locale celebrated for its coastal charm. Note that matterport interior measurements state 1187 Sq. Ft. First floor includes living room, dining area, kitchen, laundry and utility area. Second floor provides two thoughtfully designed bedrooms, offering good closet space and private accommodations. Complementing these sleeping quarters is a single tiled full bathroom, appointed for functionality and ease of use. There is also a small room between the two bedrooms which can serve as an office. Set on a generous 5270 square foot lot, the property also includes an oversized garage, providing ample space for a vehicle and additional storage in the walk-up loft. Lovely gardens, flat yard and a concrete terrace which is perfect for grilling or outdoor enjoyment. We invite you to schedule a private viewing to fully appreciate the distinctive character and potential of this exceptional Swampscott offering.

Save
Ask
Tour
Hide
Share
Listing Snapshot
Price 
$675,000
Days On Site 
58 Days
Bedrooms 
2
Inside Area (SqFt) 
992 sqft
Total Baths 
1
Full Baths 
1
Partial Baths 
N/A
Lot Size 
0.12 Acres
Year Built 
1890
MLS Number 
73572860
Status 
Active
Property Tax 
$7,320
HOA/Condo/Coop Fees 
N/A
Sq Ft Source 
Public Records
Friends & Family
Recent Activity
3 days agoListing updated with changes from the MLS
6 days agoPrice changed to $675,000
6 days agoStatus changed to Active
2 months agoListing first seen on site
General Features
Acres 
0.12
Disclosures 
Estate Sale. All room measurements are approximate. Town records state 992 Interior Sq. Ft. However matterport measurements state 1187 Interior Sq.Ft.
Foundation 
Slab
Garage 
Yes
Garage Spaces 
2
Parking 
DetachedGarage Door OpenerStorageOff Street
Parking Spaces 
4
Property Sub Type 
Single Family Residence
Sewer 
Public Sewer
SqFt Above 
992
SqFt Total 
992
Style 
Colonial
Water Source 
Public
Zoning 
A1
Interior Features
Appliances 
Gas Water HeaterWater HeaterRangeDishwasherDisposalMicrowaveRefrigeratorWasherDryerRange Hood
Electric 
100 Amp Service
Flooring 
WoodTileVinylHardwood
Heating 
Natural GasCentralForced Air
Interior 
Open Floorplan
Laundry Features 
Main LevelGas Dryer HookupWasher HookupElectric Dryer Hookup
Window Features 
Storm Window(s)
Bathroom 1 
Dimensions - 7x6Level - SecondArea - 42
Bedroom 2 
Dimensions - 11x15Level - SecondArea - 165
Dining Room 
Dimensions - 8x8Level - MainArea - 64
Kitchen 
Dimensions - 8Level - Main
Living Room 
Dimensions - 21x15Level - MainArea - 315
Master Bedroom 
Dimensions - 11x15Level - SecondArea - 165
Office 
Dimensions - 7x6Level - SecondArea - 42
Save
Ask
Tour
Hide
Share
Exterior Features
Construction Details 
Frame
Exterior 
Rain GuttersGarden
Fencing 
Stone
Frontage 
Bay/Harbor
Lot Features 
Cul-De-SacClearedLevel
Patio And Porch 
Patio
Roof 
Shingle
Waterfront Features 
Ocean FrontBeach AccessWaterfront Access
Windows/Doors 
Storm Window(s)
Community Features
Community Features 
PoolTennis Court(s)ParkStable(s)Golf
Financing Terms Available 
Contract
Roads 
Paved
Schools
School District
Unknown
Elementary School
Swampscott
Middle School
Swampscott
High School
Swampscott
Listing courtesy of Lynne Breed of Gibson Sotheby's International Realty


The property listing data and information, or the Images, set forth herein were provided to MLS Property Information Network, Inc. from third party sources, including sellers, lessors, landlords, and public records, and were compiled by MLS Property Information Network, Inc. The property listing data and information, and the Images, are for the personal, non-commercial use of consumers having a good faith interest in purchasing, leasing or renting listed properties of the type displayed to them and may not be used for any purpose other than to identify prospective properties which such consumers may have a good faith interest in purchasing, leasing or renting. MLS Property Information Network, Inc. and its subscribers disclaim any and all representations and warranties as to the accuracy of the property listing data and information, or as to the accuracy of any of the Images, set forth herein.

Last checked 2026-11-05 09:48 PM UTC

Neighborhood & Commute
Source: Walkscore
Save
Ask
Tour
Hide
Share