Save
Ask
Tour
Hide
Share
$649,900
39 Days On Site

51 Emerson Ave
Peabody, MA 01960

For Sale|Single Family Residence|Active Under Contract
3
Beds
2
Total Baths
1
Full Bath
1
Partial Bath
1,372
SqFt
$474
/SqFt
1946
Built
County:
Essex
51 Emerson Ave51 Emerson Ave51 Emerson Ave51 Emerson Ave
Save
Ask
Tour
Hide
Share

Mortgage Calculator

Monthly Payment (Est.)

Enter an interest rate to see your estimated monthly payment.
Calculator powered by Showcase IDX, a Constellation1 Company. Copyright ©2026 Information is deemed reliable but not guaranteed.

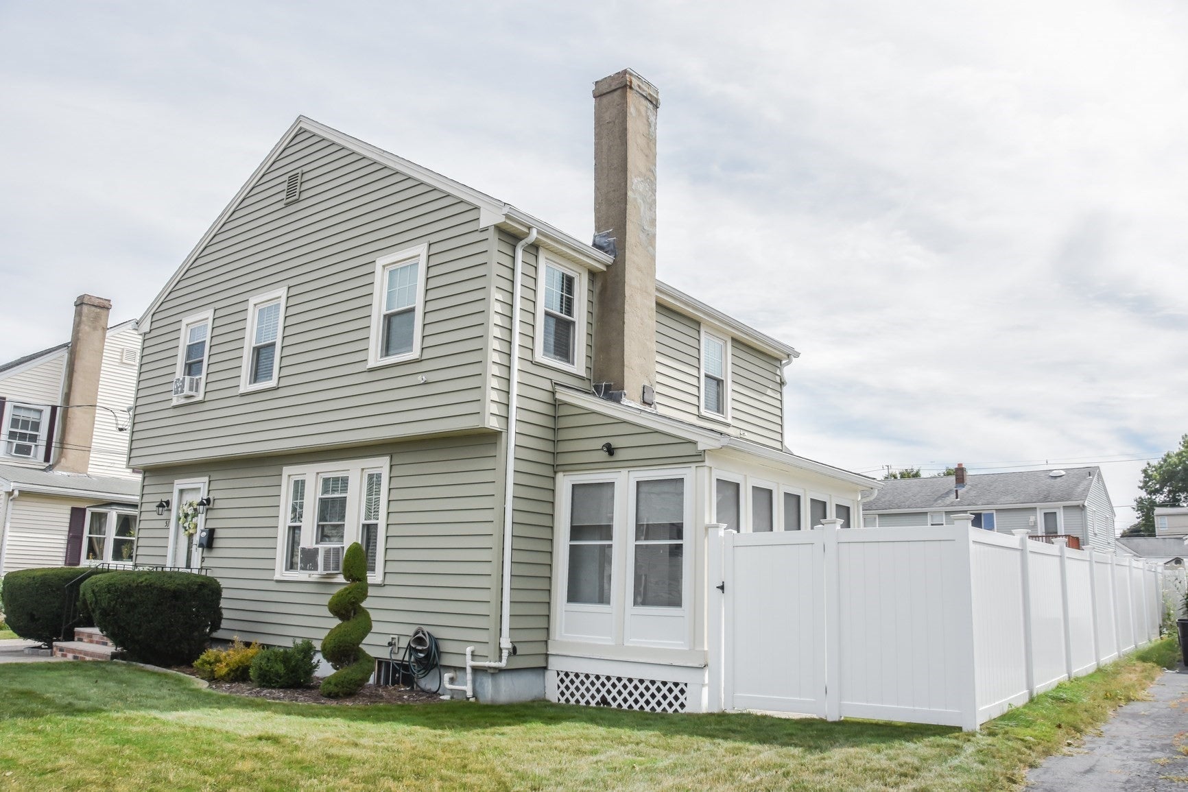
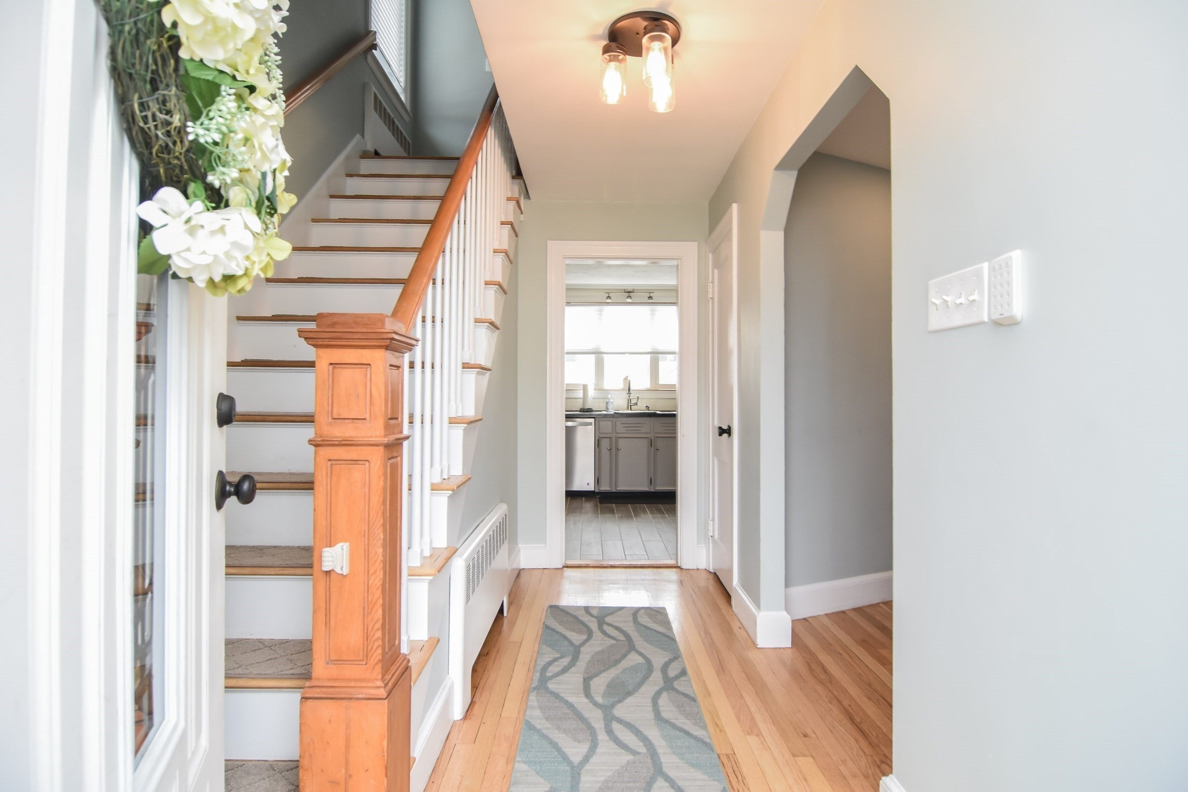
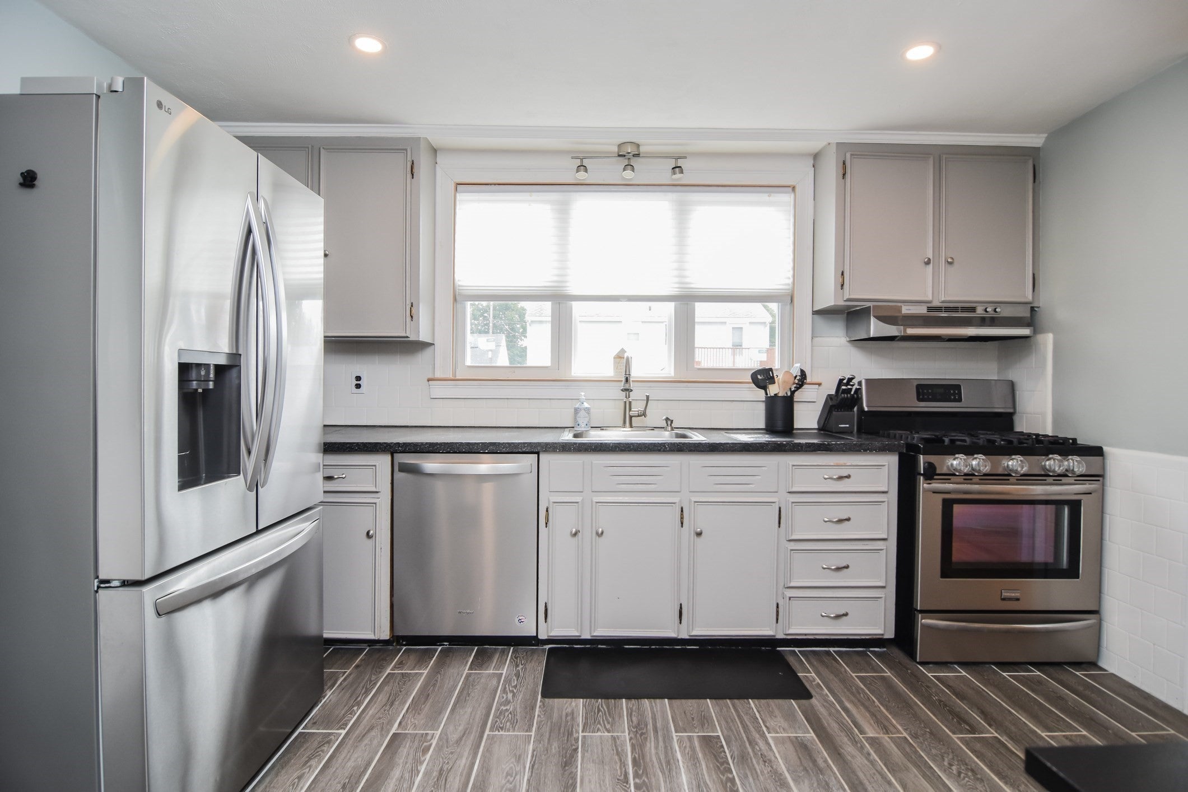
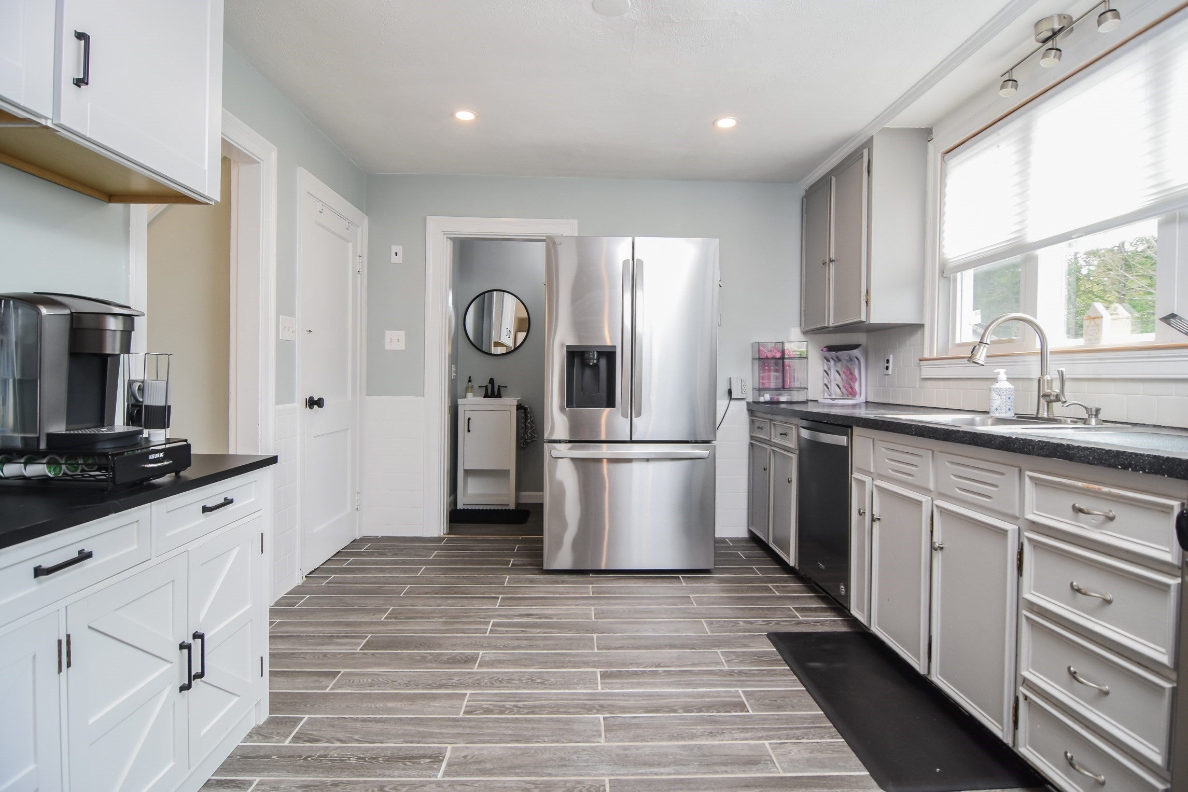
$20K PRICE REDUCTION! Welcome home to this beautiful 3 bedroom, 1.5 bath Colonial with so many updates! Gleaming new hardwood floors and freshly painted throught out. New half bath added to the first floor, new kitchen tile floor and windows plus updated full bath on second floor. Kitchen features stainless steele appliances, Large Living Room and a 3 season porch to use as a home office, playroom or to sit quietly and enjoy your morning coffee. 3 generous bedrooms upstairs with ceiling fans and a full updated bath. Additional features of this turn key home include water tank 3 yrs, basement water proofing system with french drain system, fenced yard with partial new vinyl fenced back yard, new patio and walkway plus storage shed. Minutes to shopping, parks and highway access. Move in just in time to enjoy the fall season and upcoming holidays! Let's Get this SOLD!! Schedule your showing today!!

Save
Ask
Tour
Hide
Share
Listing Snapshot
Price 
$649,900
Days On Site 
39 Days
Bedrooms 
3
Inside Area (SqFt) 
1,372 sqft
Total Baths 
2
Full Baths 
1
Partial Baths 
1
Lot Size 
0.11 Acres
Year Built 
1946
MLS® Number 
73572856
Status 
Active Under Contract
Property Tax 
$5,111
HOA/Condo/Coop Fees 
N/A
Sq Ft Source 
Public Records
Friends & Family
Recent Activity
3 days agoListing updated with changes from the MLS®
3 days agoStatus changed to Active Under Contract
2 weeks agoPrice changed to $649,900
a month agoListing first seen on site
General Features
Acres 
0.11
Disclosures 
refrigerator 2 yrs oldwater heater 2023roof approx 11 yrs. Buyers and agents to perform due dilligence. Fireplace doesn't workSellers have never used.
Foundation 
Block
Parking 
Off Street
Parking Spaces 
2
Property Sub Type 
Single Family Residence
Sewer 
Public Sewer
SqFt Above 
1372
SqFt Total 
1372
Style 
Garrison
Water Source 
Public
Zoning 
R1A
Interior Features
Appliances 
Gas Water HeaterRangeDishwasherDisposalMicrowaveRefrigerator
Basement 
FullInterior EntrySump PumpConcreteUnfinished
Cooling 
Window Unit(s)
Electric 
Circuit Breakers
Fireplace 
Yes
Fireplace Features 
Living Room
Fireplaces 
1
Flooring 
TileHardwoodLaminate
Heating 
Natural GasHot Water
Interior 
Recessed LightingCeiling Fan(s)
Laundry Features 
In BasementElectric Dryer HookupWasher Hookup
Bathroom 1 
Level - First
Bathroom 2 
Level - Second
Bedroom 2 
Dimensions - 15x10Level - SecondArea - 150
Bedroom 3 
Dimensions - 10x10Level - SecondArea - 100
Dining Room 
Dimensions - 14x11Level - FirstArea - 154
Kitchen 
Dimensions - 13x11Level - FirstArea - 143
Living Room 
Dimensions - 20x13Level - FirstArea - 260
Master Bedroom 
Dimensions - 15x14Level - SecondArea - 210
Save
Ask
Tour
Hide
Share
Exterior Features
Exterior 
Rain GuttersStorage
Fencing 
Fenced
Other Structures 
Storage
Patio And Porch 
PorchEnclosed
Listing courtesy of Liz Giannasca of Cameron Real Estate Group


The property listing data and information, or the Images, set forth herein were provided to MLS Property Information Network, Inc. from third party sources, including sellers, lessors, landlords, and public records, and were compiled by MLS Property Information Network, Inc. The property listing data and information, and the Images, are for the personal, non-commercial use of consumers having a good faith interest in purchasing, leasing or renting listed properties of the type displayed to them and may not be used for any purpose other than to identify prospective properties which such consumers may have a good faith interest in purchasing, leasing or renting. MLS Property Information Network, Inc. and its subscribers disclaim any and all representations and warranties as to the accuracy of the property listing data and information, or as to the accuracy of any of the Images, set forth herein.

Last checked 2026-10-18 12:17 AM UTC

Neighborhood & Commute
Source: Walkscore
Save
Ask
Tour
Hide
Share