

6 Geneva RdMelrose, MA 02176
Mortgage Calculator
Monthly Payment (Est.)
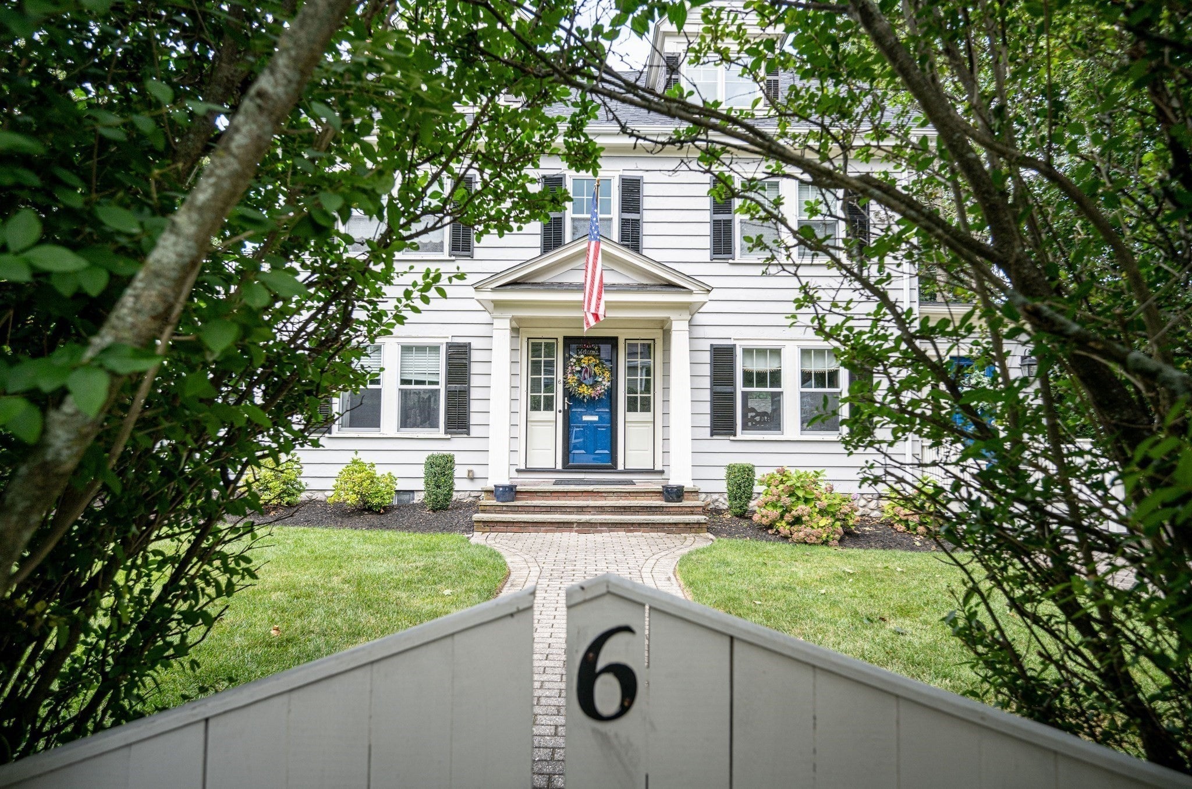
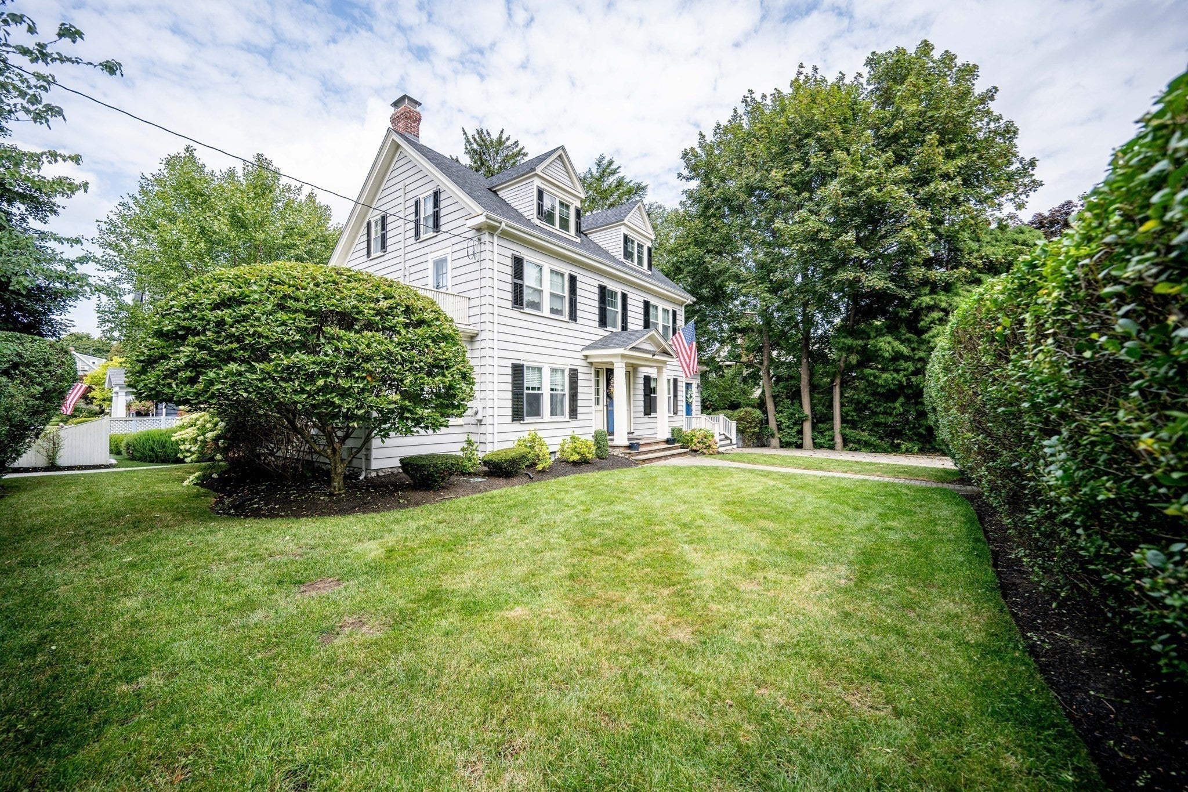
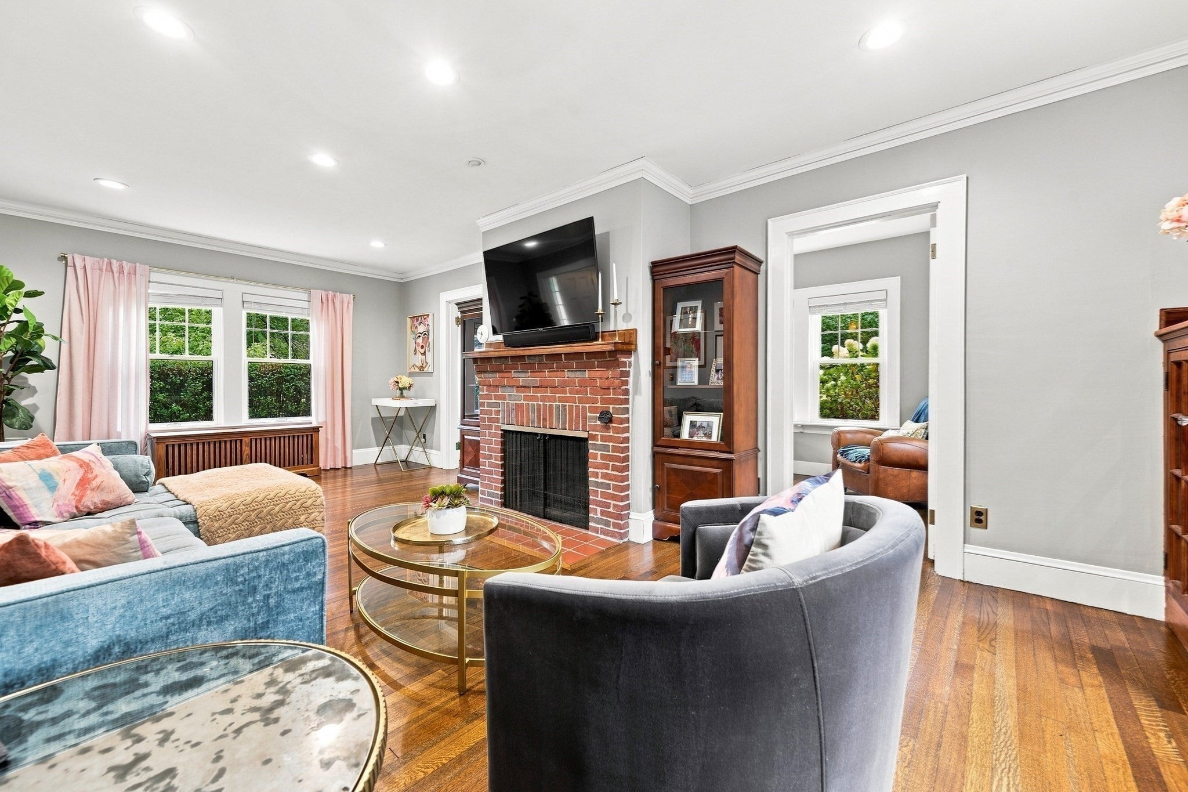
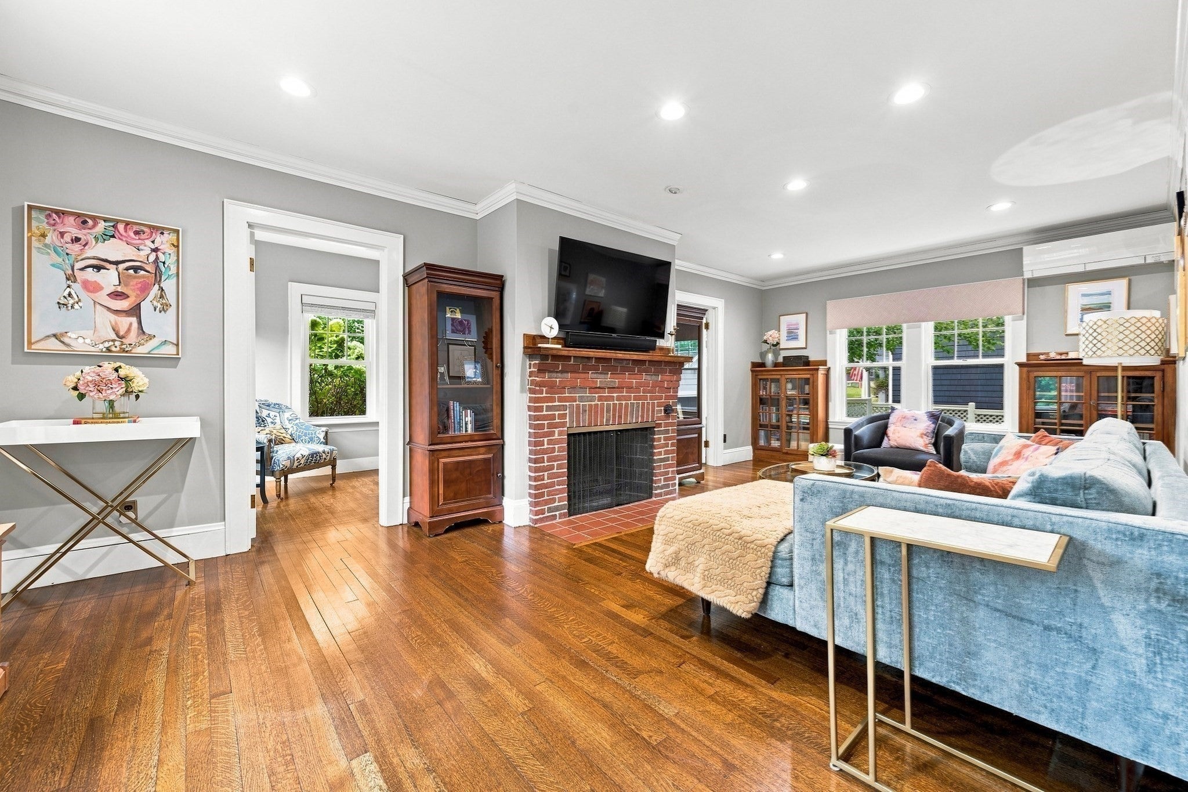
Enter an interest rate to see your estimated monthly payment.Gorgeous center entrance Colonial in an A+ location. Situated on a corner lot, this sun-filled home offers four bedrooms, beautiful hardwood floors, a wood-burning fireplace, radiant bathroom floor, a lovely sunroom, and a bonus mudroom. The refreshed kitchen provides a bright and cheerful spot for morning coffee, while the gracious dining room features a built-in china cabinet and custom moldings. Mini-splits provide efficient air conditioning throughout the home. Outside, enjoy a private patio, lovely yard space with mature shrubs and plantings, two paved driveways, and a garage. The home currently offers 1.5 baths, with several possibilities for more full bathrooms. The basement provides storage as well as additional expansion potential. Just minutes from parks, an elementary school, public transportation, and vibrant downtown Melrose, this special home combines timeless character and modern comfort.
| a week ago | Listing updated with changes from the MLS® | |
| a week ago | Status changed to Pending | |
| 4 weeks ago | Listing first seen on site |

The property listing data and information, or the Images, set forth herein were provided to MLS Property Information Network, Inc. from third party sources, including sellers, lessors, landlords, and public records, and were compiled by MLS Property Information Network, Inc. The property listing data and information, and the Images, are for the personal, non-commercial use of consumers having a good faith interest in purchasing, leasing or renting listed properties of the type displayed to them and may not be used for any purpose other than to identify prospective properties which such consumers may have a good faith interest in purchasing, leasing or renting. MLS Property Information Network, Inc. and its subscribers disclaim any and all representations and warranties as to the accuracy of the property listing data and information, or as to the accuracy of any of the Images, set forth herein.
Last checked 2026-10-04 01:25 AM UTC