

15 Whitten StBoston, MA 02122
Mortgage Calculator
Monthly Payment (Est.)
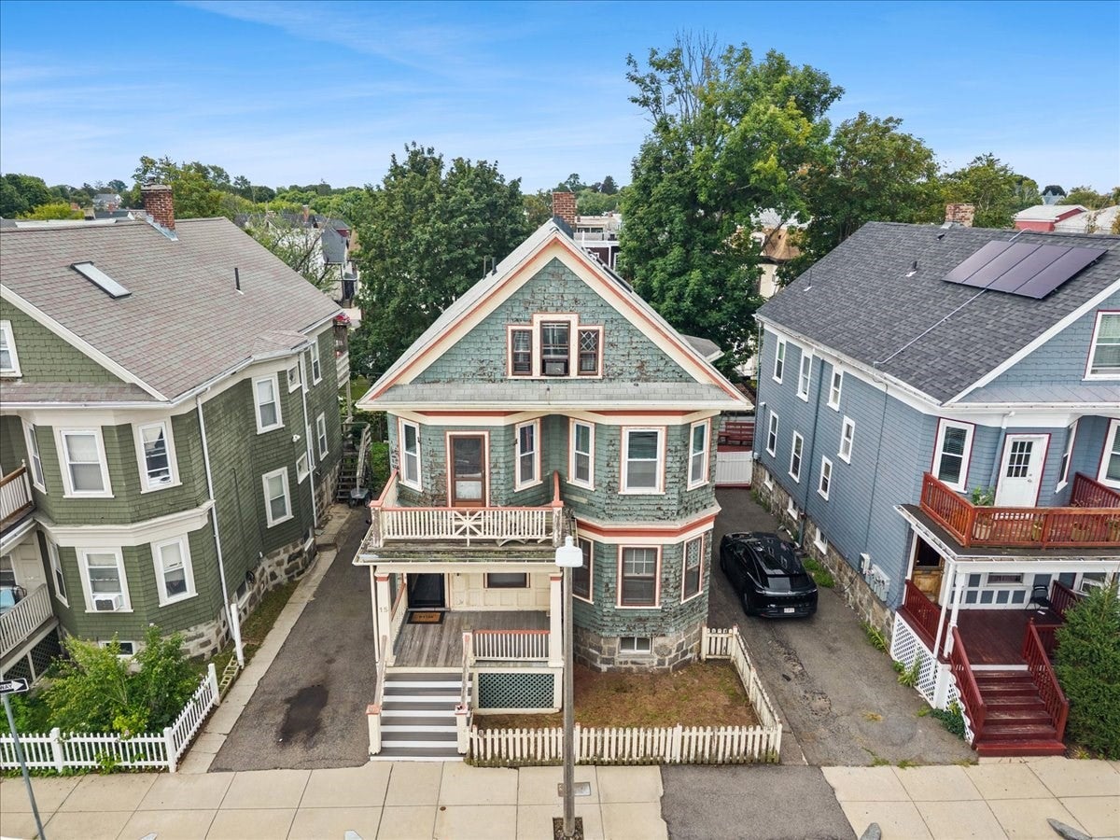
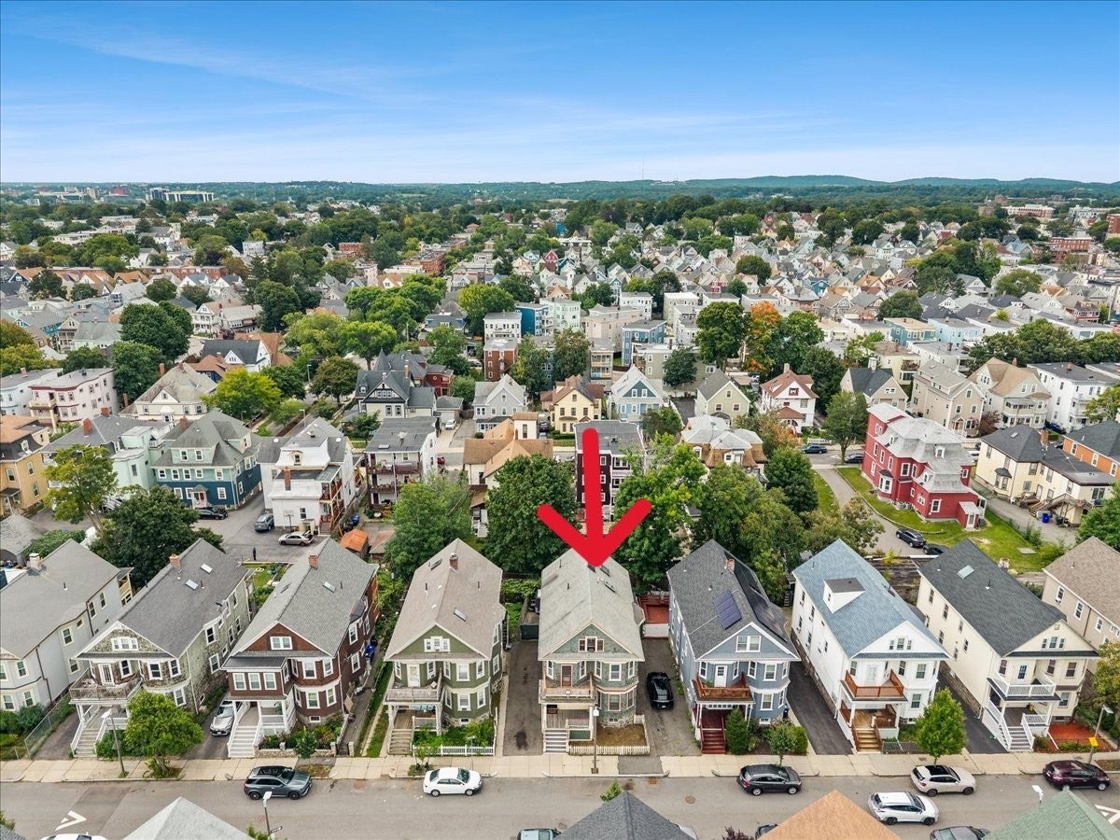
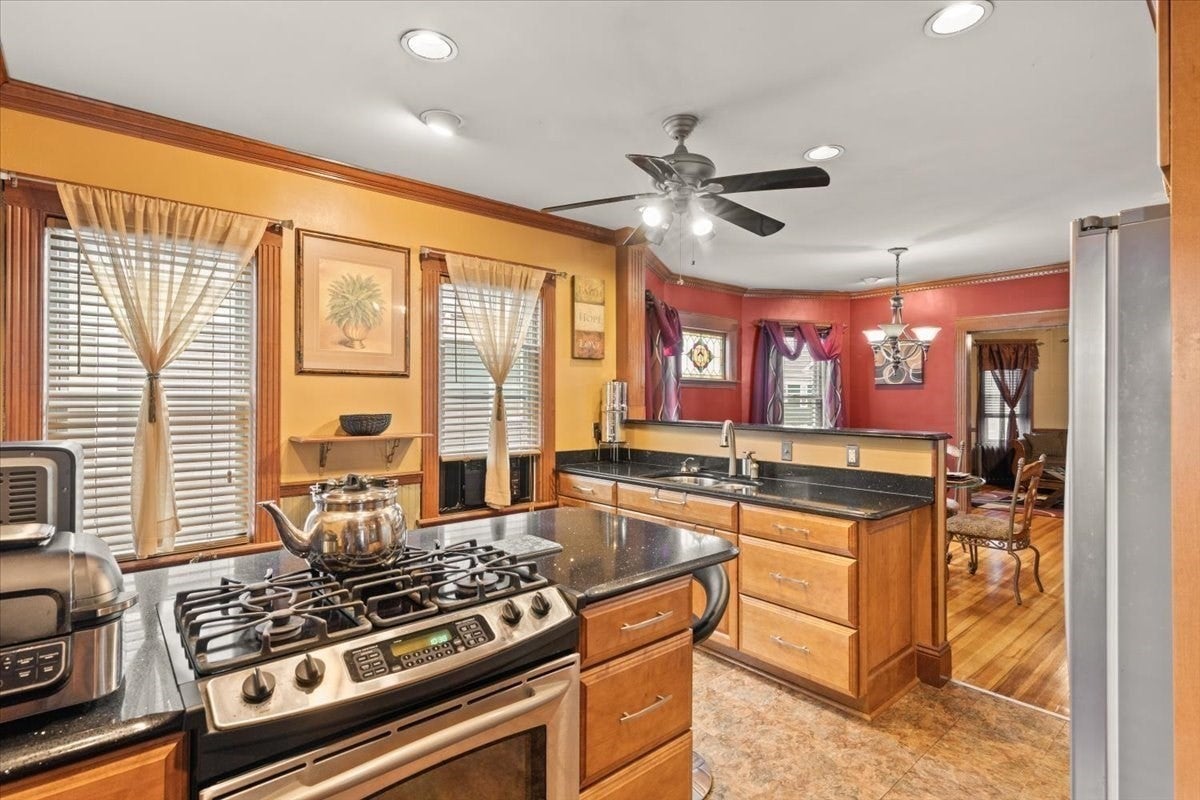
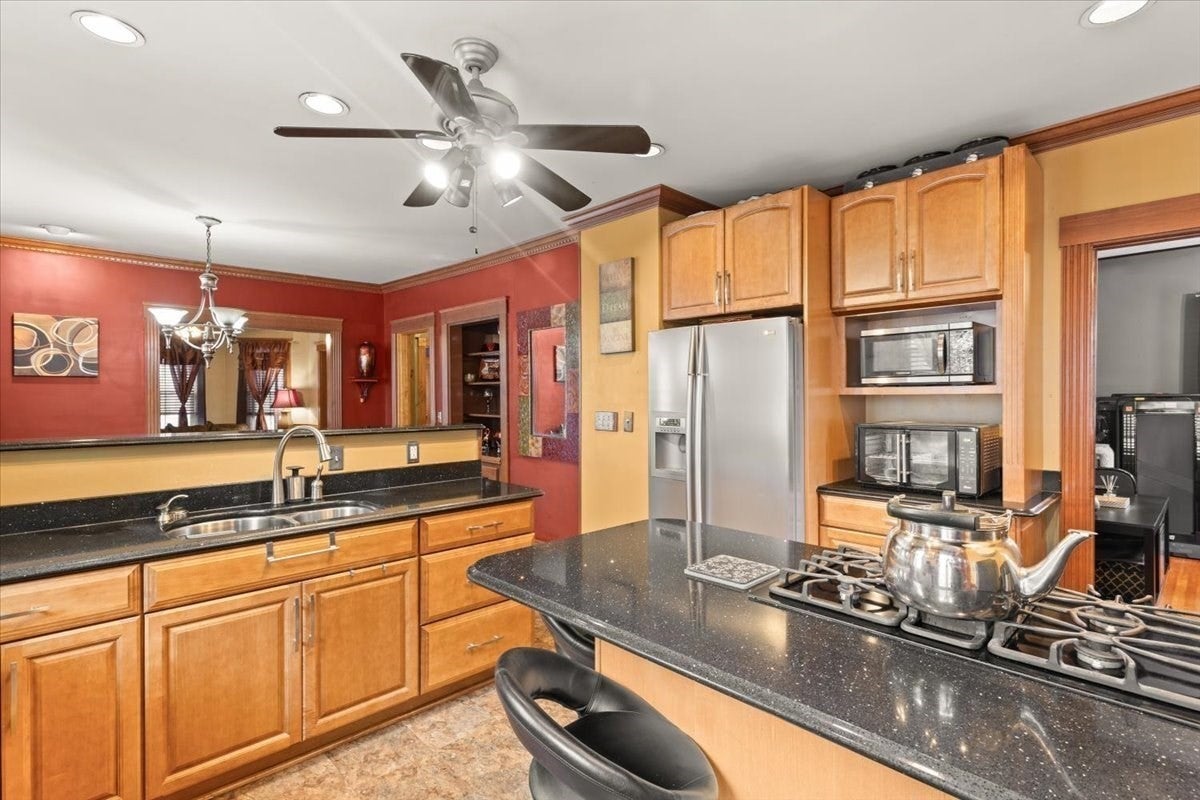
Enter an interest rate to see your estimated monthly payment.UNMATCHED ACCESS TO BOSTON TRANSIT & AREA AMENITIES. At 15 Whitten St, Boston is truly at your doorstep! This multifamily situated in a historic neighborhood offers the rare combination of a quiet residential setting with exceptional access to Boston and the surrounding region. Located in the Ashmont/St Marks area of Dorchester, within walking distance of 3 MBTA Red Line stations: Shawmut, Fields Corner & Ashmont. No car? No problem! Residents can easily commute to work, school, grocery stores, medical appts, dining, shopping & all that downtown Boston has to offer. Within 3-8 miles of Major colleges/universities/medical centers, the Lower Mills, public/private/charter schools, Boston Harbor, Downtown Crossing, South Station, the Seaport, Back Bay, Castle Island, Fenway Park & more. This property will be delivered vacant with no current tenants making it a great opportunity for an investor or owner-occupant looking to offset their mortgage with rental income. The 1st floor unit has 2 bdrms, 1 bath with kitchen & pantry, dining room, living room and large foyer. The 2nd floor unit consists of 2 levels, the first floor has 2 bdrms,1 full bath, living room, sitting room that opens to a balcony, separate dining room and kitchen with Silestone countertops, SS appliances & walk in pantry. The 2nd level boasts a large primary bdrm, full bath, & dedicated office space. The 1000 sq ft finished basement offers 1 bdrm, half bath with washer/dryer, living room & bonus room. Worried about parking? This property also features two off-street parking spaces and a good-sized shed with plenty of possibilities—storage, workshop, hobby space, or your very own backyard hideaway! Whether you're looking to invest, owner-occupy, or create a home with room to grow, 15 Whitten St offers flexibility, convenience, and a location that’s hard to beat. With Boston just minutes away and endless possibilities right at home, this is an opportunity worth exploring! Scheduled showings begin today! Don't miss out!
| 21 hours ago | Listing updated with changes from the MLS® | |
| 3 weeks ago | Listing first seen on site |

The property listing data and information, or the Images, set forth herein were provided to MLS Property Information Network, Inc. from third party sources, including sellers, lessors, landlords, and public records, and were compiled by MLS Property Information Network, Inc. The property listing data and information, and the Images, are for the personal, non-commercial use of consumers having a good faith interest in purchasing, leasing or renting listed properties of the type displayed to them and may not be used for any purpose other than to identify prospective properties which such consumers may have a good faith interest in purchasing, leasing or renting. MLS Property Information Network, Inc. and its subscribers disclaim any and all representations and warranties as to the accuracy of the property listing data and information, or as to the accuracy of any of the Images, set forth herein.
Last checked 2026-09-26 12:40 PM UTC