Save
Ask
Tour
Hide
Share
$528,000
59 Days On Site

19 Charnock St Condominium(To Be Record)
19 Charnock St 2
Beverly, MA 01915

For Sale|Condominium|Active
3
Beds
2
Total Baths
1
Full Bath
1
Partial Bath
1,333
SqFt
$396
/SqFt
1900
Built
County:
Essex
Upcoming Open Houses
Sat, Nov 7, 11:00 AM - 12:30 PM
19 Charnock St 219 Charnock St 219 Charnock St 219 Charnock St 2
Save
Ask
Tour
Hide
Share

Mortgage Calculator

Monthly Payment (Est.)

Enter an interest rate to see your estimated monthly payment.
Calculator powered by Showcase IDX, a Constellation1 Company. Copyright ©2026 Information is deemed reliable but not guaranteed.

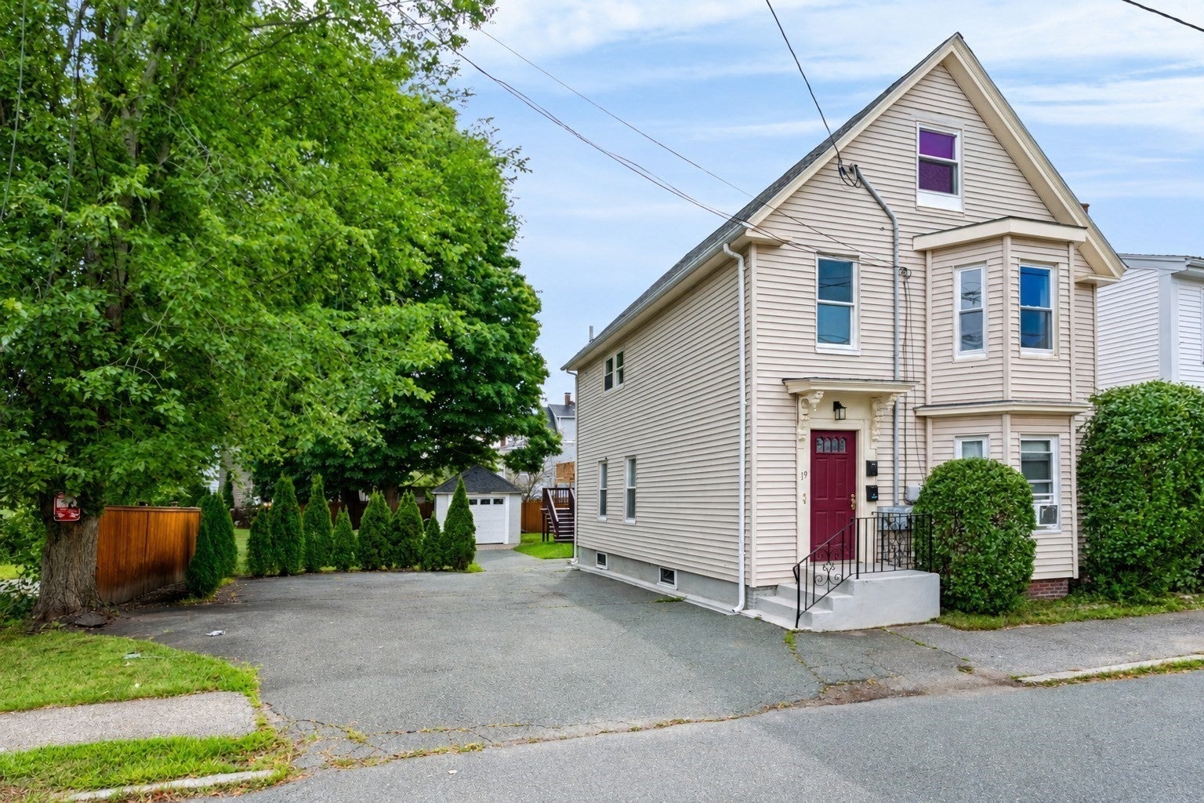
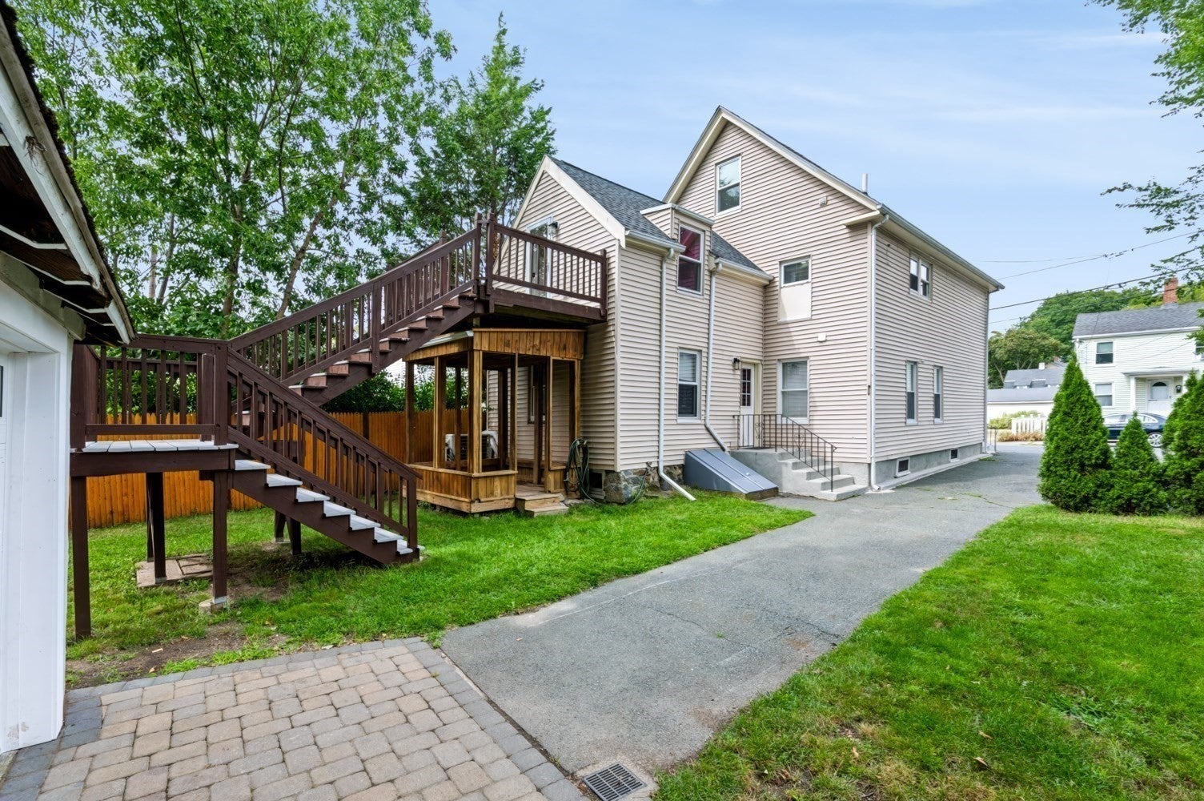
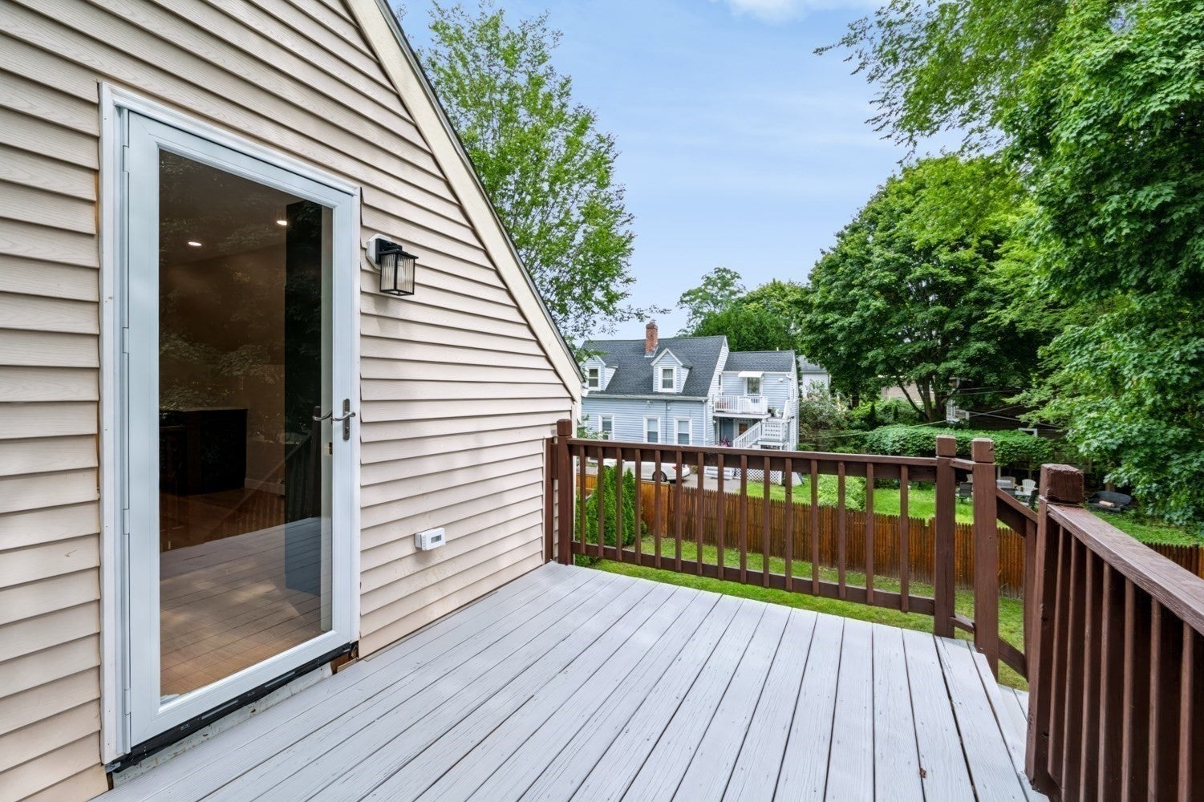
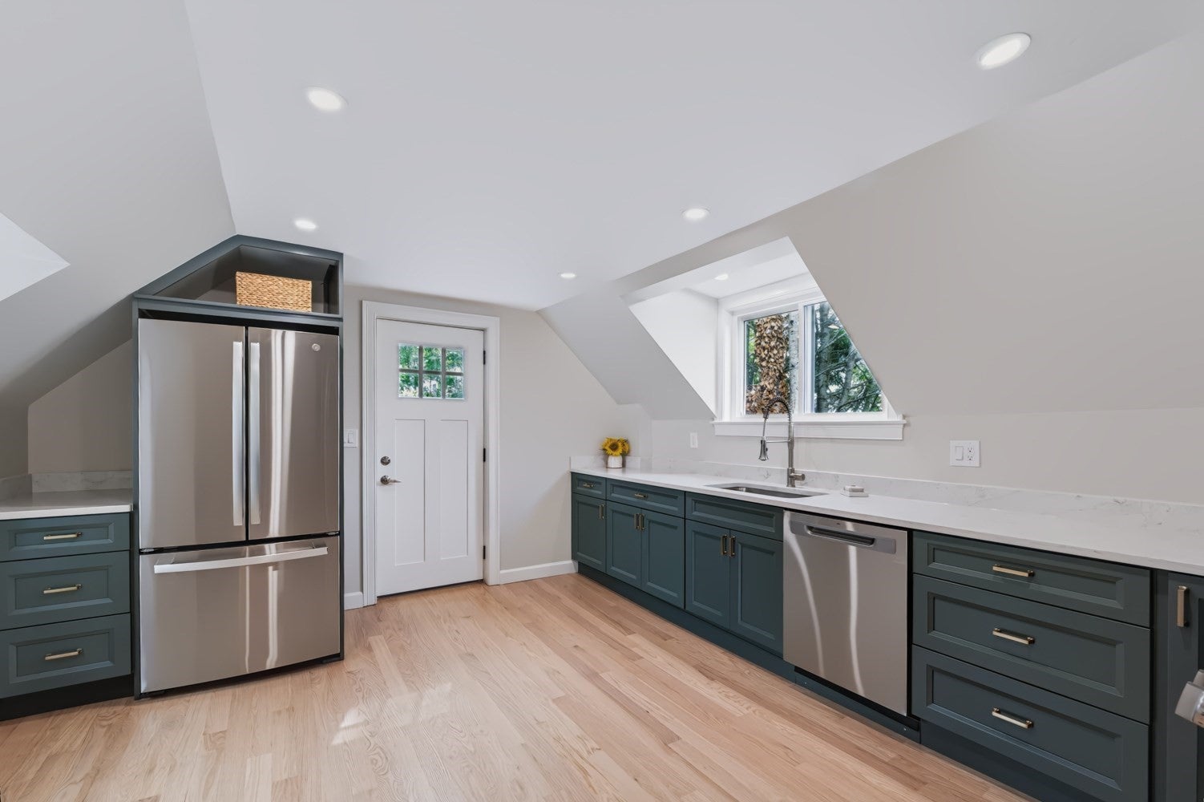
Price Adjustment! This is the condo you have been waiting for! Perfectly situated in a prime Beverly location close to vibrant downtown, you will love having local shops, top dining, entertainment, and the beach all just moments away.Inside, this bright and sunny home is soaked in natural light throughout. Newly renovated with fine craftsmanship, the interior features brand-new hardwood floors, gorgeous updated bathrooms, and a modern, stylish kitchen equipped with stainless steel appliances and upgraded cabinetry.Enjoy year-round comfort and energy efficiency with a new heat pump water heater, very well insulated (HERS Rated) with recently installed heating system, and ductless mini-splits for crisp cooling in the summer. Outside, relax on your private porch or spend warm days in the deeded area in the backyard. Complete with plenty of storage space, and 2 off street parking spots this move-in-ready condo offers the ideal blend of coastal living and modern convenience. Don't miss this turnkey North Shore gem!

Save
Ask
Tour
Hide
Share
Listing Snapshot
Price 
$528,000
Days On Site 
59 Days
Bedrooms 
3
Inside Area (SqFt) 
1,333 sqft
Total Baths 
2
Full Baths 
1
Partial Baths 
1
Lot Size 
0.13 Acres
Year Built 
1900
MLS Number 
73572817
Status 
Active
Property Tax 
N/A
HOA/Condo/Coop Fees 
$397 monthly
Sq Ft Source 
N/A
Friends & Family
Recent Activity
a week agoListing updated with changes from the MLS
2 weeks agoPrice changed to $528,000
2 weeks agoStatus changed to Active
2 months agoListing first seen on site
General Features
Acres 
0.13
Disclosures 
New Condominium Association so TrustMaster Deedand budget documents are drafts until recorded at closing. Electric in HOA is for common area only. Taxes will be determined when sold based on sale price.
Garage 
Yes
Green Energy Efficient 
Thermostat
Number Of Stories 
2
Parking 
DetachedStorageDeededOff StreetTandemPaved
Parking Spaces 
2
Pets 
Cats OKDogs OKSize LimitYes
Property Sub Type 
Condominium
Sewer 
Public Sewer
SqFt Above 
1333
SqFt Total 
1333
Water Source 
Public
Zoning 
R6
Interior Features
Appliances 
RangeMicrowaveENERGY STAR Qualified RefrigeratorENERGY STAR Qualified DryerENERGY STAR Qualified DishwasherENERGY STAR Qualified WasherPlumbed For Ice Maker
Cooling 
DuctlessZoned
Electric 
100 Amp Service
Flooring 
TileHardwood
Heating 
Natural GasBaseboardHeat PumpZoned
Interior 
High Speed InternetMaster DownstairsWalk-In Closet(s)Recessed Lighting
Laundry Features 
In UnitElectric Dryer HookupWasher Hookup
Main Level Bedrooms 
1
Window Features 
Insulated WindowsScreens
Bathroom 1 
Dimensions - 7.6x4.8Level - SecondArea - 36
Bathroom 2 
Level - Main
Bedroom 2 
Dimensions - 13.6x11Level - ThirdArea - 149
Bedroom 3 
Dimensions - 13.3x11.8Level - ThirdArea - 156
Kitchen 
Dimensions - 15.4x13Level - MainArea - 200
Living Room 
Dimensions - 13.9x14.2Level - MainArea - 197
Master Bedroom 
Dimensions - 14.2x13Level - MainArea - 184
Save
Ask
Tour
Hide
Share
Exterior Features
Construction Details 
Frame
Exterior 
StorageRain Gutters
Frontage 
Bay/Harbor
Other Structures 
Storage
Patio And Porch 
Deck
Roof 
Shingle
Waterfront Features 
Ocean FrontBeach AccessWaterfront Access
Windows/Doors 
Insulated WindowsScreens
Community Features
Association Fee 
$397.0
Association Fee Frequency 
Monthly
Community Features 
ParkGolf
Financing Terms Available 
Contract
Listing courtesy of Melissa Skomurski of Churchill Properties


The property listing data and information, or the Images, set forth herein were provided to MLS Property Information Network, Inc. from third party sources, including sellers, lessors, landlords, and public records, and were compiled by MLS Property Information Network, Inc. The property listing data and information, and the Images, are for the personal, non-commercial use of consumers having a good faith interest in purchasing, leasing or renting listed properties of the type displayed to them and may not be used for any purpose other than to identify prospective properties which such consumers may have a good faith interest in purchasing, leasing or renting. MLS Property Information Network, Inc. and its subscribers disclaim any and all representations and warranties as to the accuracy of the property listing data and information, or as to the accuracy of any of the Images, set forth herein.

Last checked 2026-11-07 08:02 AM UTC

Neighborhood & Commute
Source: Walkscore
Save
Ask
Tour
Hide
Share