Save
Ask
Tour
Hide
Share
$1,629,000
7 Days On Site

2 Hamblin Way
Sudbury, MA 01776

For Sale|Single Family Residence|Active
4
Beds
3
Total Baths
2
Full Baths
1
Partial Bath
4,048
SqFt
$402
/SqFt
1998
Built
County:
Middlesex
2 Hamblin Way2 Hamblin Way2 Hamblin Way2 Hamblin Way
Save
Ask
Tour
Hide
Share

Mortgage Calculator

Monthly Payment (Est.)

$7,432
Calculator powered by Showcase IDX, a Constellation1 Company. Copyright ©2026 Information is deemed reliable but not guaranteed.

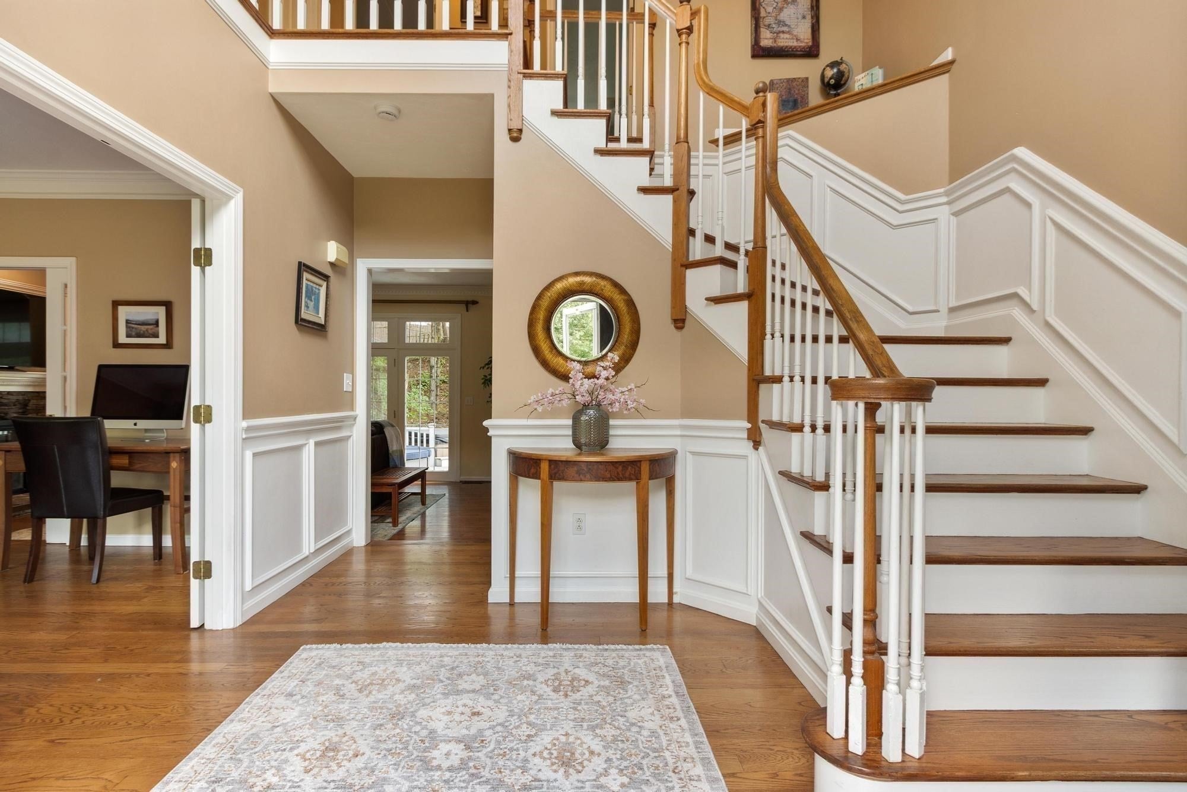
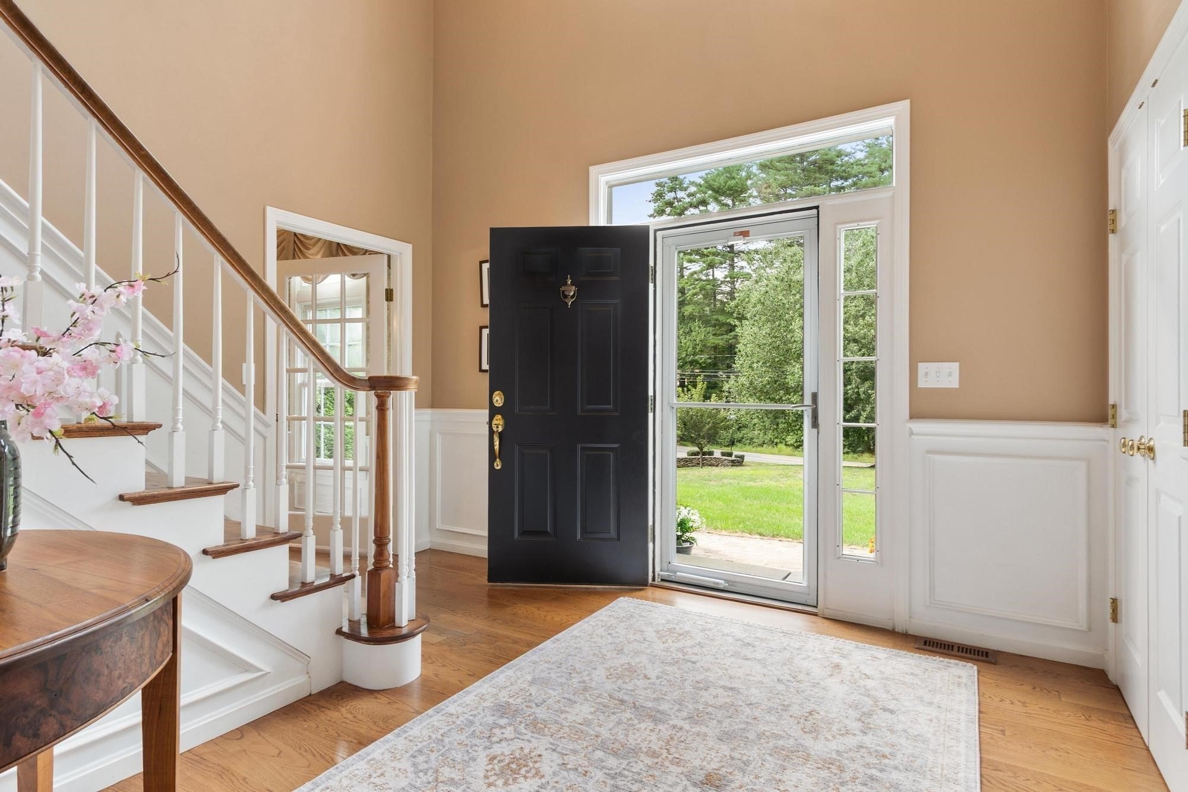
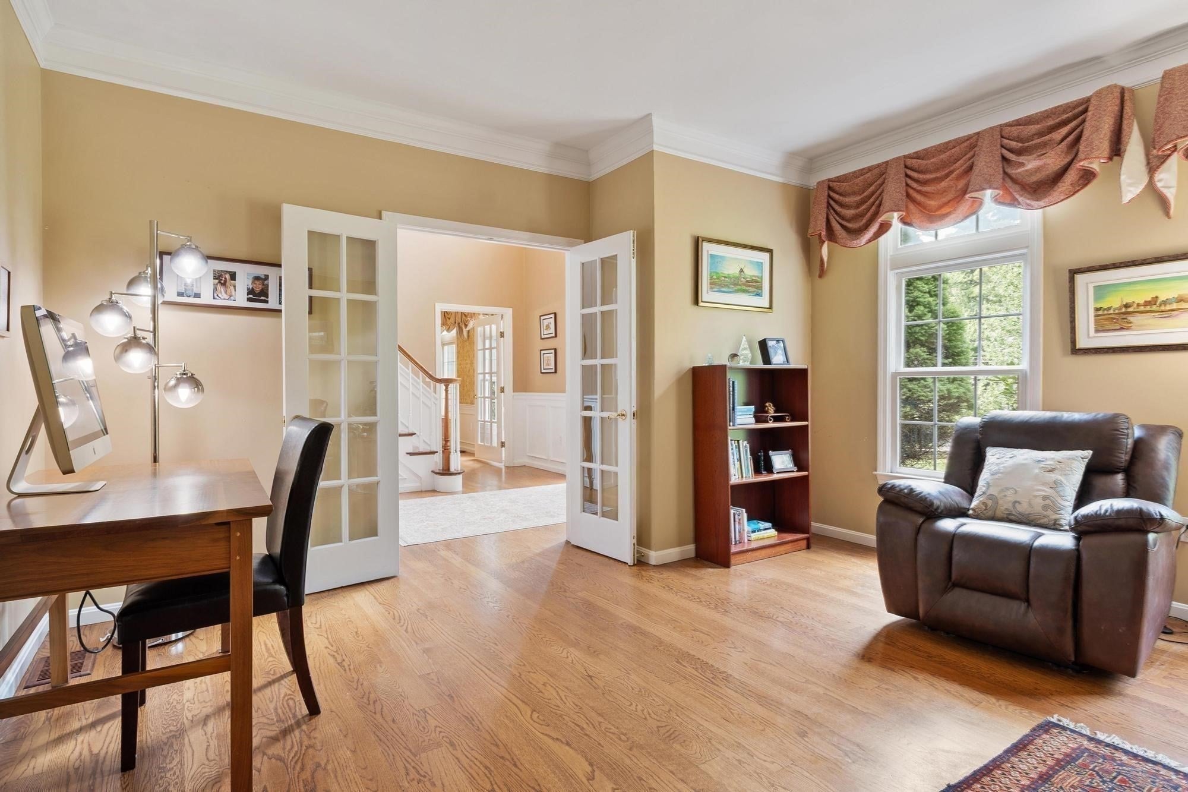
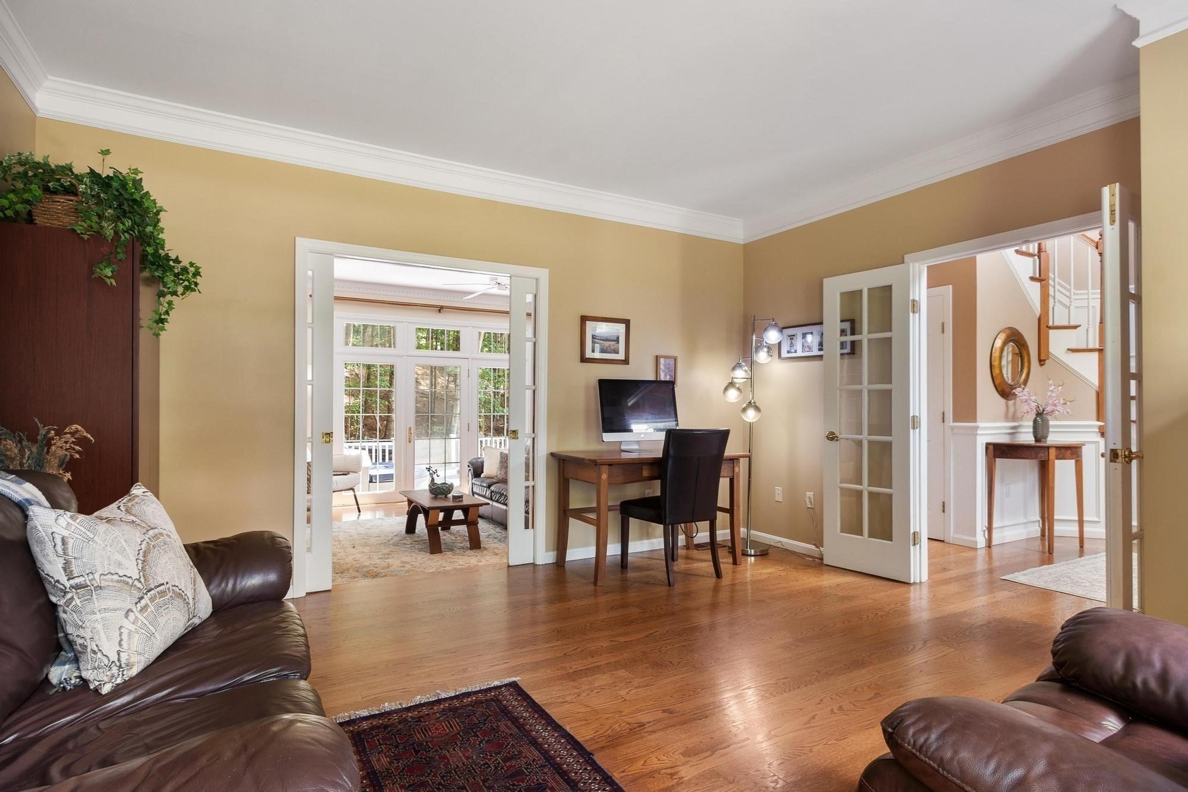
Set along a professionally landscaped private way with a fenced-in backyard, this exceptional Colonial highlights thoughtful design and quality craftsmanship, highlighted by crown molding and distinctive details throughout that truly set this home apart. The first floor offers an inviting blend of everyday living and entertaining spaces. A welcoming foyer opens to a private office and spacious dining room, while the expansive kitchen features granite countertops and rich hardwood floors with abundant cabinetry, a pantry and direct access to the breakfast nook surrounded by large windows and an oversized deck. The adjoining family room provides a comfortable gathering space with a fireplace and excellent flow to the kitchen. A convenient mudroom, laundry room and half bath are located near the three-car garage, creating an ideal everyday entry. Upstairs, the second floor provides a spacious private retreat with four bedrooms. The generous primary suite includes a large bedroom, dedicated sitting/dressing areas, multiple walk-in closets, and a luxurious main bath including a jetted whirlpool tub. Three additional bedrooms offer excellent space and flexibility, with a full hall bath and central landing completing the level. The layout provides comfortable separation between the primary suite and secondary bedrooms. The lower level expands the home's versatility with a substantial bonus room, flex room, and utility room. The bonus room offers exceptional space for recreation, media, fitness, or hobbies, while the flex room can adapt to a home gym, playroom, guest area, or additional office. With its generous scale and multiple-use spaces, the lower level provides valuable room to grow and customize to suit a variety of needs. As you settle into your new home, enjoy a private backyard with an outdoor hot tub and convenient access to the Rail Trail.

Save
Ask
Tour
Hide
Share
Listing Snapshot
Price 
$1,629,000
Days On Site 
7 Days
Bedrooms 
4
Inside Area (SqFt) 
4,048 sqft
Total Baths 
3
Full Baths 
2
Partial Baths 
1
Lot Size 
0.92 Acres
Year Built 
1998
MLS® Number 
73572814
Status 
Active
Property Tax 
$23,424
HOA/Condo/Coop Fees 
N/A
Sq Ft Source 
Public Records
Friends & Family
Recent Activity
4 days agoListing updated with changes from the MLS®
a week agoListing first seen on site
General Features
Acres 
0.92
Attached Garage 
Yes
Disclosures 
Three-door garage with two vehicle bays and a storage area—perfect for bikestoolsor hobby equipment. Included are following: Window treatmentsoutdoor basketball hooplarge TV in Great Room.
Foundation 
Concrete Perimeter
Garage 
Yes
Garage Spaces 
3
Parking 
PavedAttachedGarage Door OpenerStorageGarage Faces SideOversizedShared DrivewayOff StreetGarage
Parking Spaces 
9
Property Sub Type 
Single Family Residence
Security 
Security System
Sewer 
Private Sewer
SqFt Above 
3392
SqFt Below 
656
SqFt Total 
4048
Style 
ColonialContemporary
Water Source 
Public
Zoning 
res
Interior Features
Appliances 
Gas Water HeaterRangeOvenDishwasherDisposalMicrowaveRefrigeratorFreezerWasherDryerRange Hood
Basement 
FullFinishedSump PumpConcrete
Cooling 
Central AirZoned
Electric 
200+ Amp Service
Fireplace 
Yes
Fireplace Features 
Family Room
Fireplaces 
1
Flooring 
TileCarpetHardwood
Heating 
Natural GasCentralForced AirZoned
Interior 
Vaulted Ceiling(s)Crown MoldingRecessed LightingCentral VacuumWired for SoundHigh Speed InternetPantryWalk-In Closet(s)Ceiling Fan(s)Open FloorplanCoffered Ceiling(s)
Laundry Features 
Washer HookupElectric Dryer HookupGas Dryer Hookup
Spa 
Yes
Window Features 
Insulated WindowsStorm Window(s)ScreensBay Window(s)
Bathroom 1 
Dimensions - 9x6Level - FirstArea - 54
Bathroom 2 
Dimensions - 14x12Level - SecondArea - 168
Bathroom 3 
Dimensions - 11x5Level - SecondArea - 55
Bedroom 2 
Dimensions - 18x12Level - SecondArea - 216
Bedroom 3 
Dimensions - 17x12Level - SecondArea - 204
Bedroom 4 
Dimensions - 14x12Level - FirstArea - 168
Dining Room 
Dimensions - 14x12Level - MainArea - 168
Family Room 
Dimensions - 21x14Level - MainArea - 294
Kitchen 
Dimensions - 30x18Level - MainArea - 540
Master Bedroom 
Dimensions - 23x21Level - SecondArea - 483
Office 
Dimensions - 15x14Level - FirstArea - 210
Save
Ask
Tour
Hide
Share
Exterior Features
Construction Details 
Frame
Exterior 
Rain GuttersStorageLighting
Fencing 
Fenced
Frontage 
180.00
Lot Features 
Cul-De-SacCorner LotWoodedGentle SlopingLandscaped
Other Structures 
Storage
Patio And Porch 
DeckPatio
Road Frontage 
Private Road
Roof 
Shingle
Spa 
Yes
Spa Features 
Private
Windows/Doors 
Insulated WindowsStorm Window(s)ScreensBay Window(s)
Community Features
Community Features 
PoolTennis Court(s)ParkGolf
Financing Terms Available 
Contract
Schools
School District
Unknown
Elementary School
Nixon
Middle School
Curtis
High School
Lincoln Sudbury
Listing courtesy of Susan Vingiano of Concierge Real Estate, LLC


The property listing data and information, or the Images, set forth herein were provided to MLS Property Information Network, Inc. from third party sources, including sellers, lessors, landlords, and public records, and were compiled by MLS Property Information Network, Inc. The property listing data and information, and the Images, are for the personal, non-commercial use of consumers having a good faith interest in purchasing, leasing or renting listed properties of the type displayed to them and may not be used for any purpose other than to identify prospective properties which such consumers may have a good faith interest in purchasing, leasing or renting. MLS Property Information Network, Inc. and its subscribers disclaim any and all representations and warranties as to the accuracy of the property listing data and information, or as to the accuracy of any of the Images, set forth herein.

Last checked 2026-09-16 05:51 AM UTC

Neighborhood & Commute
Source: Walkscore
Save
Ask
Tour
Hide
Share