

Mayflower Landing At Village Of Americas261 American Blvd 261Ashland, MA 01721


Mortgage Calculator
Monthly Payment (Est.)
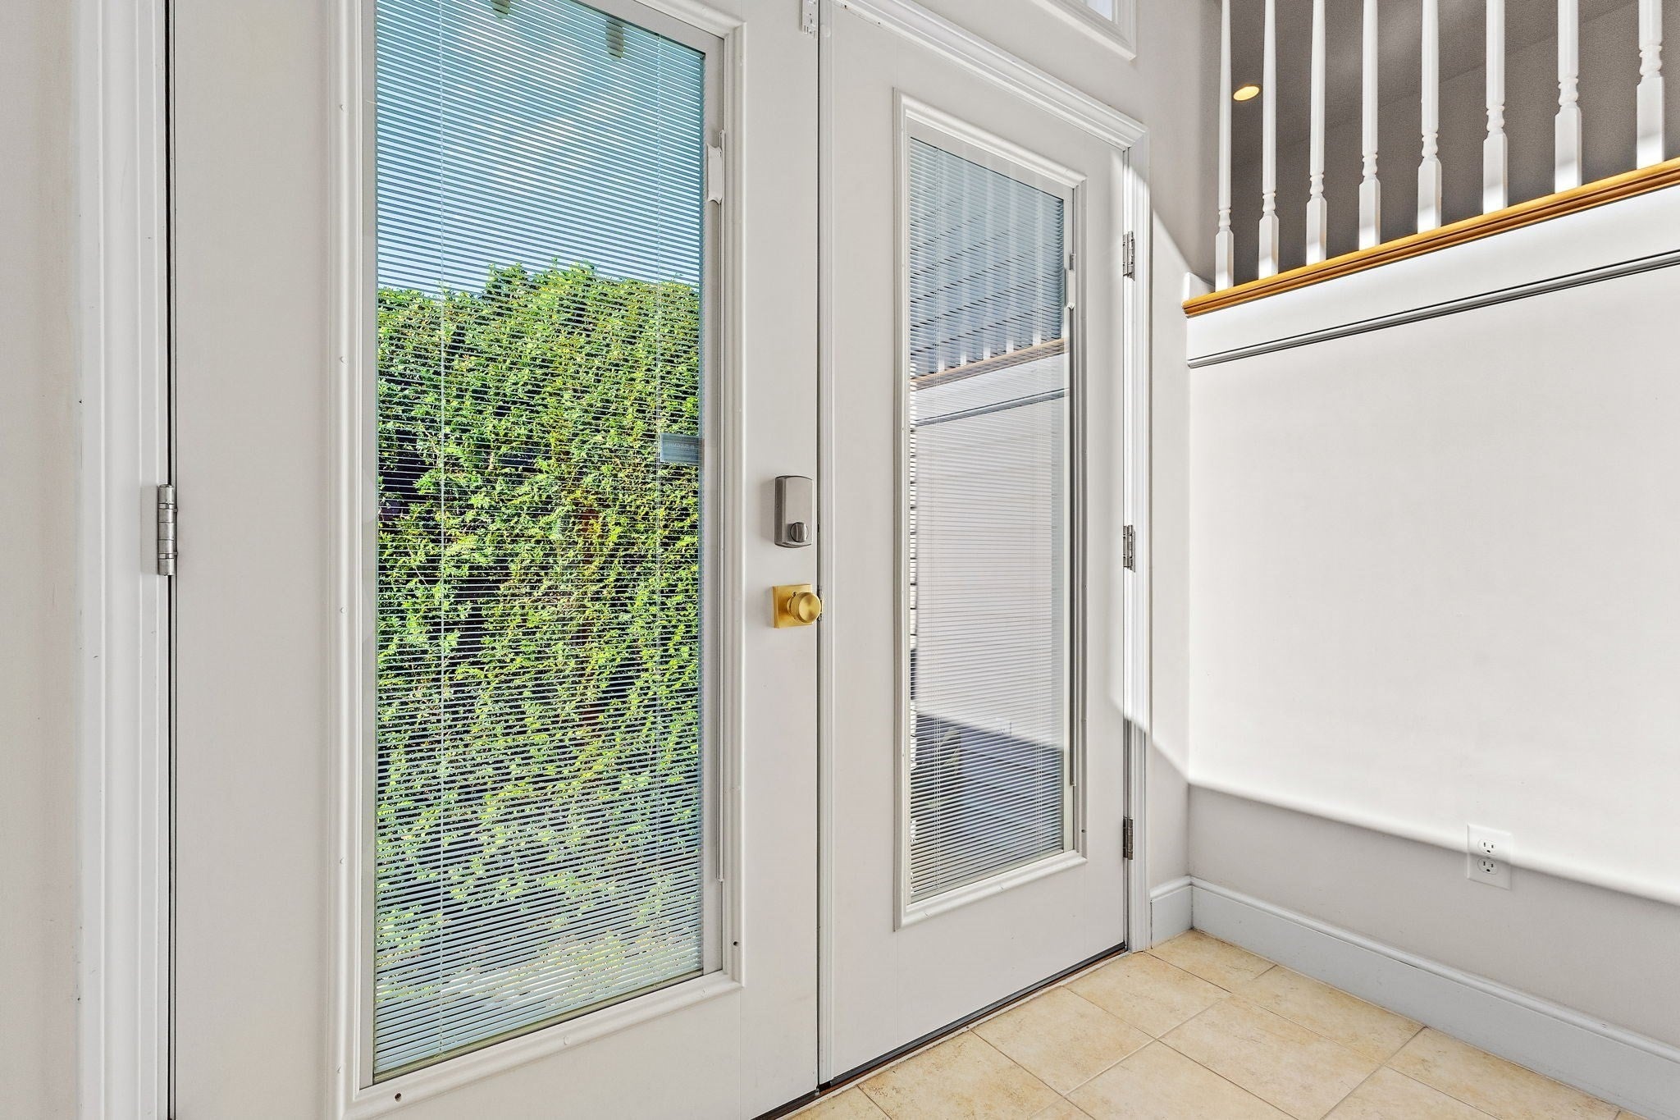
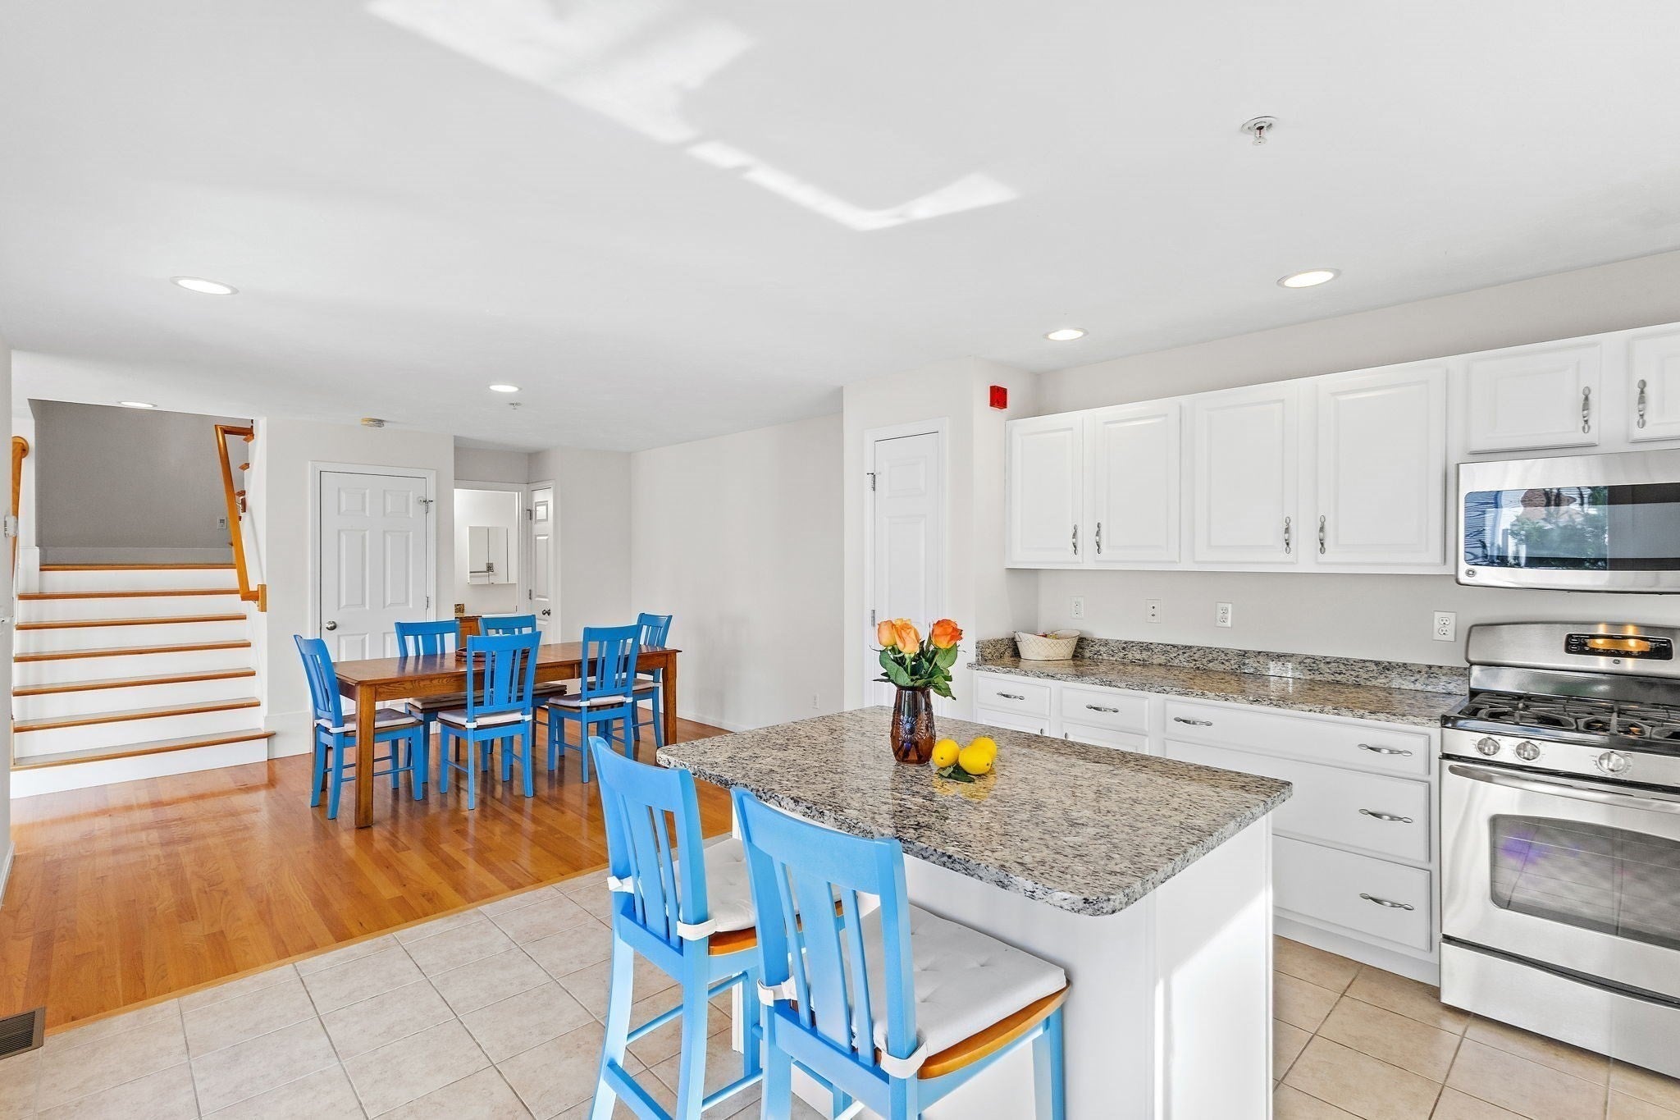
Enter an interest rate to see your estimated monthly payment.Sunset views • Updated kitchen • Hardwood Flooring • Freshly painted and move-in ready. This updated townhome with attractive HOA fee offers 2 bedrooms, 2.5 baths and thoughtfully designed living space across multiple levels. Hardwood floors extend throughout both main living levels, complemented by a finished walk-out lower level, versatile loft and 2-car tandem garage. Updated kitchen features granite counters, center island, stainless appliances and direct access to the deck. Separate living and dining spaces plus a gas fireplace. The primary suite offers cathedral ceilings, walk-in closet, sitting/sunroom and two-sided gas fireplace. Primary bath includes jetted tub, separate shower and dual vanities. Second bedroom has cathedral ceilings and en-suite bath. Upper-level loft provides office/flex space. Finished walk-out lower level features new vinyl flooring and additional living space. Central air, recessed lighting, ample storage and 2023 washer/dryer. Enjoy tree-lined sunset views. The building recently completed roof replacements and soffit work. Convenient to Ashland MBTA Commuter Rail, Ashland State Park, shopping, dining and major routes. Must see!
| 2 weeks ago | Listing updated with changes from the MLS® | |
| 2 weeks ago | Listing first seen on site |

The property listing data and information, or the Images, set forth herein were provided to MLS Property Information Network, Inc. from third party sources, including sellers, lessors, landlords, and public records, and were compiled by MLS Property Information Network, Inc. The property listing data and information, and the Images, are for the personal, non-commercial use of consumers having a good faith interest in purchasing, leasing or renting listed properties of the type displayed to them and may not be used for any purpose other than to identify prospective properties which such consumers may have a good faith interest in purchasing, leasing or renting. MLS Property Information Network, Inc. and its subscribers disclaim any and all representations and warranties as to the accuracy of the property listing data and information, or as to the accuracy of any of the Images, set forth herein.
Last checked 2026-09-23 08:41 AM UTC