

346 Weston StreetWaltham, MA 02453
Mortgage Calculator
Monthly Payment (Est.)
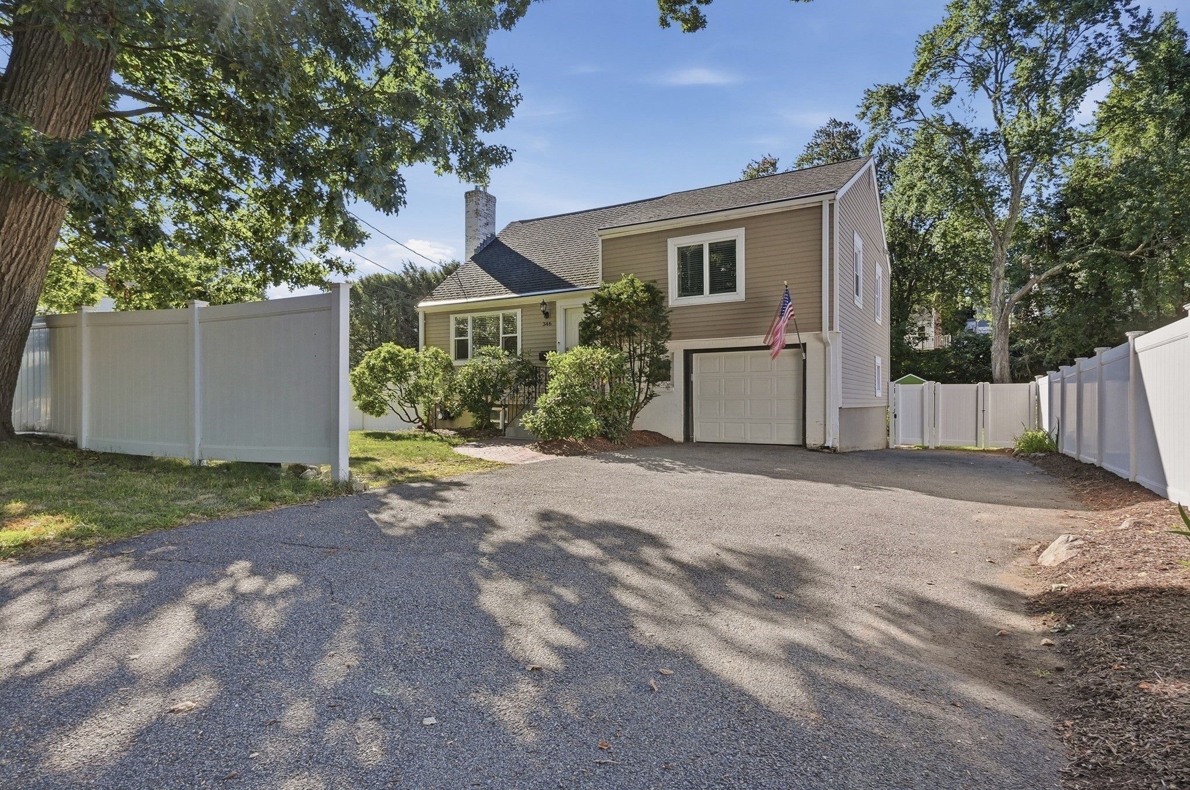
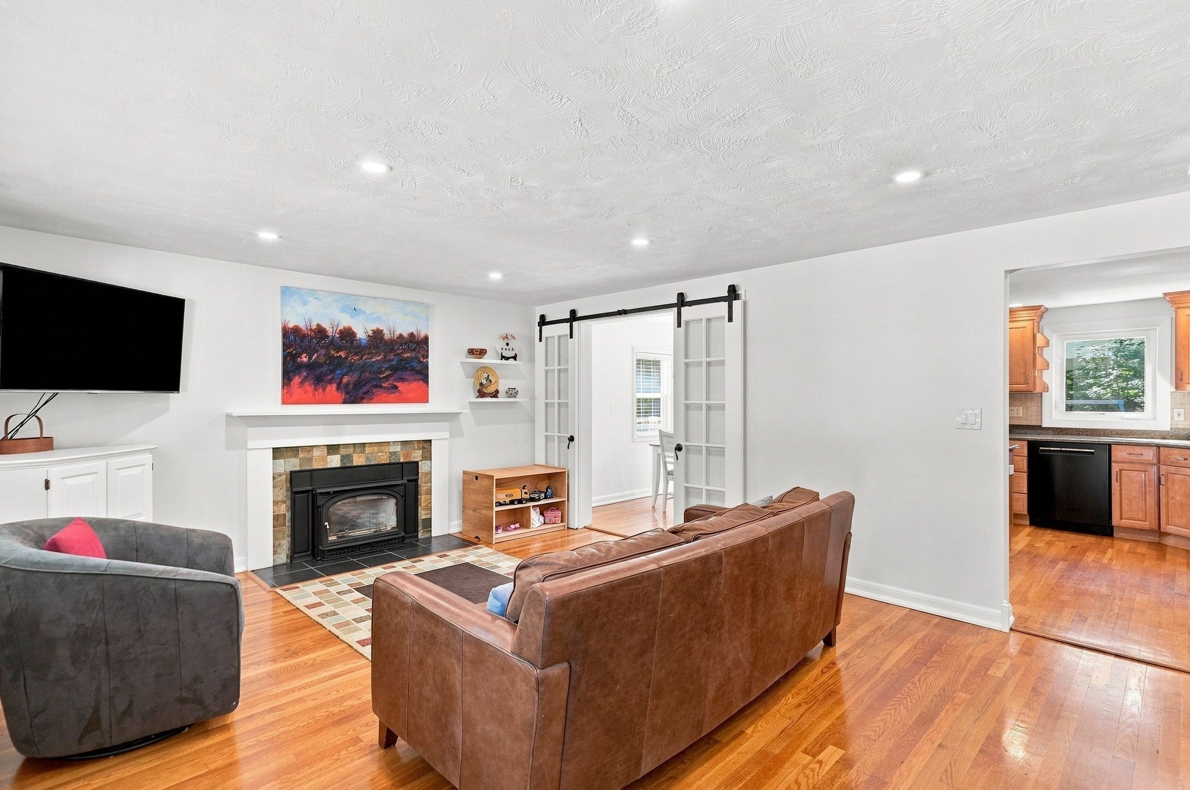
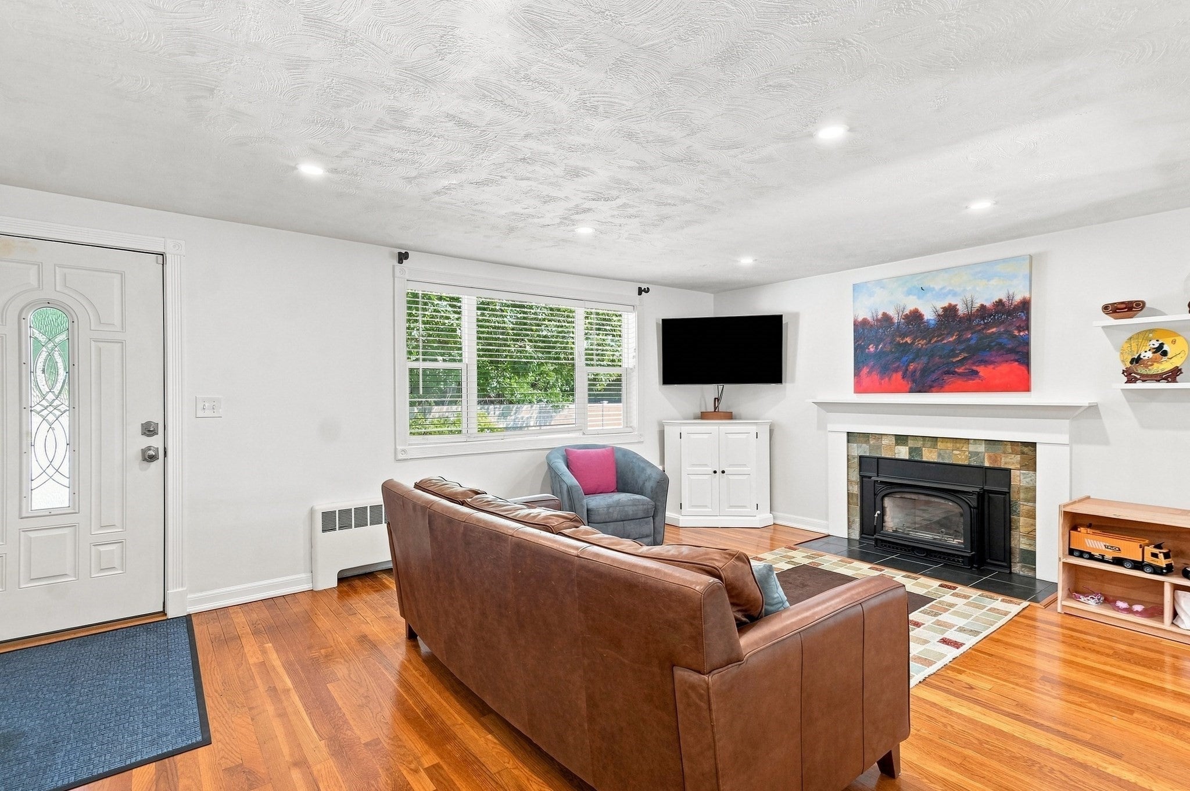
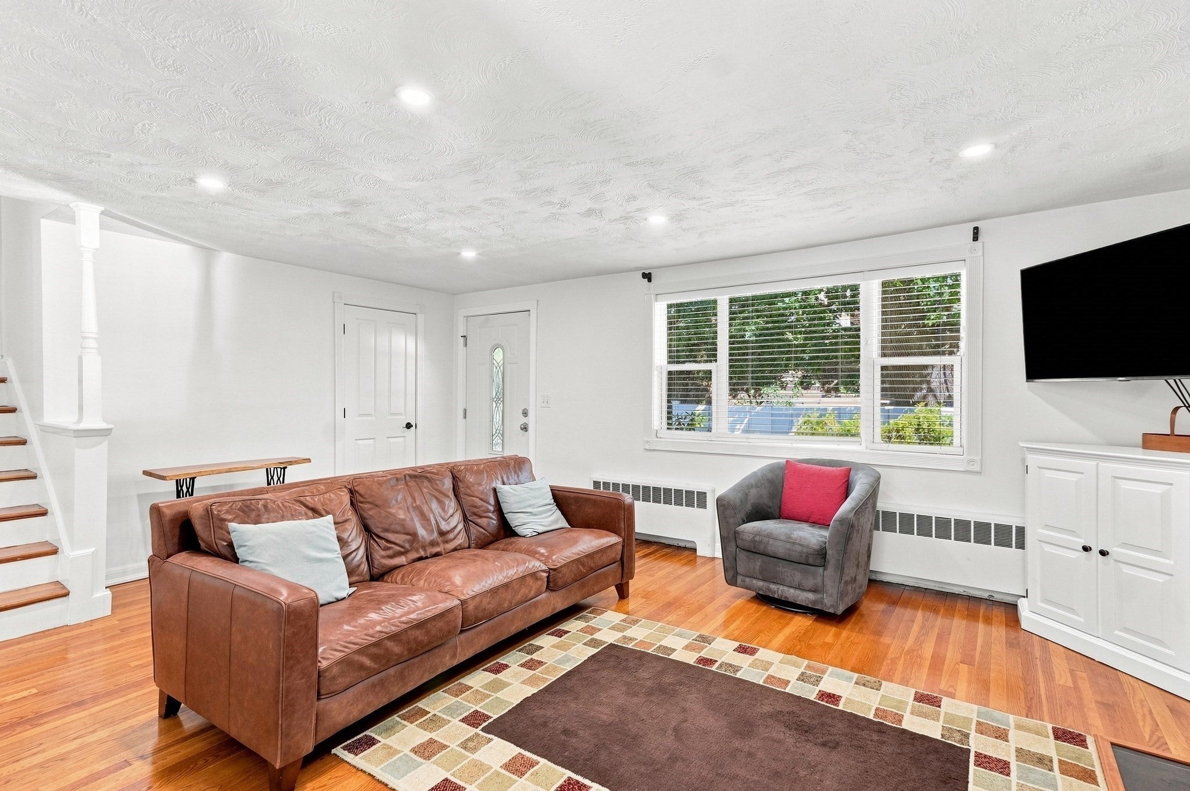
Enter an interest rate to see your estimated monthly payment.This gorgeous home is offering over 2,000 sq. ft. of character-filled quad-level living in the desirable Cedarwood area of Waltham. Rich hardwood floors, a wood-burning fireplace, beamed ceiling and custom built-ins create a warm, inviting setting designed for both everyday comfort and memorable gatherings. The granite kitchen features a center island, generous cabinetry and a dining area that opens seamlessly to the composite deck and expansive fenced backyard—perfect for outdoor dining, entertaining and relaxed summer afternoons. Three spacious bedrooms are thoughtfully arranged across two upper levels, including a private primary retreat with French doors, custom built-ins and excellent closet space. The renovated bath features a double vanity and tiled tub, offering both style and convenience.Outside, enjoy a beautifully established, very spacious back yard with a composite deck, patio, beautiful gardens for your gardening allure and a newer storage shed to store anything outdoor related. Notable updates include conversion to natural gas, a Burnham furnace and water heater installed in 2022, a replaced water main and newer appliances. An attached garage adds everyday ease, while convenient access to the Weston Rail Trail invites walking, biking and time outdoors. This exceptional residence combines distinctive architectural character, versatile living space and an enviable lifestyle location - close to major highways, transportation and the wonderful Market Street shopping locale and so much more!
| yesterday | Listing updated with changes from the MLS® | |
| 4 days ago | Status changed to Pending | |
| 2 weeks ago | Listing first seen on site |

The property listing data and information, or the Images, set forth herein were provided to MLS Property Information Network, Inc. from third party sources, including sellers, lessors, landlords, and public records, and were compiled by MLS Property Information Network, Inc. The property listing data and information, and the Images, are for the personal, non-commercial use of consumers having a good faith interest in purchasing, leasing or renting listed properties of the type displayed to them and may not be used for any purpose other than to identify prospective properties which such consumers may have a good faith interest in purchasing, leasing or renting. MLS Property Information Network, Inc. and its subscribers disclaim any and all representations and warranties as to the accuracy of the property listing data and information, or as to the accuracy of any of the Images, set forth herein.
Last checked 2026-09-24 04:05 PM UTC