Save
Ask
Tour
Hide
Share
$1,395,000
39 Days On Site

336 Deacon Haynes Rd
Concord, MA 01742

For Sale|Single Family Residence|Active Under Contract
3
Beds
3
Total Baths
3
Full Baths
3,012
SqFt
$463
/SqFt
1972
Built
County:
Middlesex
336 Deacon Haynes Rd336 Deacon Haynes Rd336 Deacon Haynes Rd336 Deacon Haynes Rd
Save
Ask
Tour
Hide
Share

Mortgage Calculator

Monthly Payment (Est.)

Enter an interest rate to see your estimated monthly payment.
Calculator powered by Showcase IDX, a Constellation1 Company. Copyright ©2026 Information is deemed reliable but not guaranteed.

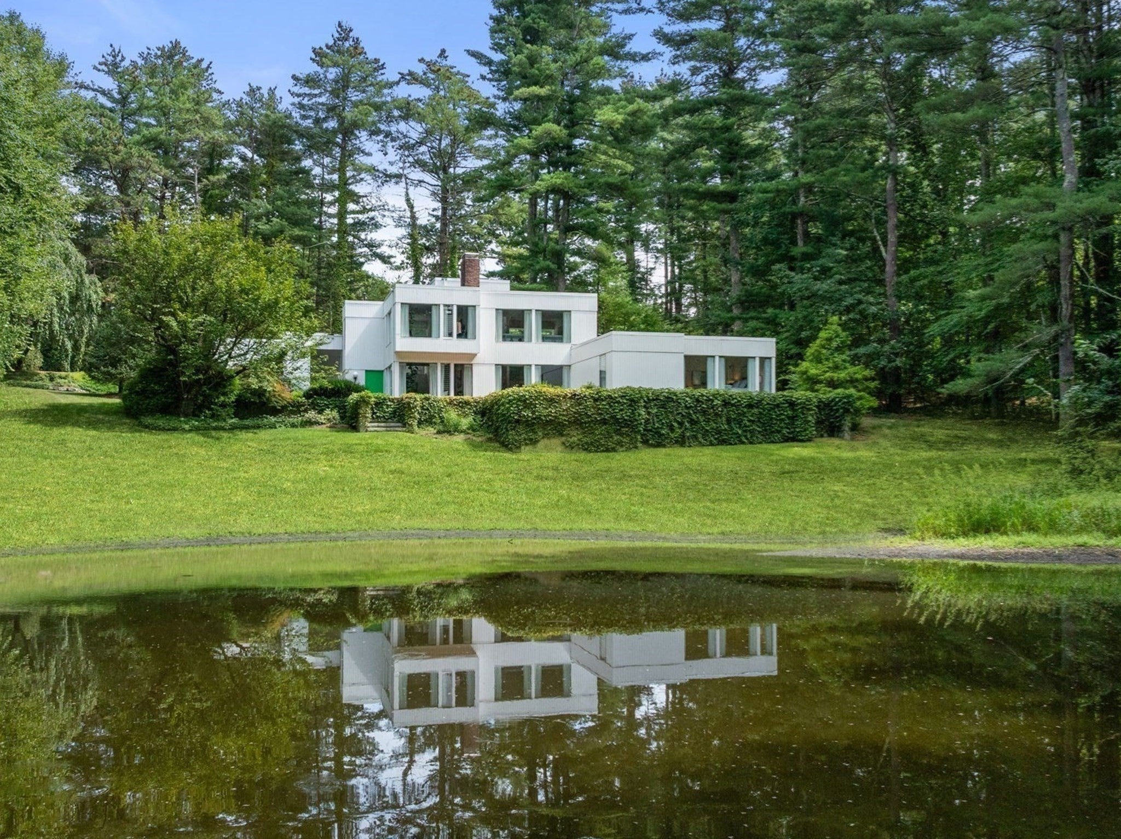
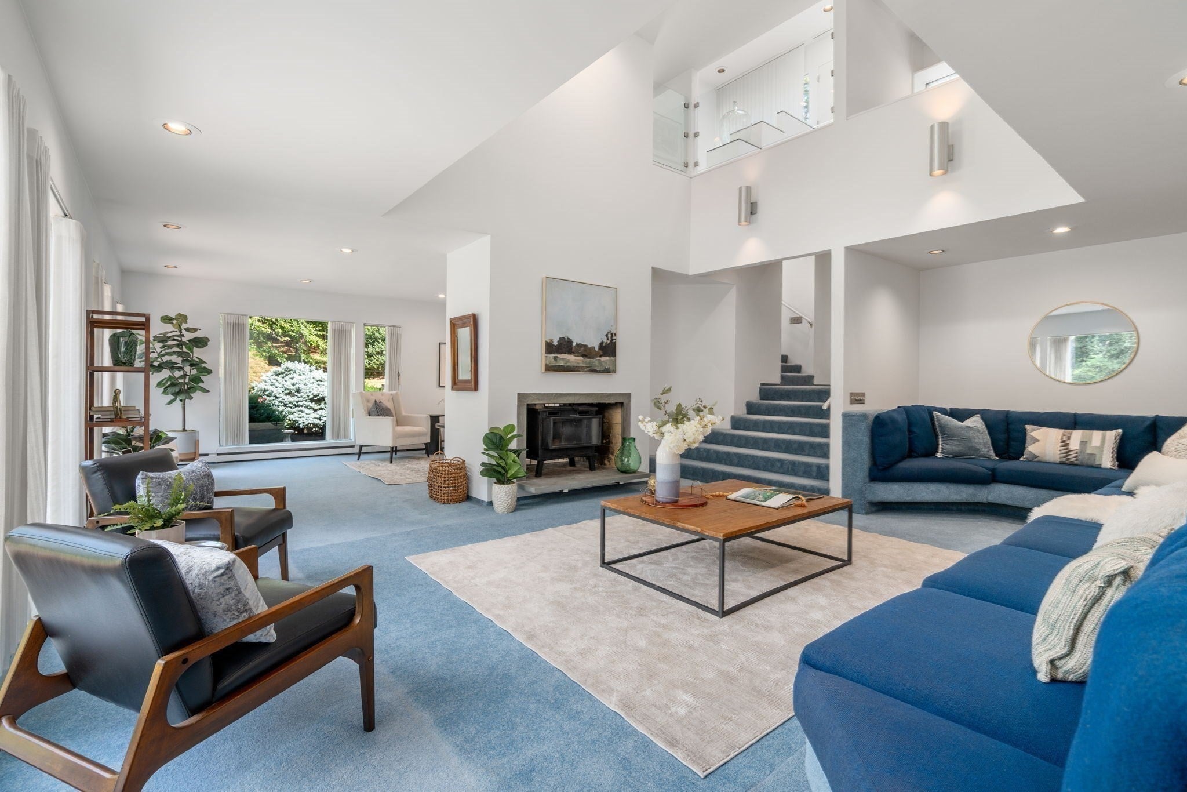
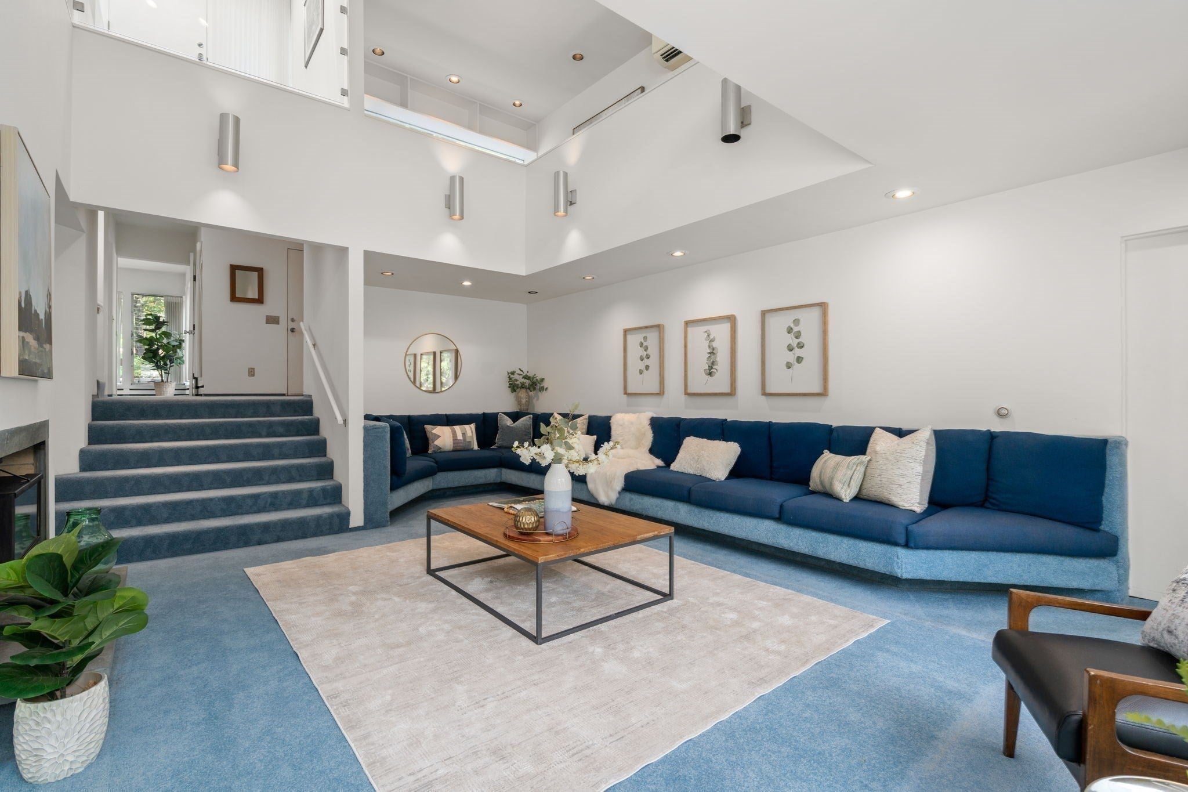
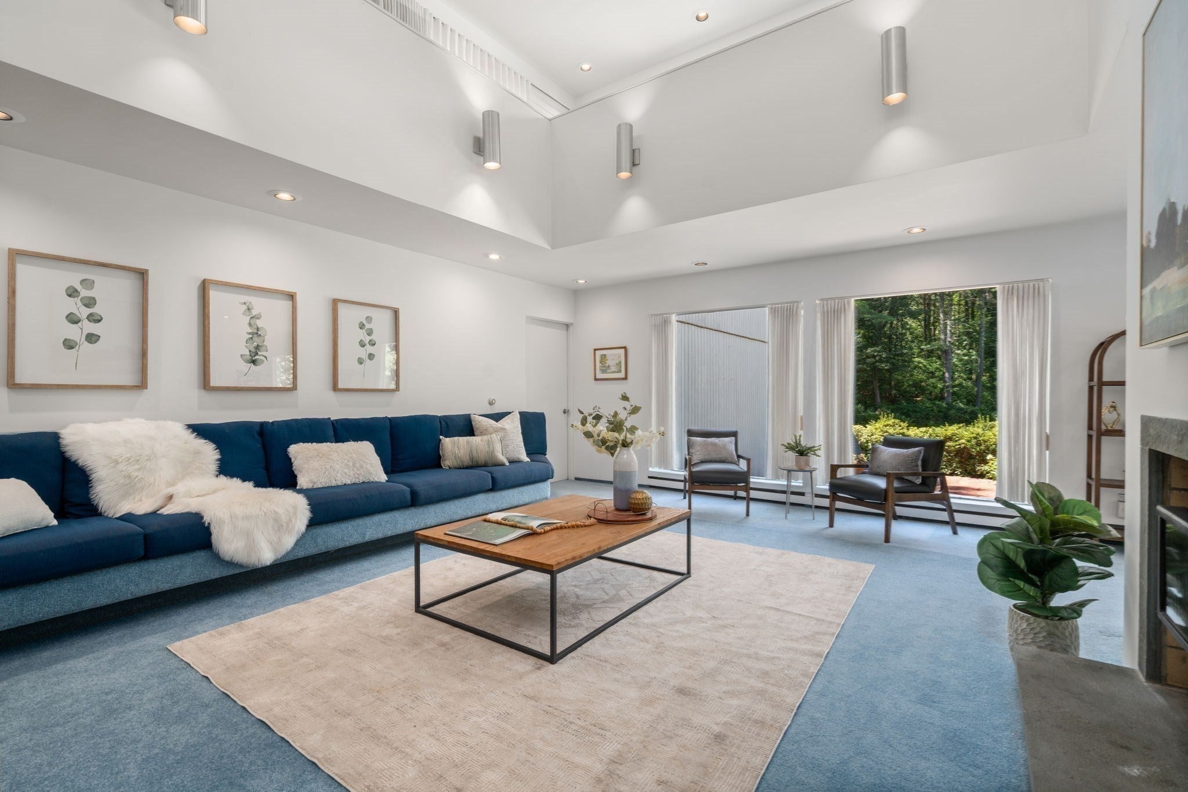
Looking for a truly one-of-a-kind home? Discover this architect-designed residence where clean lines blend beautifully with the enduring appeal of mid-century style. Bathed in natural light by walls of windows, the open and airy interiors flow seamlessly to the outdoors, creating a serene and welcoming atmosphere throughout. Set on a 2.2-acre lot, the property offers a wonderful sense of privacy, surrounded by lush gardens, a brick patio, and a tranquil pond that lends a peaceful, contemplative quality to everyday living. The dramatic two-story living room provides a wonderful space for entertaining, featuring a striking double-sided fireplace and a wall of windows overlooking the beautifully landscaped grounds. Upstairs, a spacious family room and mezzanine provide versatile living space, with built-in bookshelves and an ideal setting for a home office overlooking the living room below. A separate bedroom wing houses the primary suite with generous closet space and lovely views of the pond, along with two additional bedrooms and a full bath. Additional features of this property include a new septic system, 2023 roof, gas heating, a two-car garage, main level laundry, and an attached heated greenhouse for the gardening enthusiast. Located close to West Concord Village and the commuter rail, Concord Middle School, and the Bruce Freeman Rail Trail. This property is ready for its next owner to put their stamp on this one-of-a-kind retreat.

Save
Ask
Tour
Hide
Share
Listing Snapshot
Price 
$1,395,000
Days On Site 
39 Days
Bedrooms 
3
Inside Area (SqFt) 
3,012 sqft
Total Baths 
3
Full Baths 
3
Partial Baths 
N/A
Lot Size 
2.22 Acres
Year Built 
1972
MLS® Number 
73572778
Status 
Active Under Contract
Property Tax 
$20,708
HOA/Condo/Coop Fees 
N/A
Sq Ft Source 
Public Records
Friends & Family
Recent Activity
a week agoListing updated with changes from the MLS®
a week agoStatus changed to Active Under Contract
2 weeks agoPrice changed to $1,395,000
a month agoListing first seen on site
General Features
Acres 
2.22
Attached Garage 
Yes
Disclosures 
Room dimensions are approximate & for marketing purposes only. Buyer & buyer agent to verify. Town of Concord drainage easement on property. 2nd wall oven in kitchen. Part of irrigation system is not operational in area of new septic. Wood stove not used in many years. Cracked window in mezzanine.
Foundation 
Concrete Perimeter
Garage 
Yes
Garage Spaces 
2
Parking 
AttachedGarage Door OpenerPavedGarage
Parking Spaces 
4
Property Sub Type 
Single Family Residence
Sewer 
Private Sewer
SqFt Above 
3012
SqFt Total 
3012
Style 
ContemporaryMid-Century Modern
Water Source 
Public
Zoning 
AA
Interior Features
Appliances 
Gas Water HeaterOvenDishwasherIndoor GrillRangeRefrigeratorWasherDryer
Basement 
FullCrawl SpaceSump PumpConcrete
Cooling 
DuctlessZoned
Electric 
200+ Amp Service
Fireplace 
Yes
Fireplace Features 
Living Room
Fireplaces 
1
Flooring 
TileCarpet
Heating 
Natural GasBaseboardFireplace(s)Zoned
Interior 
Wet BarRecessed LightingPantryVaulted Ceiling(s)
Laundry Features 
Gas Dryer HookupWasher Hookup
Window Features 
Skylight(s)Insulated WindowsScreens
Bathroom 1 
Dimensions - 7x9Area - 63
Bathroom 2 
Dimensions - 7x9Area - 63
Bathroom 3 
Dimensions - 6x9Area - 54
Bedroom 2 
Dimensions - 14x14Area - 196
Bedroom 3 
Dimensions - 14x14Area - 196
Dining Room 
Dimensions - 11x16Area - 176
Family Room 
Dimensions - 23x14Area - 322
Kitchen 
Dimensions - 8x14Area - 112
Living Room 
Dimensions - 23x15Area - 345
Master Bedroom 
Dimensions - 18x12Area - 216
Save
Ask
Tour
Hide
Share
Exterior Features
Construction Details 
Frame
Lot Features 
Corner LotWoodedLandscapedWaterfront
Other Structures 
Greenhouse
Patio And Porch 
Patio
Roof 
Rubber
View 
PondWater
Waterfront 
Yes
Waterfront Features 
WaterfrontPond
Waterview 
PondWater
Windows/Doors 
Skylight(s)Insulated WindowsScreens
Schools
School District
Unknown
Elementary School
Willard
Middle School
Cms
High School
Cchs
Listing courtesy of Elena Langlois of Compass


The property listing data and information, or the Images, set forth herein were provided to MLS Property Information Network, Inc. from third party sources, including sellers, lessors, landlords, and public records, and were compiled by MLS Property Information Network, Inc. The property listing data and information, and the Images, are for the personal, non-commercial use of consumers having a good faith interest in purchasing, leasing or renting listed properties of the type displayed to them and may not be used for any purpose other than to identify prospective properties which such consumers may have a good faith interest in purchasing, leasing or renting. MLS Property Information Network, Inc. and its subscribers disclaim any and all representations and warranties as to the accuracy of the property listing data and information, or as to the accuracy of any of the Images, set forth herein.

Last checked 2026-10-17 08:32 PM UTC

Neighborhood & Commute
Source: Walkscore
Save
Ask
Tour
Hide
Share