

56 Rutland StMalden, MA 02148
Mortgage Calculator
Monthly Payment (Est.)
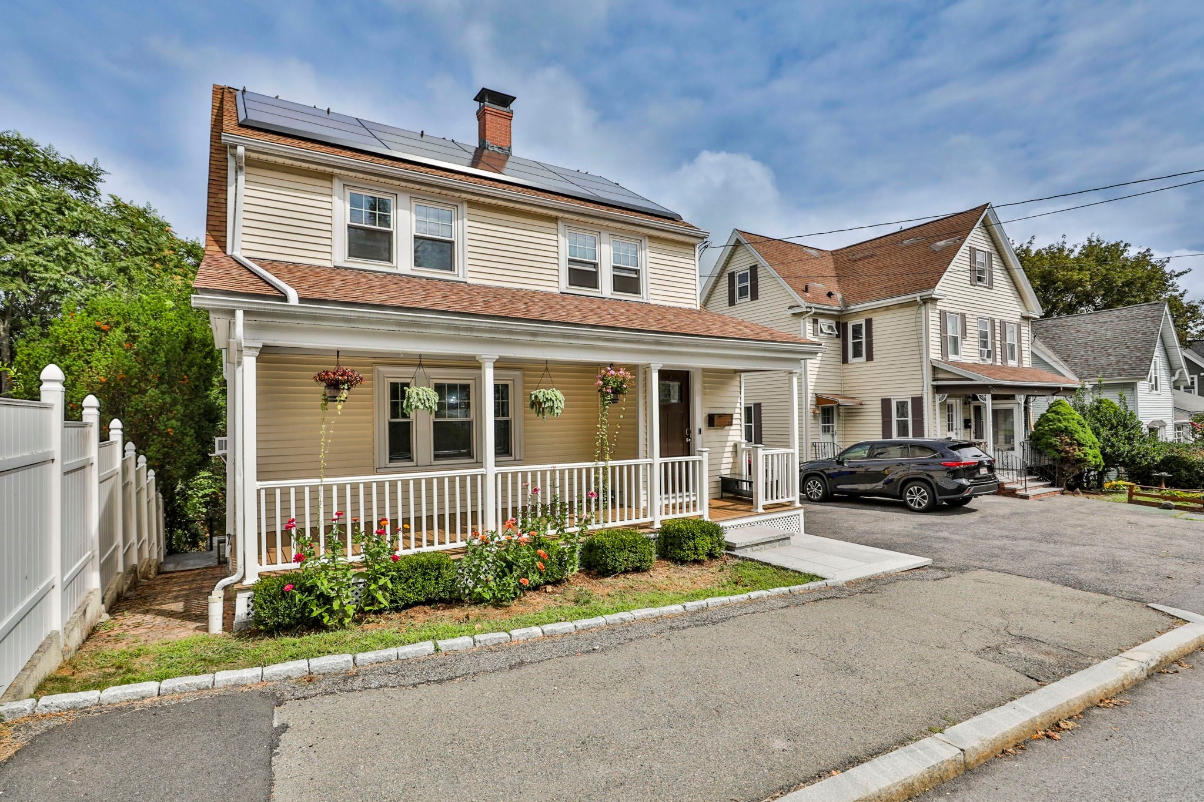
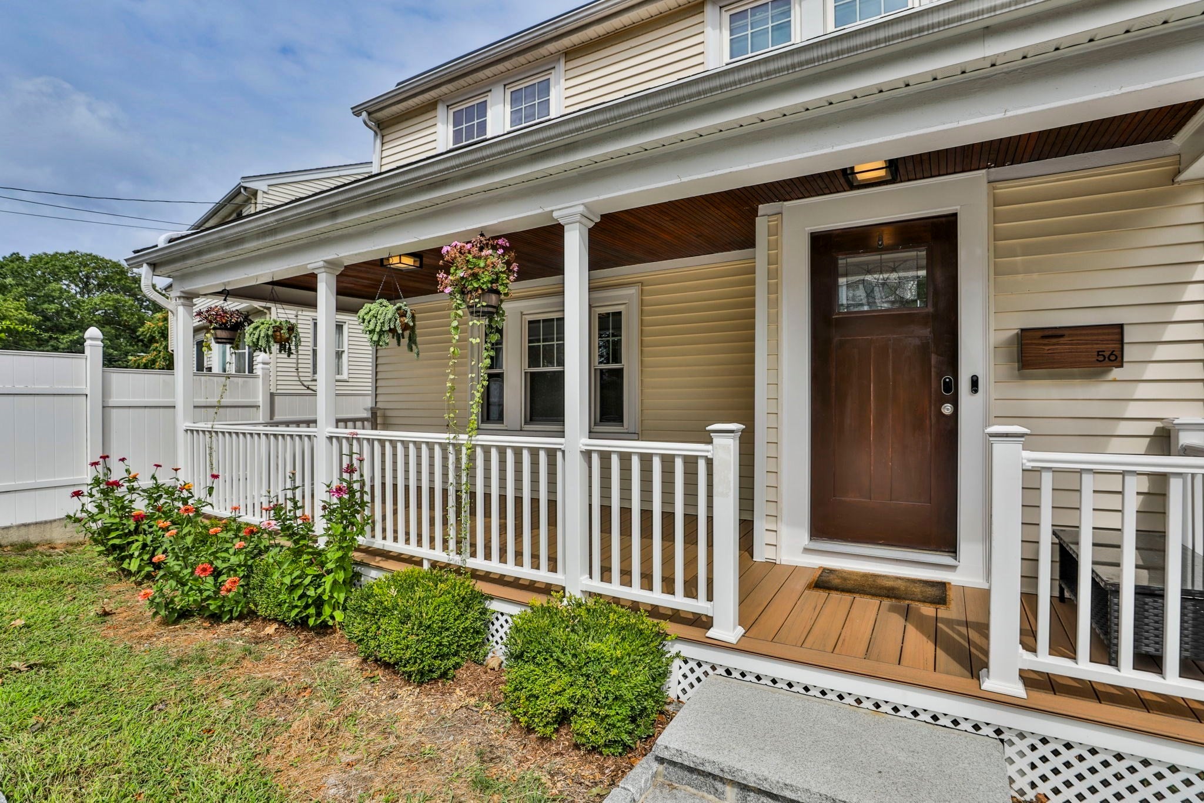
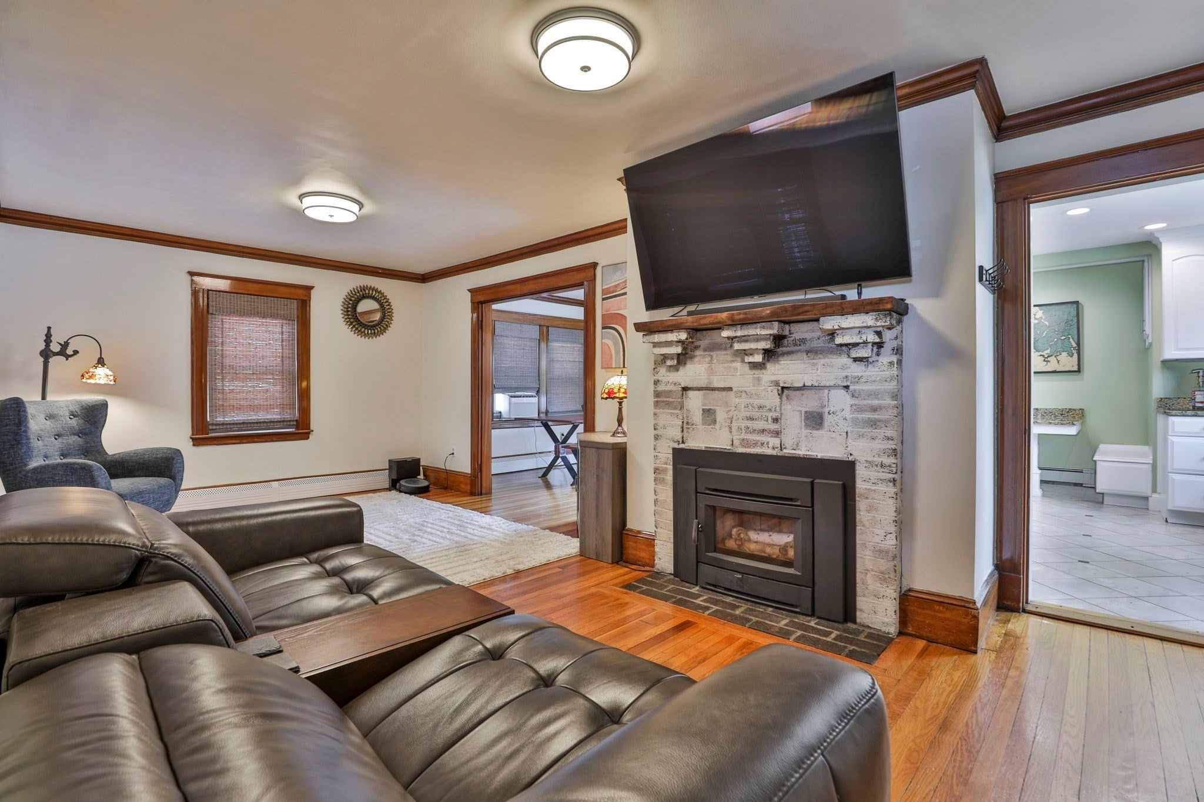
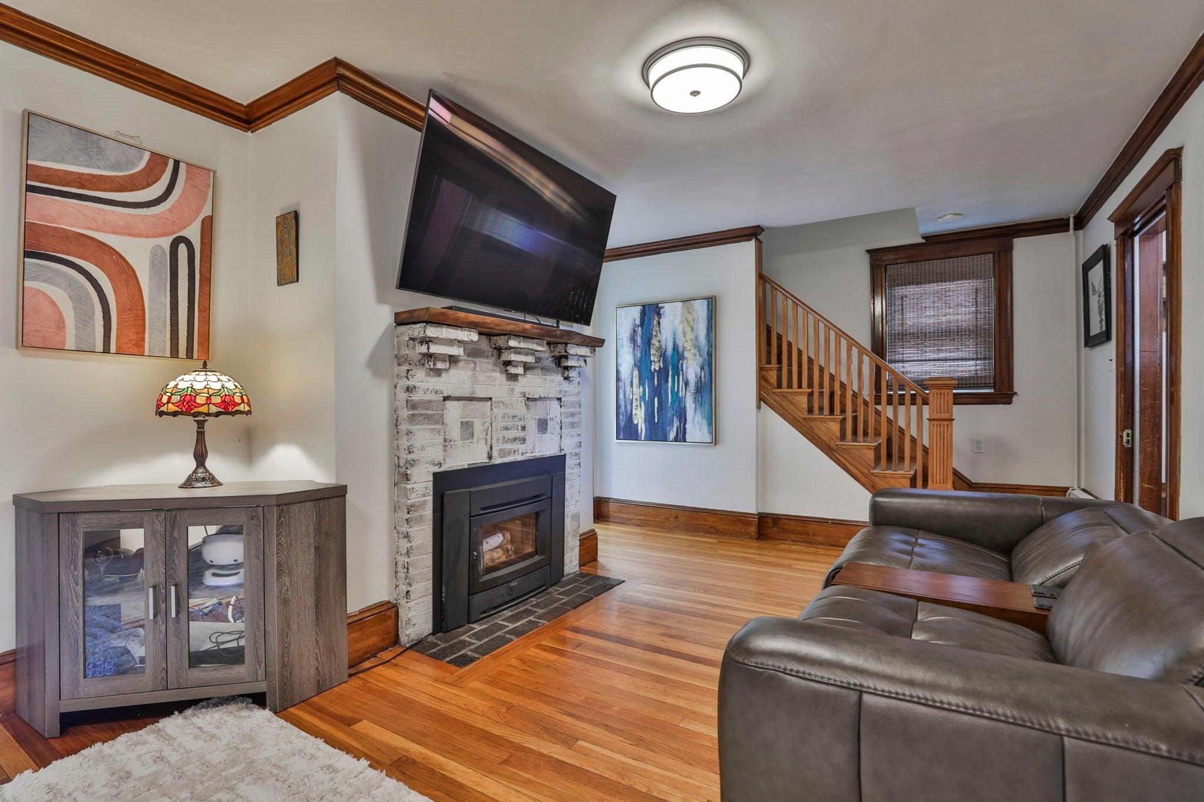
Enter an interest rate to see your estimated monthly payment.Welcome home to this beautifully maintained 3-bedroom Colonial offering classic character, thoughtful updates and exceptional indoor/outdoor living. A standout feature is the seller’s assumable mortgage, currently carrying a 2.25% interest rate, which may offer qualified buyers favorable financing terms compared with current market rates, subject to lender approval and applicable loan-assumption requirements. A welcoming covered front porch opens to an interior featuring gleaming hardwood floors, rich original woodwork and period details. The inviting living room is centered around a fireplace, while the spacious dining room features a built-in hutch and sliders opening directly to a newer deck. The updated kitchen offers granite countertops, stainless-steel appliances, abundant white cabinetry, tile flooring and a charming breakfast nook. Upstairs are three generously sized bedrooms with hardwood floors and a beautifully tiled full bath. Additional bonus space on the third floor provides flexibility for a home office, playroom or hobby space, while the finished lower level with half bath offers additional room for entertaining, recreation, fitness or everyday living. Outside, enjoy a private retreat with a fenced backyard, expansive decking, above-ground pool, patio, mature landscaping and an impressive stone grill/fireplace area. Owned solar panels installed in 2022, a Tesla Powerwall 2 battery storage system and EV charging station provide valuable energy-conscious upgrades. Off-street parking completes the package.
| 2 months ago | Listing updated with changes from the MLS | |
| 2 months ago | Listing first seen on site |

The property listing data and information, or the Images, set forth herein were provided to MLS Property Information Network, Inc. from third party sources, including sellers, lessors, landlords, and public records, and were compiled by MLS Property Information Network, Inc. The property listing data and information, and the Images, are for the personal, non-commercial use of consumers having a good faith interest in purchasing, leasing or renting listed properties of the type displayed to them and may not be used for any purpose other than to identify prospective properties which such consumers may have a good faith interest in purchasing, leasing or renting. MLS Property Information Network, Inc. and its subscribers disclaim any and all representations and warranties as to the accuracy of the property listing data and information, or as to the accuracy of any of the Images, set forth herein.
Last checked 2026-11-05 09:38 PM UTC