

51 N Pamet RdTruro, MA 02666
Mortgage Calculator
Monthly Payment (Est.)
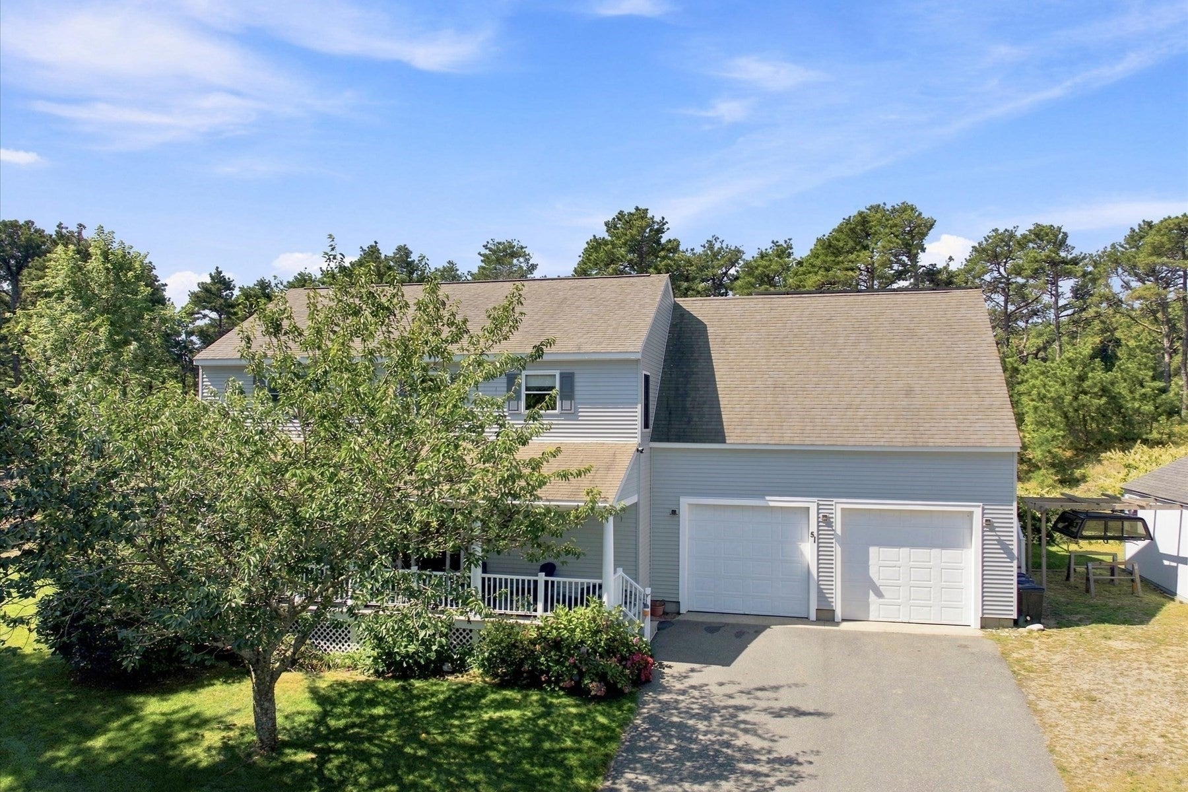
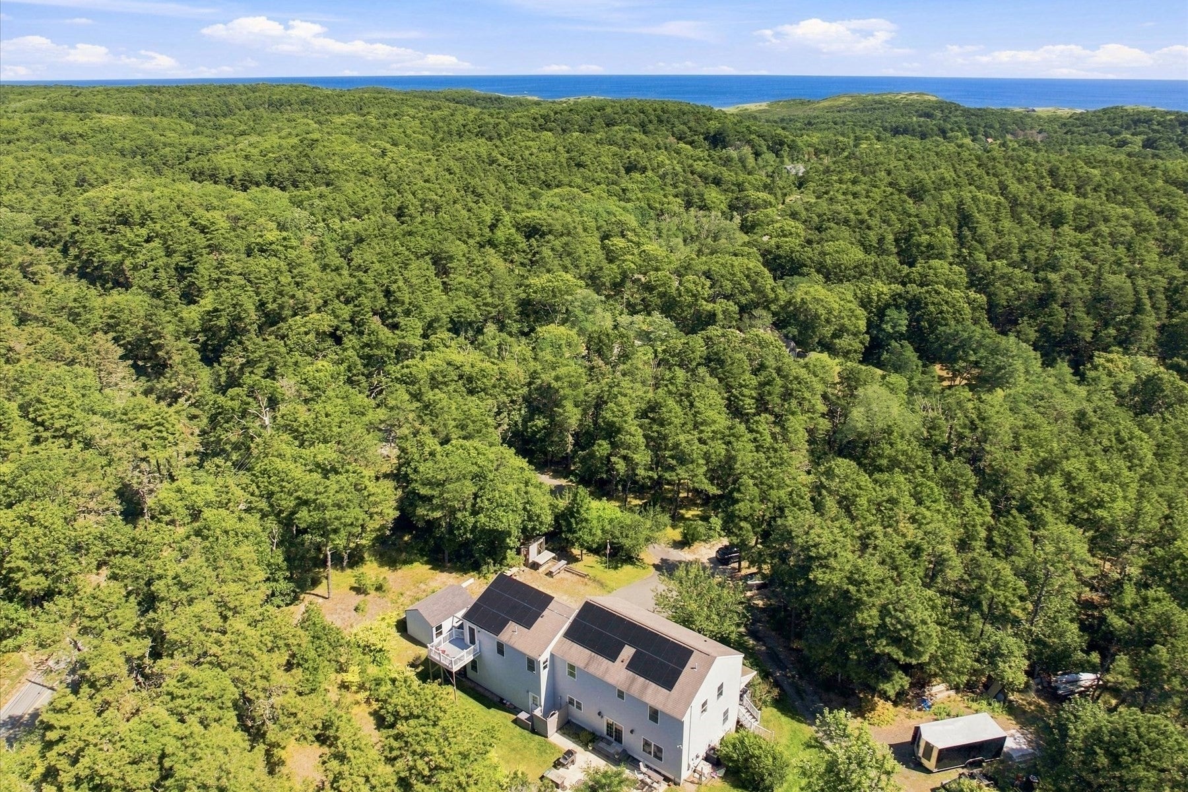
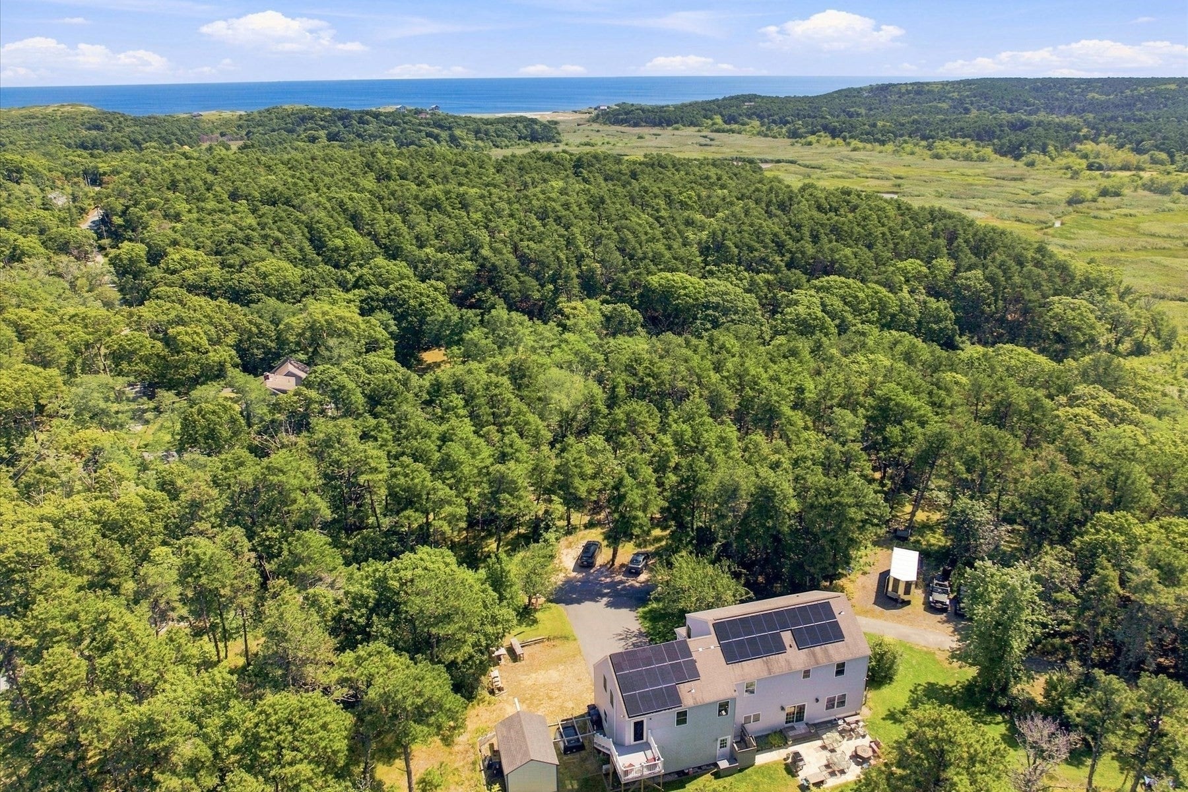
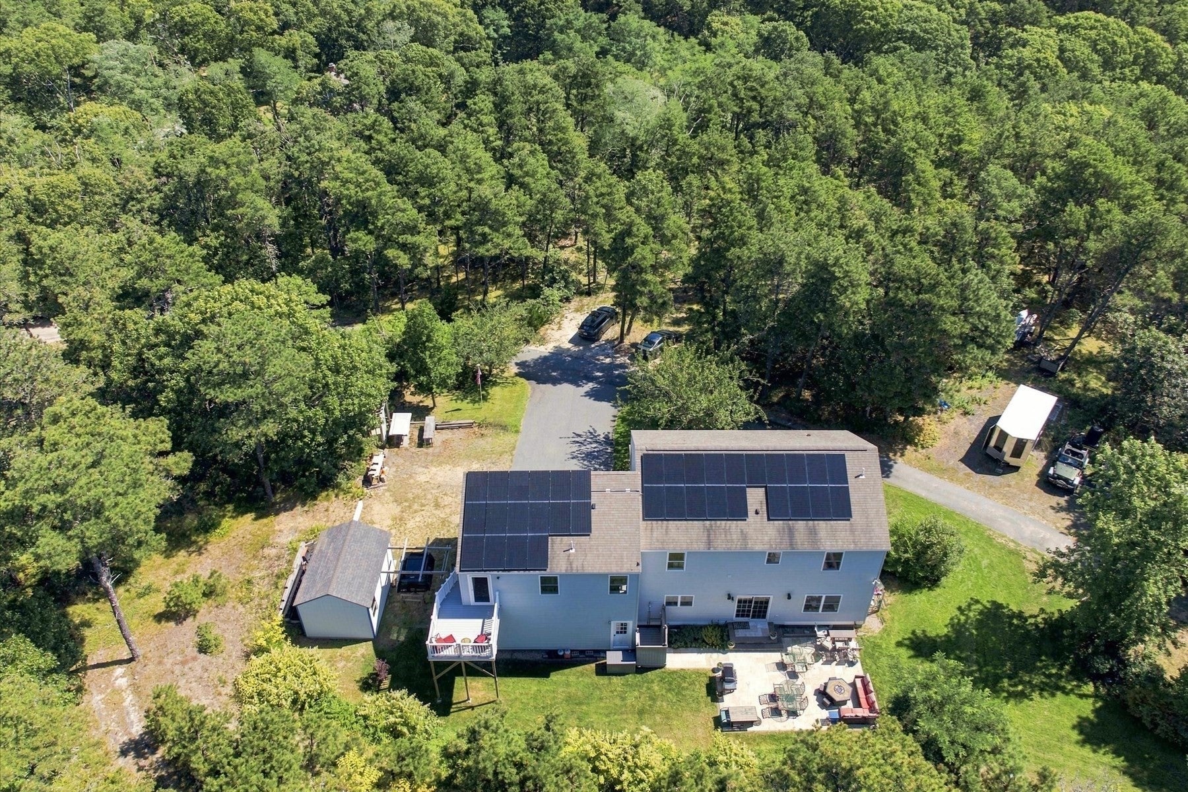
Enter an interest rate to see your estimated monthly payment.A RARE TRURO OPPORTUNITY—3 PRIVATE ACRES IN THE CAPE COD NATIONAL SEASHORE DISTRICT, LESS THAN A MILE TO BALLSTON BEACH. Tucked into one of the Outer Cape’s most coveted settings, 51 N Pamet Road offers a remarkable combination of land, privacy, and proximity to the sea. Set on 3 acres, this 4-bedroom, 3.5-bath residence provides an inviting retreat for family and friends, complemented by a private in-law apartment with kitchenette, full bathroom, and its own deck. With a strong established history as a short-term rental, the property offers an exceptional blend of personal enjoyment and income potential. Outside, a spacious back patio, fire pit, and outdoor shower capture the quintessential Cape Cod lifestyle—perfect for relaxed summer gatherings, rinsing off after a day at the beach, and evenings under the stars. Spend the day at nearby Ballston Beach, then return to the peace and privacy of your own expansive Truro landscape. With its coveted National Seashore setting, generous acreage, flexible guest accommodations, and proven rental appeal, this is the quintessential Outer Cape retreat—private, inviting, and remarkably close to the beach. FIRST OPEN HOUSE SCHEDULED FOR SATURDAY 9/12/26, 12pm-2pm.
| 2 weeks ago | Listing updated with changes from the MLS® | |
| 3 weeks ago | Listing first seen on site |

The property listing data and information, or the Images, set forth herein were provided to MLS Property Information Network, Inc. from third party sources, including sellers, lessors, landlords, and public records, and were compiled by MLS Property Information Network, Inc. The property listing data and information, and the Images, are for the personal, non-commercial use of consumers having a good faith interest in purchasing, leasing or renting listed properties of the type displayed to them and may not be used for any purpose other than to identify prospective properties which such consumers may have a good faith interest in purchasing, leasing or renting. MLS Property Information Network, Inc. and its subscribers disclaim any and all representations and warranties as to the accuracy of the property listing data and information, or as to the accuracy of any of the Images, set forth herein.
Last checked 2026-09-26 10:16 AM UTC