Save
Ask
Tour
Hide
Share
$1,750,000
58 Days On Site

74 Cudworth Lane
Sudbury, MA 01776

Single Family Residence|Pending
5
Beds
5
Total Baths
4
Full Baths
1
Partial Bath
5,669
SqFt
$309
/SqFt
1997
Built
Subdivision:
Willis Hills
County:
Middlesex
74 Cudworth Lane74 Cudworth Lane74 Cudworth Lane74 Cudworth Lane
Save
Ask
Tour
Hide
Share

Mortgage Calculator

Monthly Payment (Est.)

Enter an interest rate to see your estimated monthly payment.
Calculator powered by Showcase IDX, a Constellation1 Company. Copyright ©2026 Information is deemed reliable but not guaranteed.

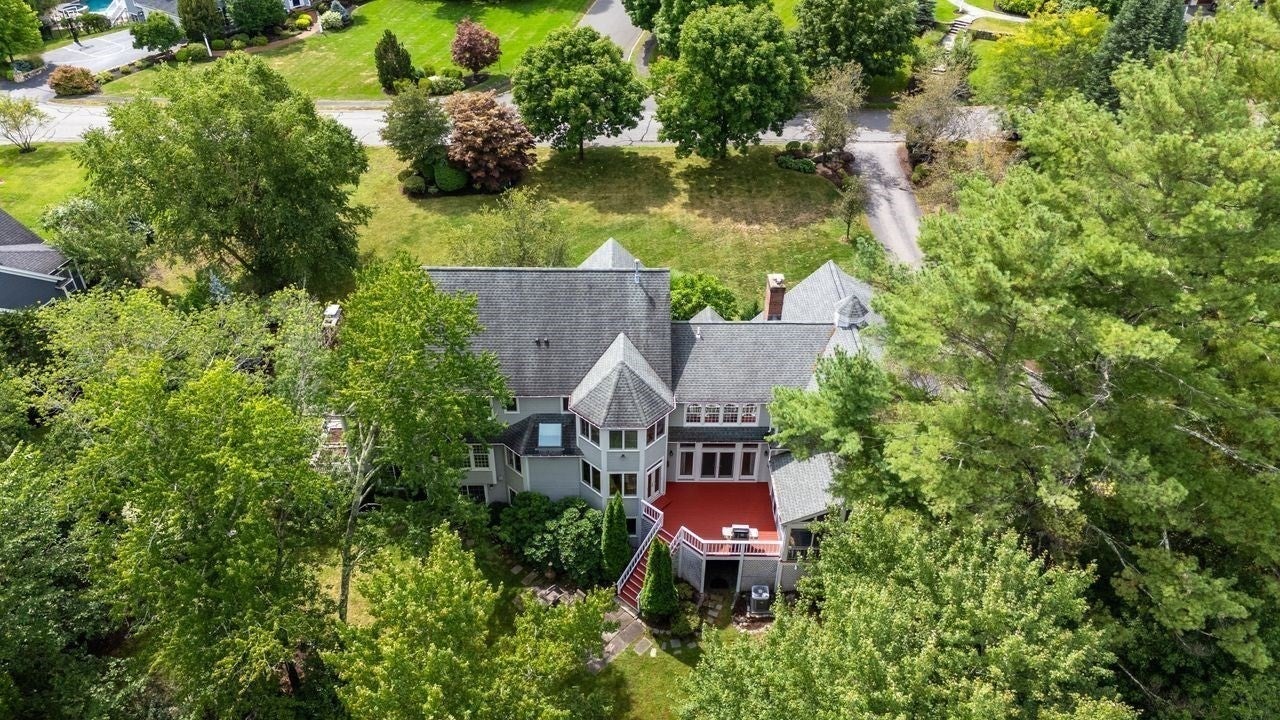
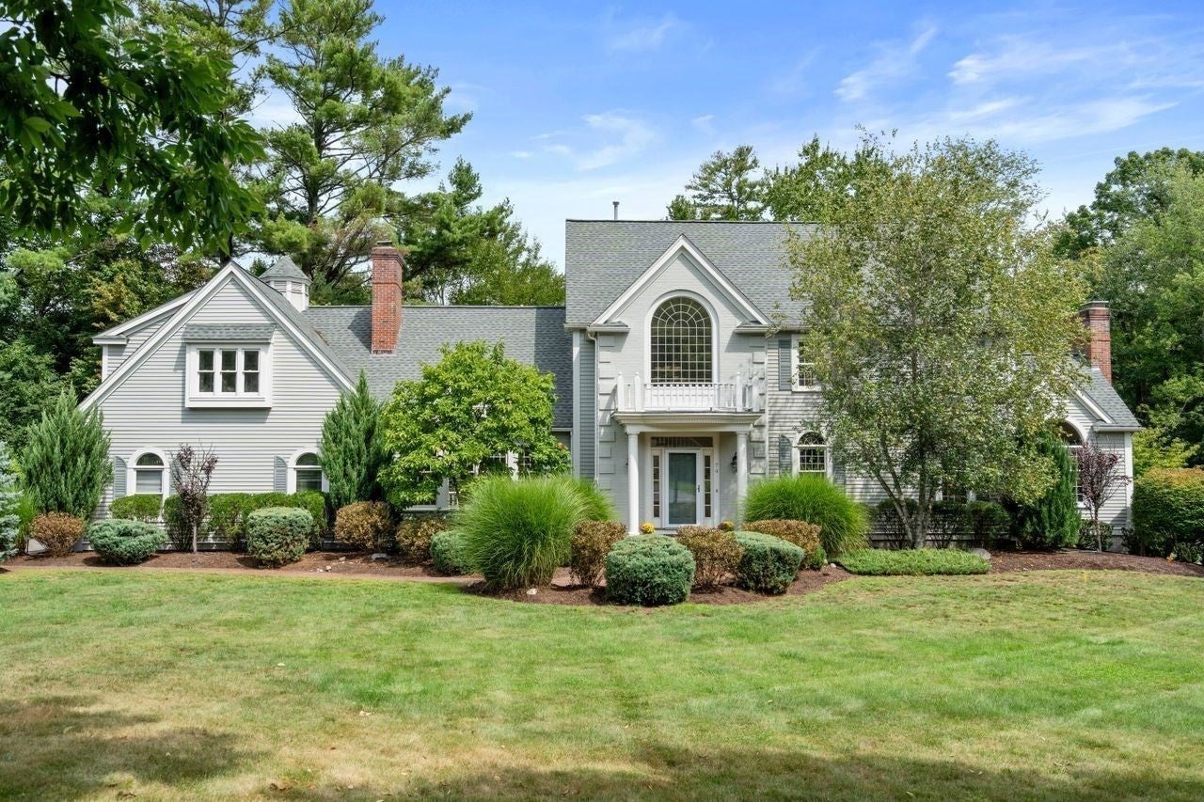
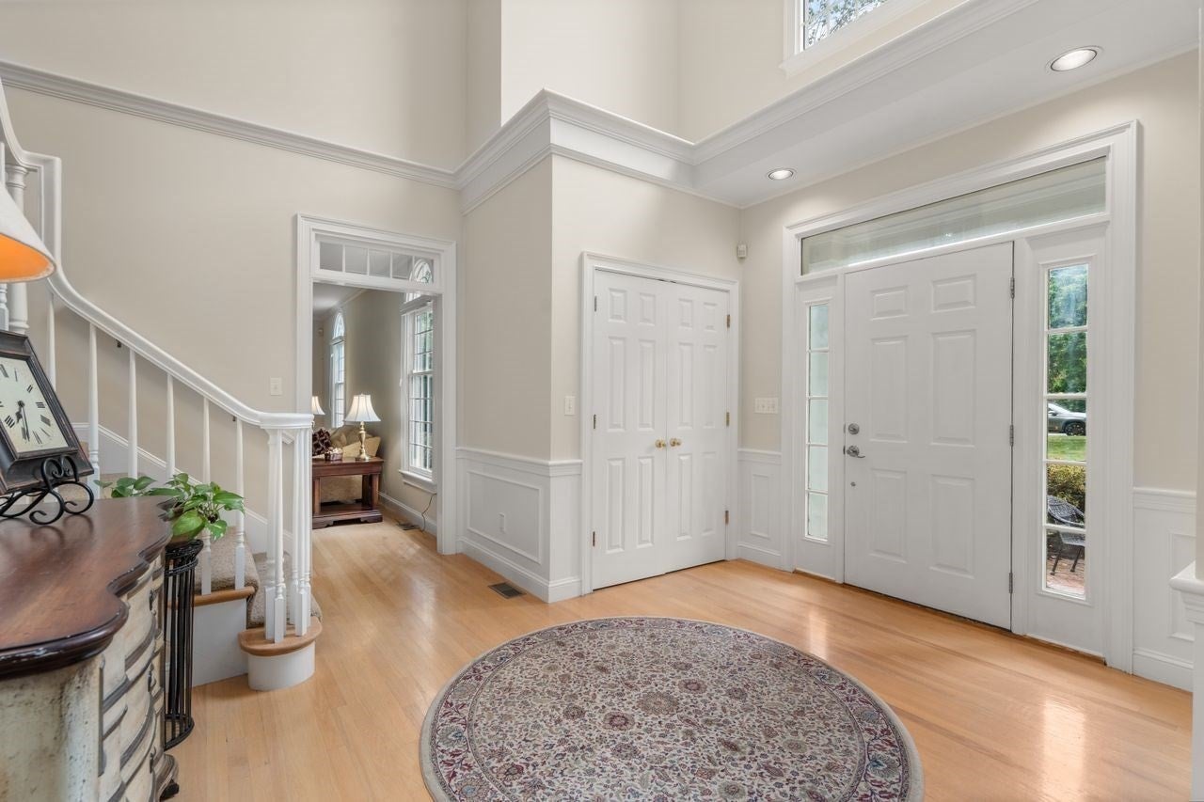
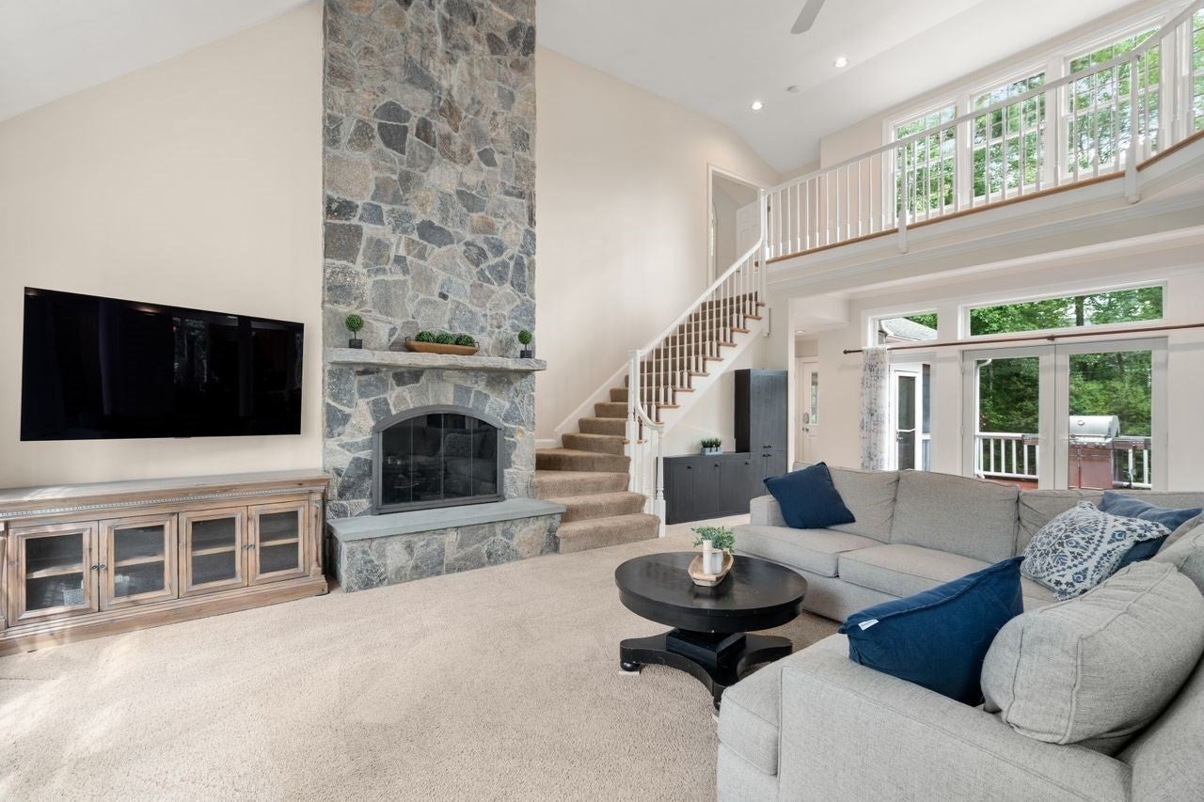
WOW! Located in the coveted Willis Hills subdivision, this stately five bedroom Colonial sits gracefully near the end of a cul de sac in the heart of the neighborhood, offering a bright, open floor plan filled with natural light. The main level feature Fresh Paint throughout! The kitchen impresses with a six burner Thermador gas cooktop and hood with warming tray, double ovens, a Sub Zero refrigerator, and an expansive breakfast area that opens seamlessly into an enormous two story family room anchored by a soaring stone fireplace. Generous living & dining rooms lead to a beautiful office featuring its own fireplace & cathedral ceilings. The 2nd floor hosts a stunning cathedral ceiling primary suite set apart from three additional bedrooms, complemented by two full baths-(one en-suite) & a convenient laundry room. The lower level is equally exceptional, offering a sprawling recreation room, wet bar/ Kitchen (2018) & a fifth bedroom (currently a Home Gym) with full bath. A screened in porch & deck provide inviting spaces for outdoor enjoyment, completing this exceptional home that is priced to allow for your own finishing touches!

Save
Ask
Tour
Hide
Share
Listing Snapshot
Price 
$1,750,000
Days On Site 
58 Days
Bedrooms 
5
Inside Area (SqFt) 
5,669 sqft
Total Baths 
5
Full Baths 
4
Partial Baths 
1
Lot Size 
0.92 Acres
Year Built 
1997
MLS Number 
73572731
Status 
Pending
Property Tax 
$28,449
HOA/Condo/Coop Fees 
N/A
Sq Ft Source 
Public Records
Friends & Family
Recent Activity
a month agoListing updated with changes from the MLS
a month agoStatus changed to Pending
2 months agoListing first seen on site
General Features
Acres 
0.92
Attached Garage 
Yes
Disclosures 
Hardwood Floors under carpet in upstairs Hall and stairs to second floor
Foundation 
Concrete Perimeter
Garage 
Yes
Garage Spaces 
3
Parking 
PavedAttachedOff StreetGarage
Parking Spaces 
9
Property Sub Type 
Single Family Residence
Security 
Security System
Sewer 
Private Sewer
SqFt Above 
4243
SqFt Below 
1426
SqFt Total 
5669
Style 
Colonial
Water Source 
Public
Zoning 
Residentia
Interior Features
Appliances 
Electric Water HeaterRangeOvenDishwasherMicrowaveRefrigerator
Basement 
Full
Cooling 
Central AirZoned
Electric 
Circuit Breakers
Fireplace 
Yes
Fireplace Features 
Family Room
Fireplaces 
3
Flooring 
TileCarpetHardwood
Heating 
Natural GasForced AirFireplace(s)Zoned
Interior 
Cathedral Ceiling(s)Wet BarRecessed LightingPantryWalk-In Closet(s)Ceiling Fan(s)
Laundry Features 
Washer Hookup
Window Features 
Insulated Windows
Bathroom 1 
Level - First
Bathroom 2 
Level - Second
Bathroom 3 
Level - Second
Bedroom 2 
Dimensions - 13x13Level - SecondArea - 169
Bedroom 3 
Dimensions - 14x13Level - SecondArea - 182
Bedroom 4 
Dimensions - 15x14Level - SecondArea - 210
Bedroom 5 
Dimensions - 17x13Level - BasementArea - 221
Dining Room 
Dimensions - 16x13Level - FirstArea - 208
Family Room 
Dimensions - 28x17Level - FirstArea - 476
Kitchen 
Dimensions - 25x19Level - FirstArea - 475
Living Room 
Dimensions - 21x14Level - FirstArea - 294
Master Bedroom 
Dimensions - 23x20Level - SecondArea - 460
Office 
Dimensions - 17x13Level - FirstArea - 221
Save
Ask
Tour
Hide
Share
Exterior Features
Construction Details 
Frame
Patio And Porch 
ScreenedDeckPorch
Roof 
Shingle
Windows/Doors 
Insulated Windows
Community Features
Community Features 
Park
Schools
School District
Unknown
Elementary School
Nixon
Middle School
Curtis
High School
Lincoln/Sudbury
Listing courtesy of Rachel E. Bodner of Coldwell Banker Realty - Sudbury


The property listing data and information, or the Images, set forth herein were provided to MLS Property Information Network, Inc. from third party sources, including sellers, lessors, landlords, and public records, and were compiled by MLS Property Information Network, Inc. The property listing data and information, and the Images, are for the personal, non-commercial use of consumers having a good faith interest in purchasing, leasing or renting listed properties of the type displayed to them and may not be used for any purpose other than to identify prospective properties which such consumers may have a good faith interest in purchasing, leasing or renting. MLS Property Information Network, Inc. and its subscribers disclaim any and all representations and warranties as to the accuracy of the property listing data and information, or as to the accuracy of any of the Images, set forth herein.

Last checked 2026-11-05 10:46 PM UTC

Neighborhood & Commute
Source: Walkscore
Save
Ask
Tour
Hide
Share