Save
Ask
Tour
Hide
Share
$929,900
39 Days On Site

9 Sheffield Road
Danvers, MA 01923

For Sale|Single Family Residence|Active
3
Beds
2
Total Baths
2
Full Baths
1,931
SqFt
$482
/SqFt
1960
Built
County:
Essex
9 Sheffield Road9 Sheffield Road9 Sheffield Road9 Sheffield Road
Save
Ask
Tour
Hide
Share

Mortgage Calculator

Monthly Payment (Est.)

Enter an interest rate to see your estimated monthly payment.
Calculator powered by Showcase IDX, a Constellation1 Company. Copyright ©2026 Information is deemed reliable but not guaranteed.

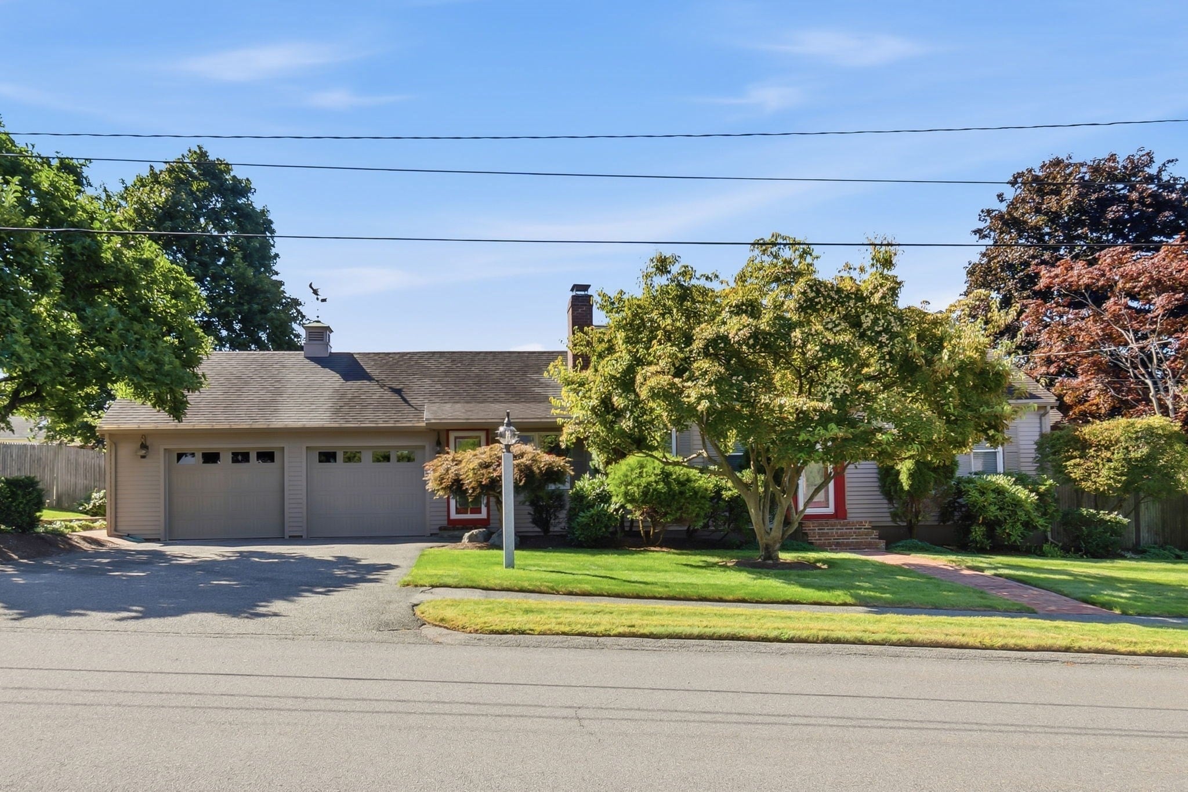
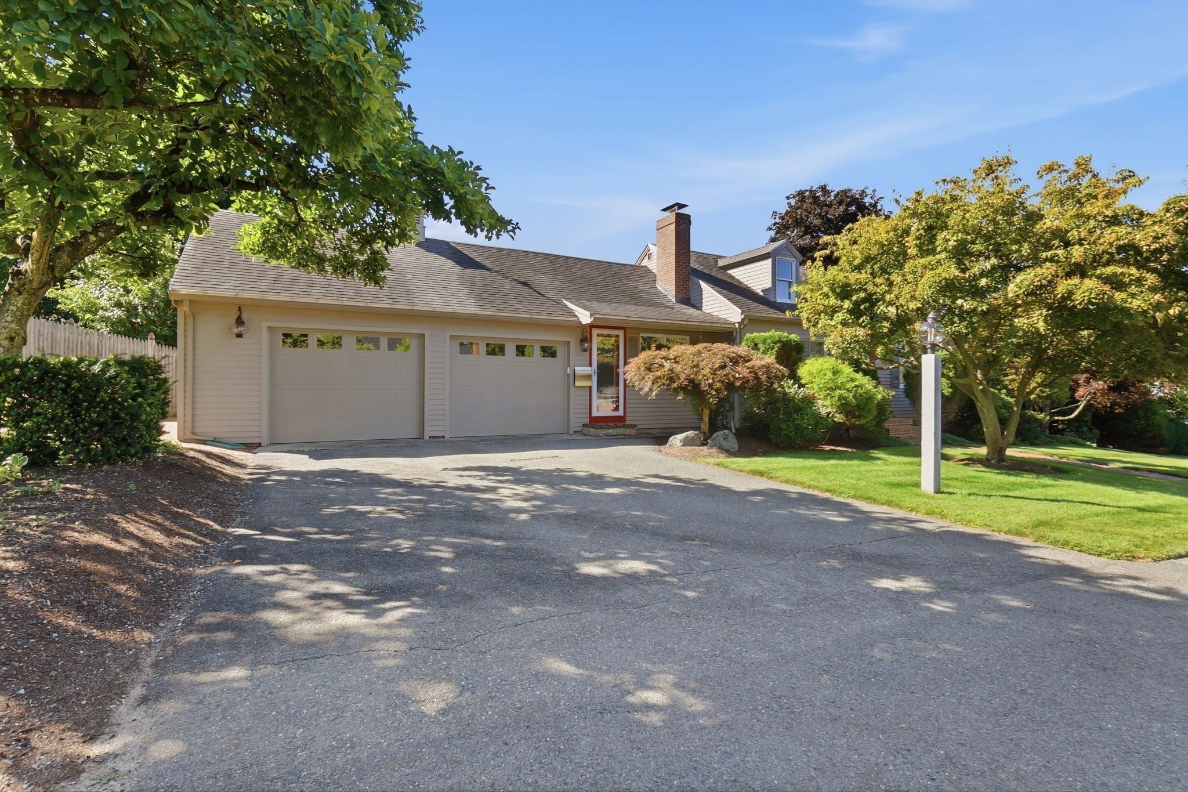
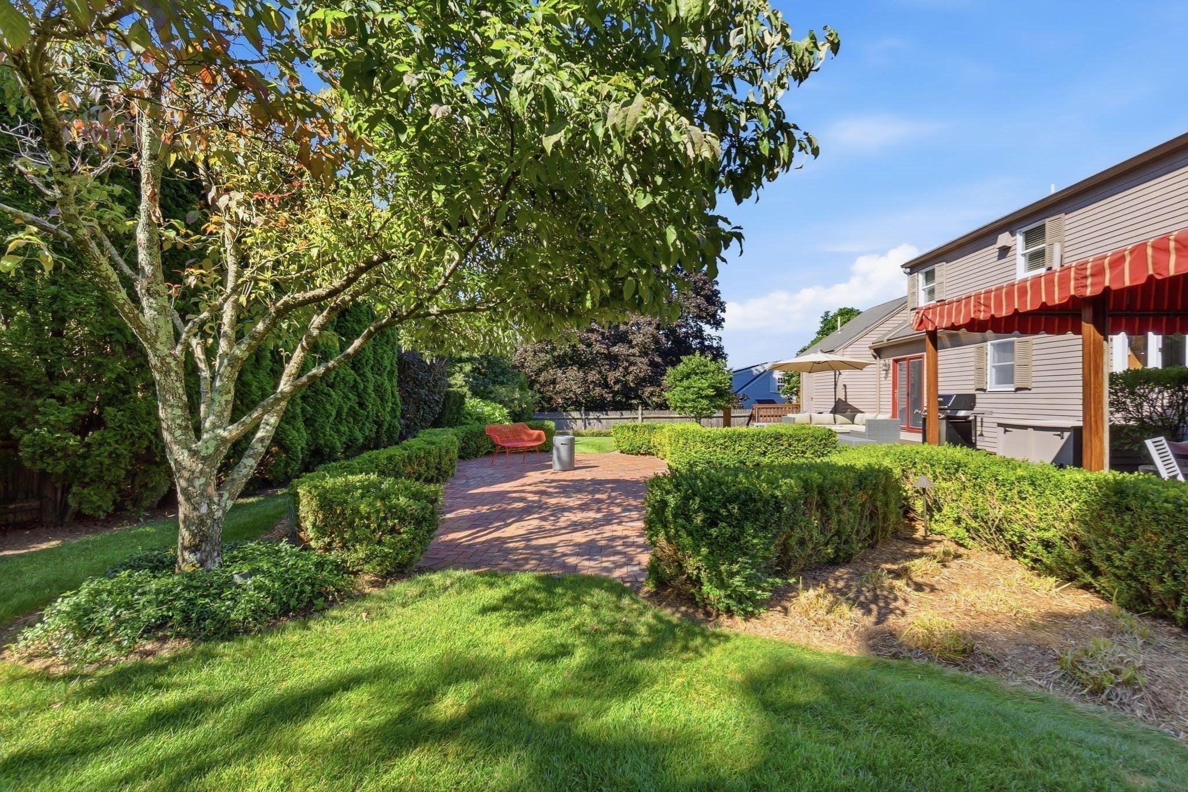
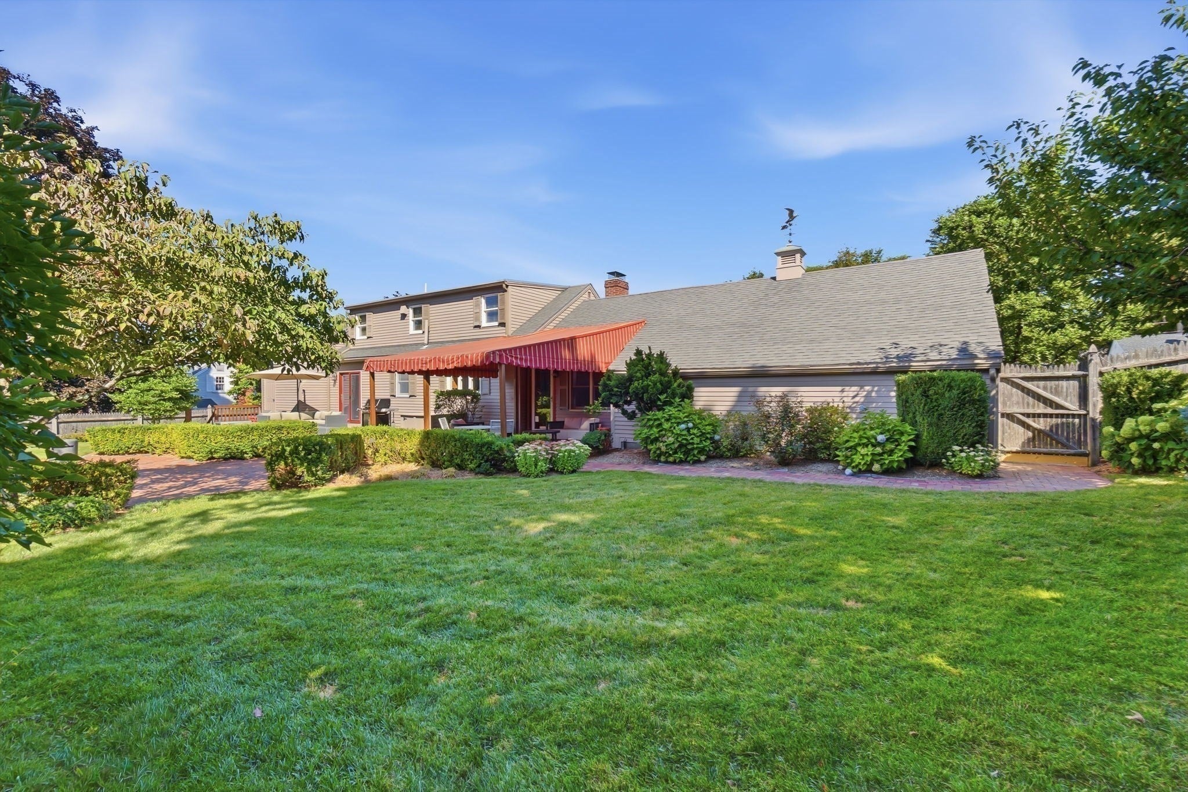
At 9 Sheffield Road, Danvers, MA, an attractive single-family residence spanning 1931 square feet presents an exceptional opportunity for sophisticated living. This property, maintained in great condition, offers a compelling blend of classic design and contemporary amenities, crafted for discerning homeowners. The kitchen is equipped with stainless steel appliances, providing a functional and visually appealing space for culinary endeavors. Adjacent, the living room offers a comfortable atmosphere, centered around a fireplace that provides warmth and a focal point for gatherings. The large main bedroom suite has hardwood floors, expanded closet space, sliders to the deck and a first level laundry. The residence is complemented by a private yard, offering a tranquil retreat for relaxation or recreation. The expansive outdoor living space caters to alfresco entertainment, while the large mahogany deck extends the area. The attached two-car garage provides convenient and secure storage and workspace. This residence is poised to deliver an elevated living experience.

Save
Ask
Tour
Hide
Share
Listing Snapshot
Price 
$929,900
Days On Site 
39 Days
Bedrooms 
3
Inside Area (SqFt) 
1,931 sqft
Total Baths 
2
Full Baths 
2
Partial Baths 
N/A
Lot Size 
0.24 Acres
Year Built 
1960
MLS® Number 
73572723
Status 
Active
Property Tax 
$8,091.26
HOA/Condo/Coop Fees 
N/A
Sq Ft Source 
Public Records
Friends & Family
Recent Activity
a week agoListing updated with changes from the MLS®
2 weeks agoStatus changed to Active
a month agoListing first seen on site
General Features
Acres 
0.24
Attached Garage 
Yes
Disclosures 
Pets on premises. Buyers and buyer's agent to do their own due diligence. Room measurements are approximate.
Foundation 
Concrete Perimeter
Garage 
Yes
Garage Spaces 
2
Parking 
PavedAttachedGarage Door OpenerStorageWorkshop in GarageGarage Faces SideOff StreetGarage
Parking Spaces 
6
Property Sub Type 
Single Family Residence
Sewer 
Public Sewer
SqFt Above 
1931
SqFt Total 
1931
Style 
Cape
Water Source 
Public
Zoning 
R2
Interior Features
Appliances 
Electric Water HeaterWater HeaterRangeDishwasherDisposalMicrowaveRefrigeratorWasherDryerPlumbed For Ice Maker
Basement 
FullInterior EntrySump PumpConcrete
Cooling 
Central Air
Electric 
Circuit Breakers
Fireplace 
Yes
Fireplace Features 
Living Room
Fireplaces 
1
Flooring 
WoodTileCarpet
Heating 
Forced AirOil
Interior 
Master Downstairs
Laundry Features 
Electric Dryer HookupWasher Hookup
Window Features 
Insulated Windows
Bathroom 1 
Level - First
Bathroom 2 
Level - Second
Bedroom 2 
Dimensions - 15x12Level - SecondArea - 180
Bedroom 3 
Dimensions - 15x13Level - SecondArea - 195
Dining Room 
Dimensions - 13x12Level - FirstArea - 156
Family Room 
Dimensions - 20x12Level - FirstArea - 240
Kitchen 
Dimensions - 14x12Level - FirstArea - 168
Living Room 
Dimensions - 17x12Level - FirstArea - 204
Master Bedroom 
Dimensions - 19x12Level - FirstArea - 228
Save
Ask
Tour
Hide
Share
Exterior Features
Construction Details 
Frame
Exterior 
Rain GuttersLighting
Fencing 
Fenced
Lot Features 
LevelLandscaped
Patio And Porch 
PatioCoveredDeck
Roof 
Shingle
Waterfront Features 
River Front
Windows/Doors 
Insulated Windows
Community Features
Community Features 
Tennis Court(s)ParkSidewalks
Financing Terms Available 
Contract
Schools
School District
Unknown
Elementary School
Thorpe
Middle School
Holten-Richmond
High School
Danvers
Listing courtesy of Patricia White of Century 21 North East


The property listing data and information, or the Images, set forth herein were provided to MLS Property Information Network, Inc. from third party sources, including sellers, lessors, landlords, and public records, and were compiled by MLS Property Information Network, Inc. The property listing data and information, and the Images, are for the personal, non-commercial use of consumers having a good faith interest in purchasing, leasing or renting listed properties of the type displayed to them and may not be used for any purpose other than to identify prospective properties which such consumers may have a good faith interest in purchasing, leasing or renting. MLS Property Information Network, Inc. and its subscribers disclaim any and all representations and warranties as to the accuracy of the property listing data and information, or as to the accuracy of any of the Images, set forth herein.

Last checked 2026-10-18 12:22 AM UTC

Neighborhood & Commute
Source: Walkscore
Save
Ask
Tour
Hide
Share