Save
Ask
Tour
Hide
Share
$949,000
39 Days On Site

9 Algonquin Road
Danvers, MA 01923

Single Family Residence|Pending
4
Beds
3
Total Baths
2
Full Baths
1
Partial Bath
2,039
SqFt
$465
/SqFt
1964
Built
Subdivision:
St. John's Prep.
County:
Essex
9 Algonquin Road9 Algonquin Road9 Algonquin Road9 Algonquin Road
Save
Ask
Tour
Hide
Share

Mortgage Calculator

Monthly Payment (Est.)

Enter an interest rate to see your estimated monthly payment.
Calculator powered by Showcase IDX, a Constellation1 Company. Copyright ©2026 Information is deemed reliable but not guaranteed.

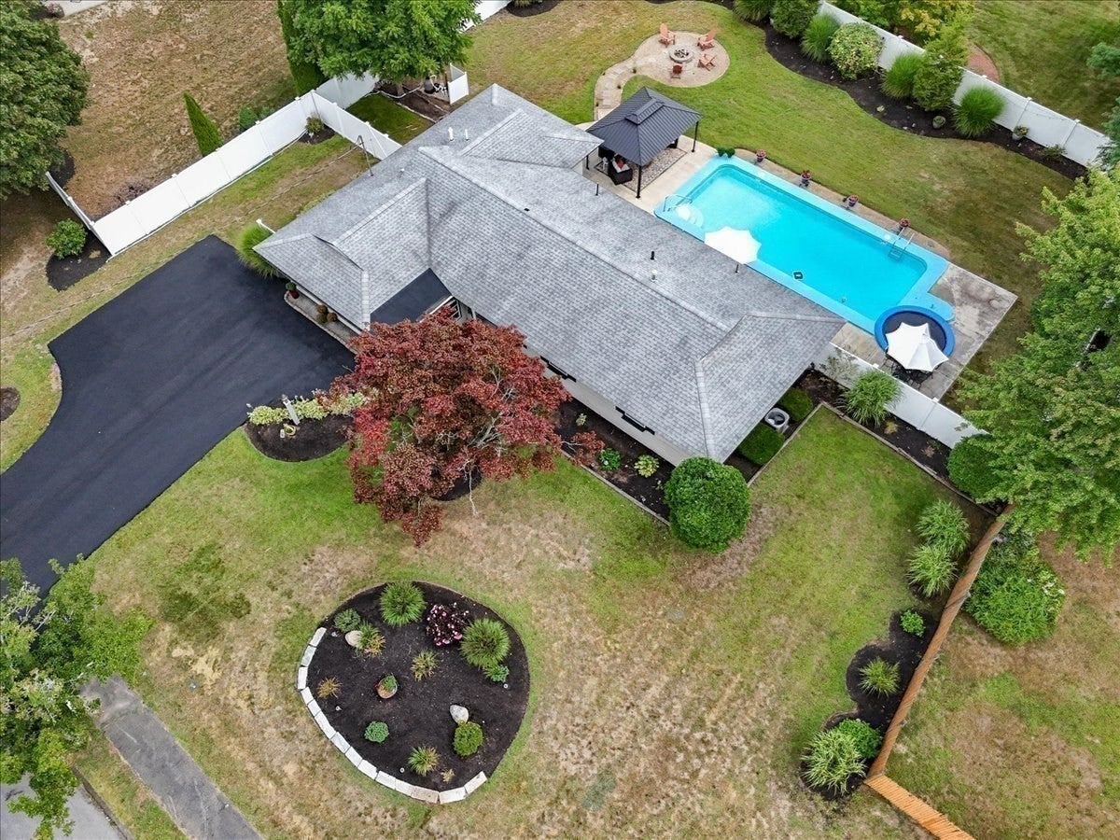
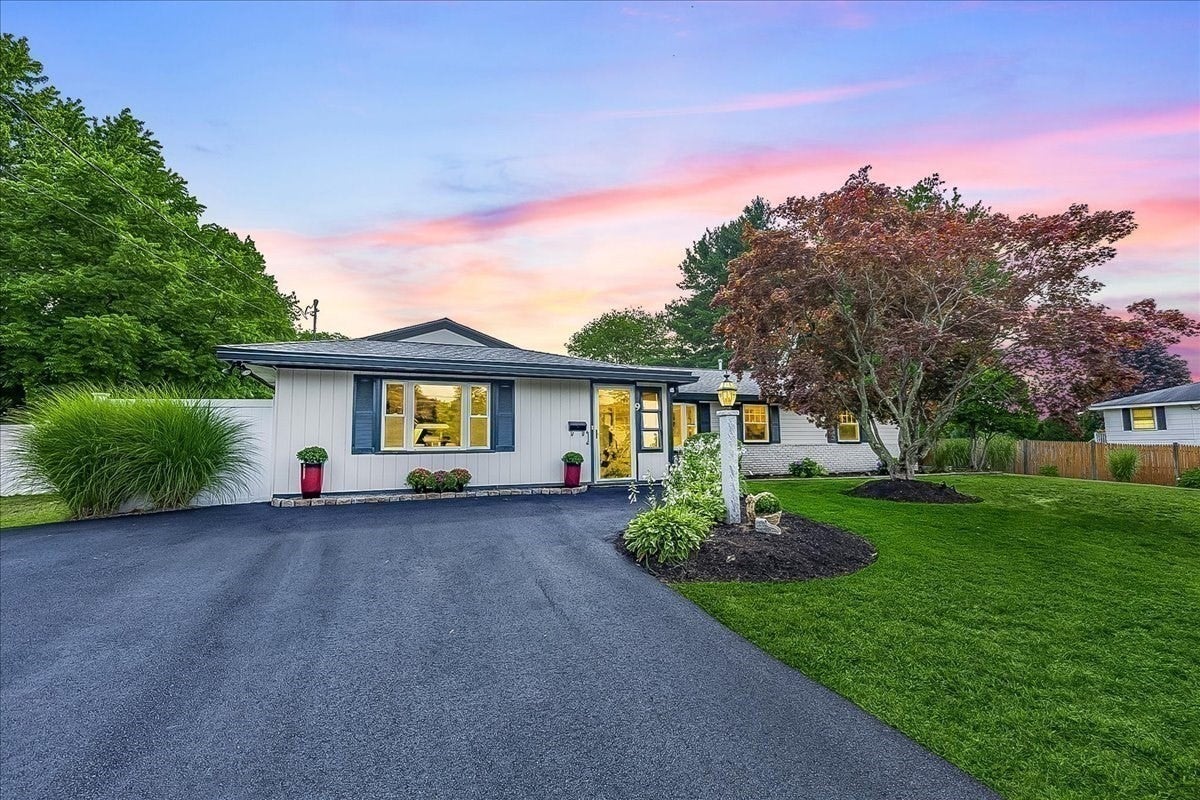
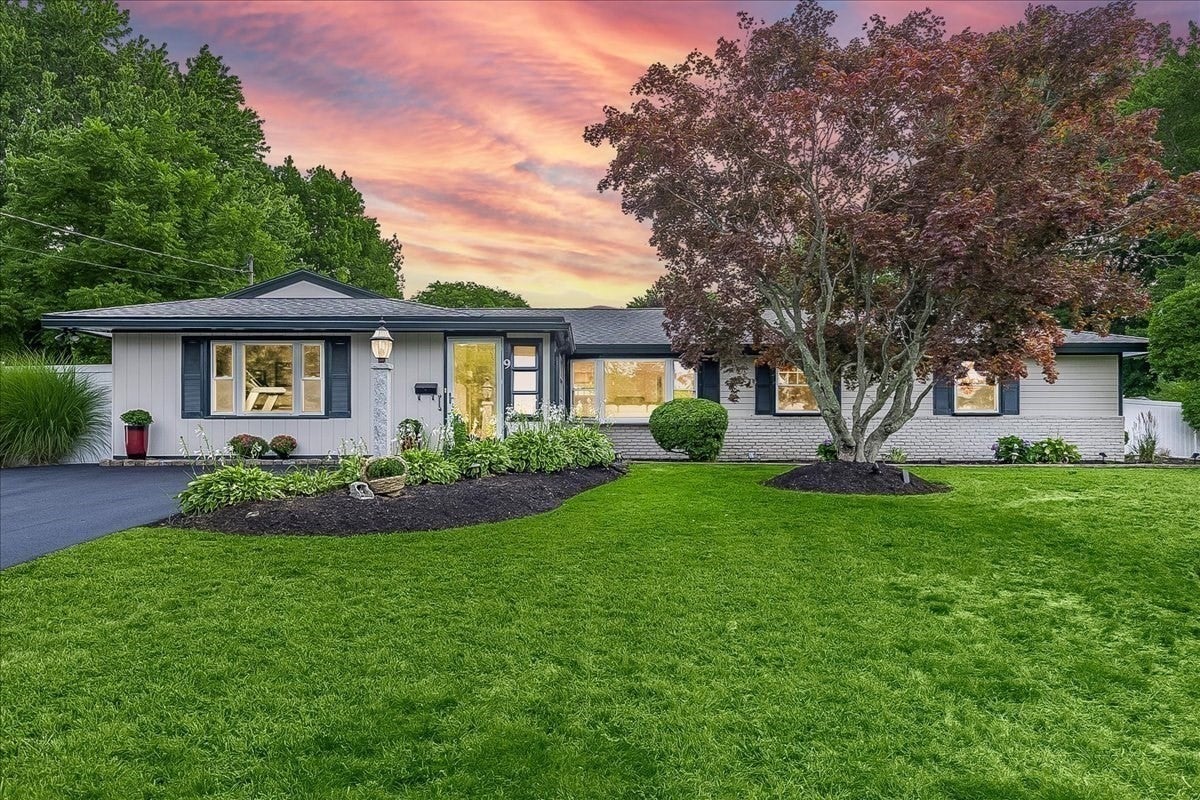
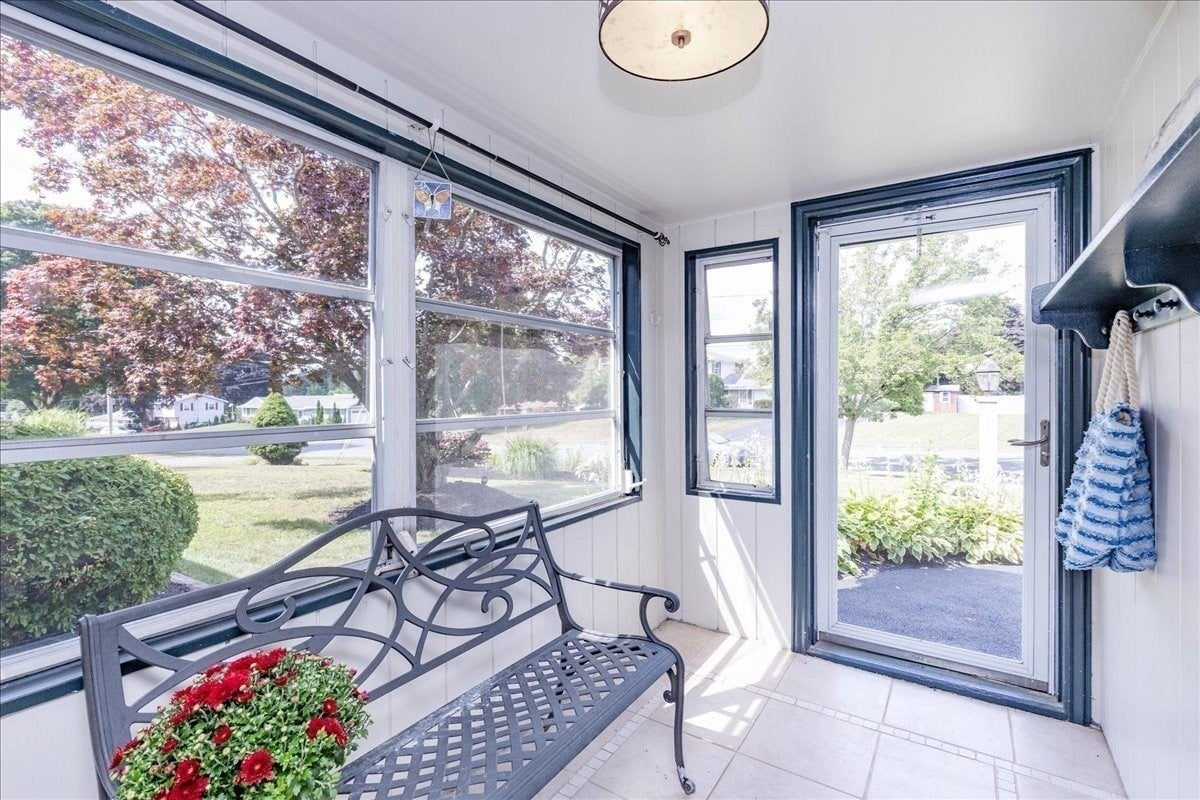
A rare opportunity offering exceptional value. Welcome to 9 Algonquin Rd., a beautifully renovated & meticulously maintained 4-bedroom, 2.5-bath ranch in the highly desirable St. John’s Prep area. Designed for effortless one-level living, the open-concept floor plan features a spectacular kitchen overlooking a beautifully landscaped backyard oasis. The home’s two impressive primary suites provide flexibility for today’s lifestyle, guests or extended living arrangements. Both feature walk-in showers, & sliders offering direct access to the private backyard. The outdoor space is truly an extension of the home, with an in-ground pool, new vinyl fencing, mature perennial landscaping and a large lot offering plenty of room to relax & entertain. Inside, additional highlights include a dedicated gym space, separate laundry room, central air & a new HVAC system installed in 2023. Every major space has been thoughtfully updated & maintained, allowing the next owner to simply move in & enjoy!

Save
Ask
Tour
Hide
Share
Listing Snapshot
Price 
$949,000
Days On Site 
39 Days
Bedrooms 
4
Inside Area (SqFt) 
2,039 sqft
Total Baths 
3
Full Baths 
2
Partial Baths 
1
Lot Size 
0.42 Acres
Year Built 
1964
MLS® Number 
73572719
Status 
Pending
Property Tax 
$8,172.5
HOA/Condo/Coop Fees 
N/A
Sq Ft Source 
N/A
Friends & Family
Recent Activity
3 weeks agoListing updated with changes from the MLS®
3 weeks agoStatus changed to Pending
a month agoListing first seen on site
General Features
Acres 
0.42
Disclosures 
Homeowner/seller is a licensed MA real estate agent. Some photos have been digitally enhancedfor effect.
Foundation 
Slab
Green Energy Efficient 
Thermostat
Parking 
PavedDriveway
Parking Spaces 
5
Property Sub Type 
Single Family Residence
Sewer 
Public Sewer
SqFt Above 
2039
SqFt Total 
2039
Style 
Ranch
Water Source 
Public
Zoning 
R3
Interior Features
Appliances 
Tankless Water HeaterOvenDishwasherDisposalMicrowaveRangeRefrigeratorWasherDryer
Cooling 
Central Air
Flooring 
TileCarpet
Heating 
Natural GasCentralForced Air
Interior 
Wired for SoundMaster DownstairsOpen FloorplanCeiling Fan(s)
Laundry Features 
Main LevelWasher HookupSinkElectric Dryer Hookup
Main Level Bedrooms 
4
Window Features 
Insulated Windows
Bathroom 1 
Level - Main
Bathroom 2 
Level - Main
Bathroom 3 
Level - First
Bedroom 2 
Level - Main
Bedroom 3 
Level - Main
Bedroom 4 
Level - Main
Dining Room 
Level - Main
Kitchen 
Level - Main
Living Room 
Level - Main
Master Bedroom 
Level - Main
Save
Ask
Tour
Hide
Share
Exterior Features
Construction Details 
Frame
Exterior 
Rain Gutters
Fencing 
Fenced
Lot Features 
Gentle SlopingLevelLandscaped
Other Structures 
Gazebo
Patio And Porch 
Patio
Pool Features 
In GroundPrivate
Private Pool 
Yes
Roof 
Shingle
Waterfront Features 
Ocean FrontRiver Front
Windows/Doors 
Insulated Windows
Community Features
Community Features 
Pool
MLS Area 
Putnamville
Schools
School District
Unknown
Elementary School
Smith
Middle School
Holten Richmond Middle
High School
Sjp/Dhs/Esx
Listing courtesy of Holly Baldassare of J. Barrett & Company


The property listing data and information, or the Images, set forth herein were provided to MLS Property Information Network, Inc. from third party sources, including sellers, lessors, landlords, and public records, and were compiled by MLS Property Information Network, Inc. The property listing data and information, and the Images, are for the personal, non-commercial use of consumers having a good faith interest in purchasing, leasing or renting listed properties of the type displayed to them and may not be used for any purpose other than to identify prospective properties which such consumers may have a good faith interest in purchasing, leasing or renting. MLS Property Information Network, Inc. and its subscribers disclaim any and all representations and warranties as to the accuracy of the property listing data and information, or as to the accuracy of any of the Images, set forth herein.

Last checked 2026-10-17 09:25 PM UTC

Neighborhood & Commute
Source: Walkscore
Save
Ask
Tour
Hide
Share