

Save
Ask
Tour
Hide
$779,900
39 Days On Site
78 Waterhill St 78Lynn, MA 01905
For Sale|Condominium|Active
3
Beds
4
Total Baths
3
Full Baths
1
Partial Bath
3,190
SqFt
$244
/SqFt
2016
Built
County:
Essex
Save
Ask
Tour
Hide
Mortgage Calculator
Monthly Payment (Est.)
Enter an interest rate to see your estimated monthly payment.Calculator powered by Showcase IDX, a Constellation1 Company. Copyright ©2026 Information is deemed reliable but not guaranteed.
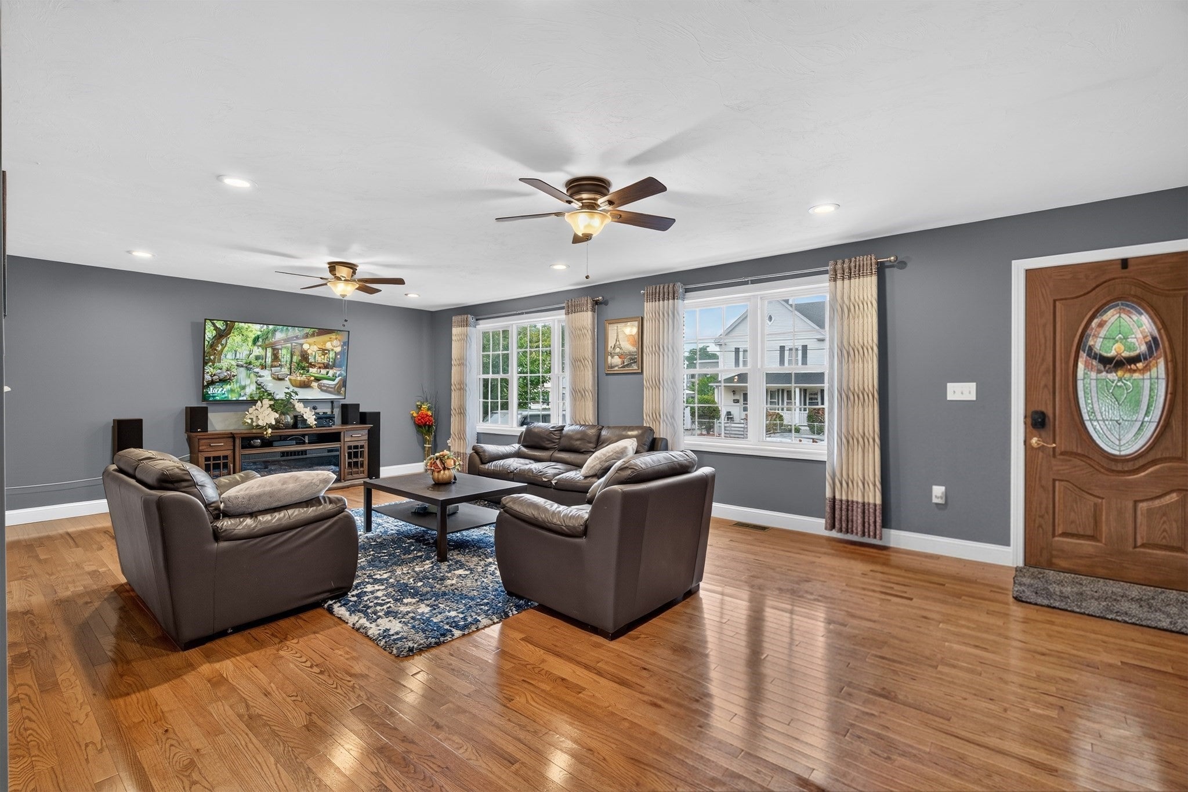
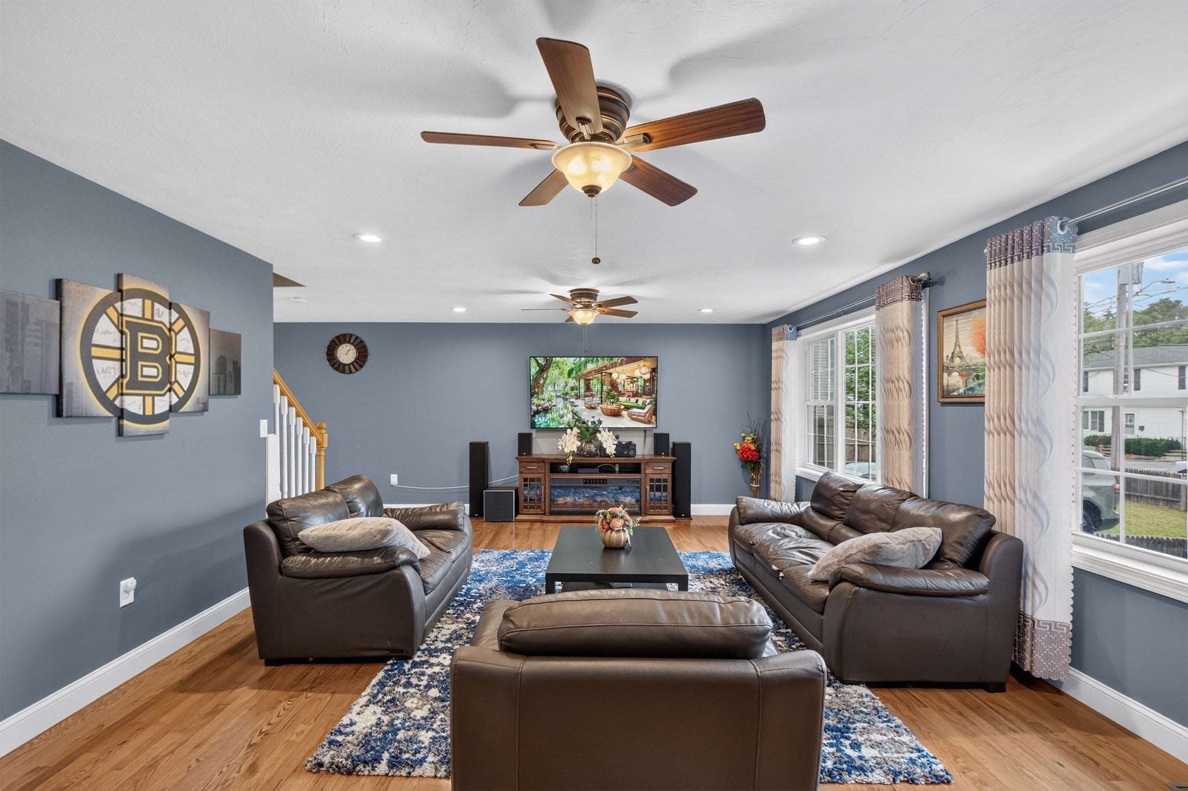
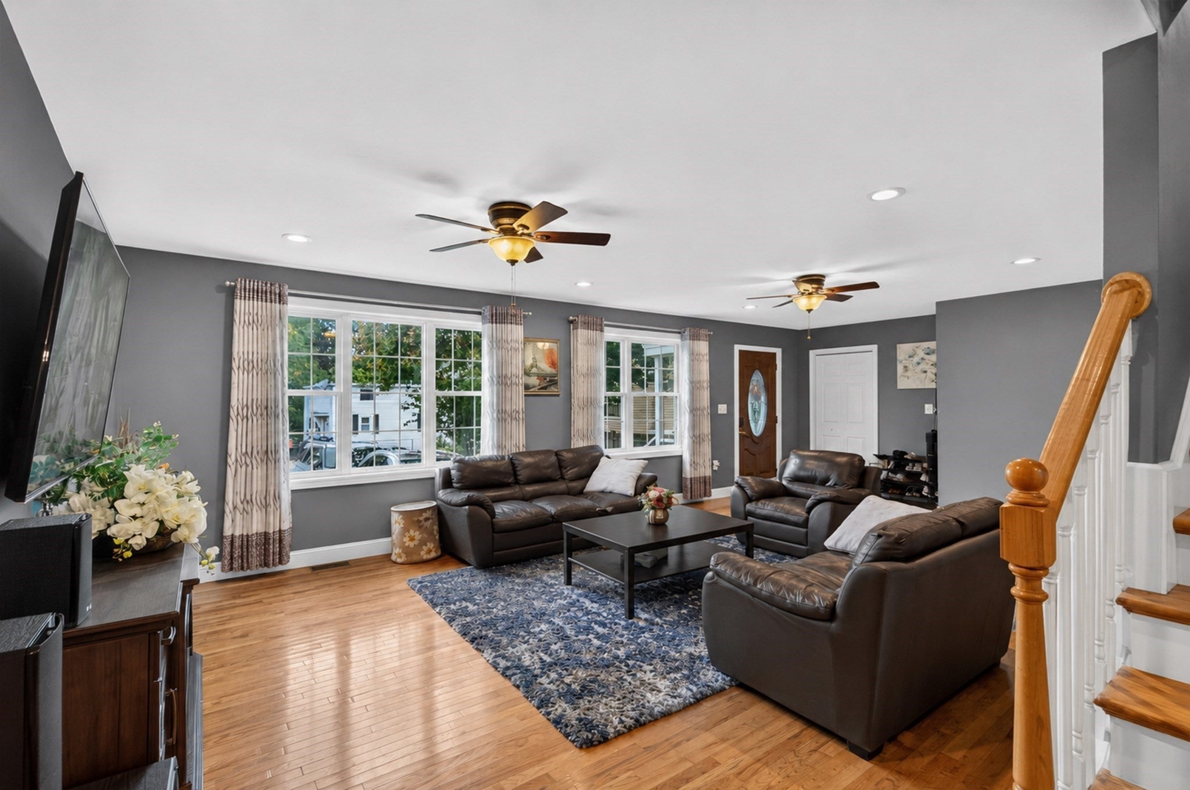
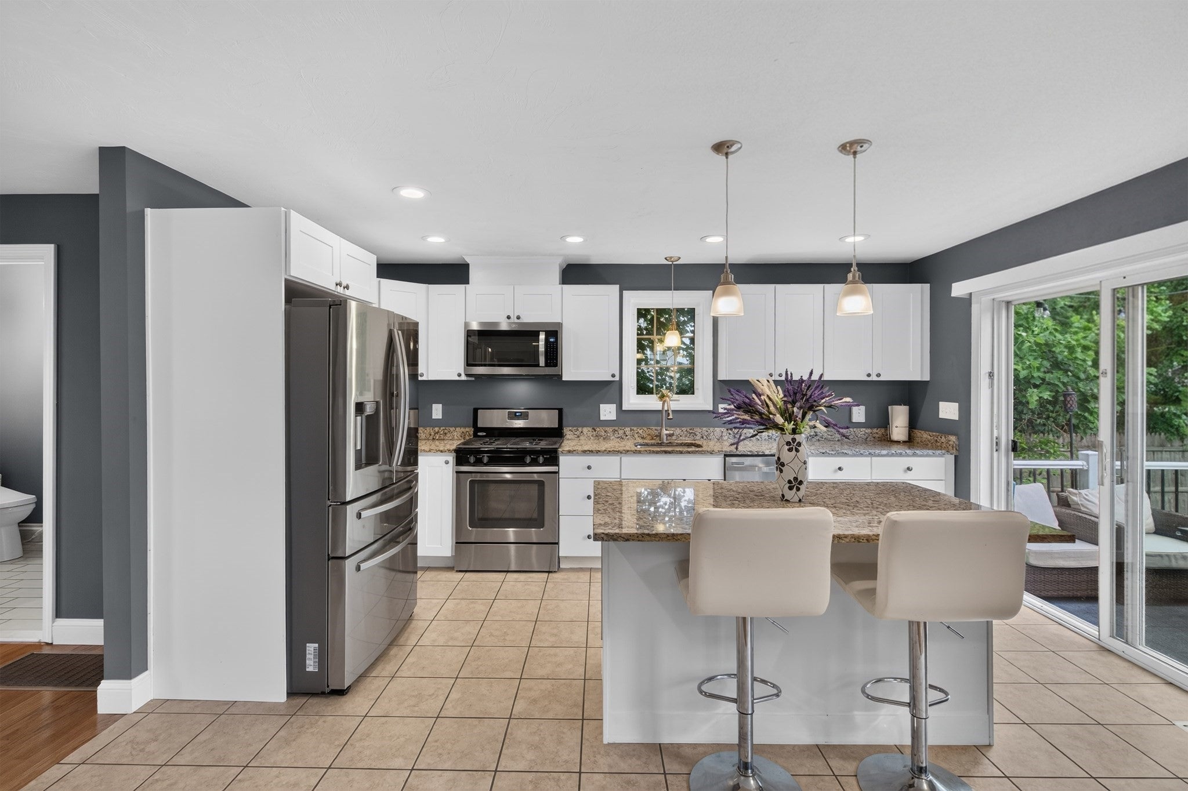
Welcome to 78 Waterhill Street, where the space, comfort and functionality of a single-family home meet the benefits of condo ownership. Built in 2016, this impressive duplex-style residence offers 3,190 sq. ft. of finished living space across three levels and a layout that truly lives like a single-family home.• SINGLE-FAMILY FEEL • 3 BEDROOMS | 3.5 BATHS | 3,190 SQ FT FINISHED SPACE • OPEN-CONCEPT MAIN LEVEL • PRIVATE OUTDOOR SPACE • VERSATILE FINISHED LOWER LEVEL
Save
Ask
Tour
Hide
Listing Snapshot
Price
$779,900
Days On Site
39 Days
Bedrooms
3
Inside Area (SqFt)
3,190 sqft
Total Baths
4
Full Baths
3
Partial Baths
1
Lot Size
0.32 Acres
Year Built
2016
MLS® Number
73572664
Status
Active
Property Tax
$6,821
HOA/Condo/Coop Fees
$115 monthly
Sq Ft Source
Public Records
Friends & Family
Recent Activity
| 5 days ago | Listing updated with changes from the MLS® | |
| a week ago | Price changed to $779,900 | |
| a week ago | Status changed to Active | |
| a month ago | Listing first seen on site |
General Features
Acres
0.32
Disclosures
Roof solar panels are under a Sunrun/Vivint Power Purchase Agreementnot a solar loan. There is no upfront purchase balance for the panels and the homeowner purchases the electricity generated by the panels. With the salesellers will coordinate with Sunrun to transfer the agreement to buyers.
Number Of Stories
3
Parking
Off StreetTandemPaved
Parking Spaces
6
Property Sub Type
Condominium
Sewer
Public Sewer
SqFt Above
2203
SqFt Below
987
SqFt Total
3190
Water Source
Public
Zoning
R2
Interior Features
Appliances
RangeDishwasherMicrowaveRefrigeratorWasherDryer
Cooling
Central AirZoned
Electric
200+ Amp Service
Flooring
HardwoodVinyl
Heating
CentralElectricZoned
Interior
Ceiling Fan(s)Open Floorplan
Laundry Features
Washer HookupIn UnitElectric Dryer Hookup
Bathroom 1
Level - Second
Bathroom 2
Level - Second
Bathroom 3
Level - First
Bedroom 2
Level - Second
Bedroom 3
Level - Second
Dining Room
Level - First
Family Room
Level - Basement
Kitchen
Level - First
Living Room
Level - First
Master Bedroom
Level - Second
Office
Level - Basement
Save
Ask
Tour
Hide
Exterior Features
Construction Details
Frame
Exterior
Storage
Fencing
Fenced
Other Structures
Storage
Patio And Porch
Deck
Roof
Shingle
Community Features
Association Fee
$115.0
Association Fee Frequency
Monthly
Community Features
Park
Financing Terms Available
Contract
Building Access
Unit Placement(Street)
Listing courtesy of Jason Richardson of Truss Realty Advisors, LLC

The property listing data and information, or the Images, set forth herein were provided to MLS Property Information Network, Inc. from third party sources, including sellers, lessors, landlords, and public records, and were compiled by MLS Property Information Network, Inc. The property listing data and information, and the Images, are for the personal, non-commercial use of consumers having a good faith interest in purchasing, leasing or renting listed properties of the type displayed to them and may not be used for any purpose other than to identify prospective properties which such consumers may have a good faith interest in purchasing, leasing or renting. MLS Property Information Network, Inc. and its subscribers disclaim any and all representations and warranties as to the accuracy of the property listing data and information, or as to the accuracy of any of the Images, set forth herein.
Last checked 2026-10-17 04:58 AM UTC
The property listing data and information, or the Images, set forth herein were provided to MLS Property Information Network, Inc. from third party sources, including sellers, lessors, landlords, and public records, and were compiled by MLS Property Information Network, Inc. The property listing data and information, and the Images, are for the personal, non-commercial use of consumers having a good faith interest in purchasing, leasing or renting listed properties of the type displayed to them and may not be used for any purpose other than to identify prospective properties which such consumers may have a good faith interest in purchasing, leasing or renting. MLS Property Information Network, Inc. and its subscribers disclaim any and all representations and warranties as to the accuracy of the property listing data and information, or as to the accuracy of any of the Images, set forth herein.
Last checked 2026-10-17 04:58 AM UTC
Neighborhood & Commute
Source: Walkscore
Save
Ask
Tour
Hide