Save
Ask
Tour
Hide
Share
$750,000
New Listing

36 Main Ave
Wareham, MA 02538

For Sale|Single Family Residence|Active
5
Beds
4
Total Baths
3
Full Baths
1
Partial Bath
3,010
SqFt
$249
/SqFt
1968
Built
County:
Plymouth
36 Main Ave36 Main Ave36 Main Ave36 Main Ave
Save
Ask
Tour
Hide
Share

Mortgage Calculator

Monthly Payment (Est.)

$3,422
Calculator powered by Showcase IDX, a Constellation1 Company. Copyright ©2026 Information is deemed reliable but not guaranteed.

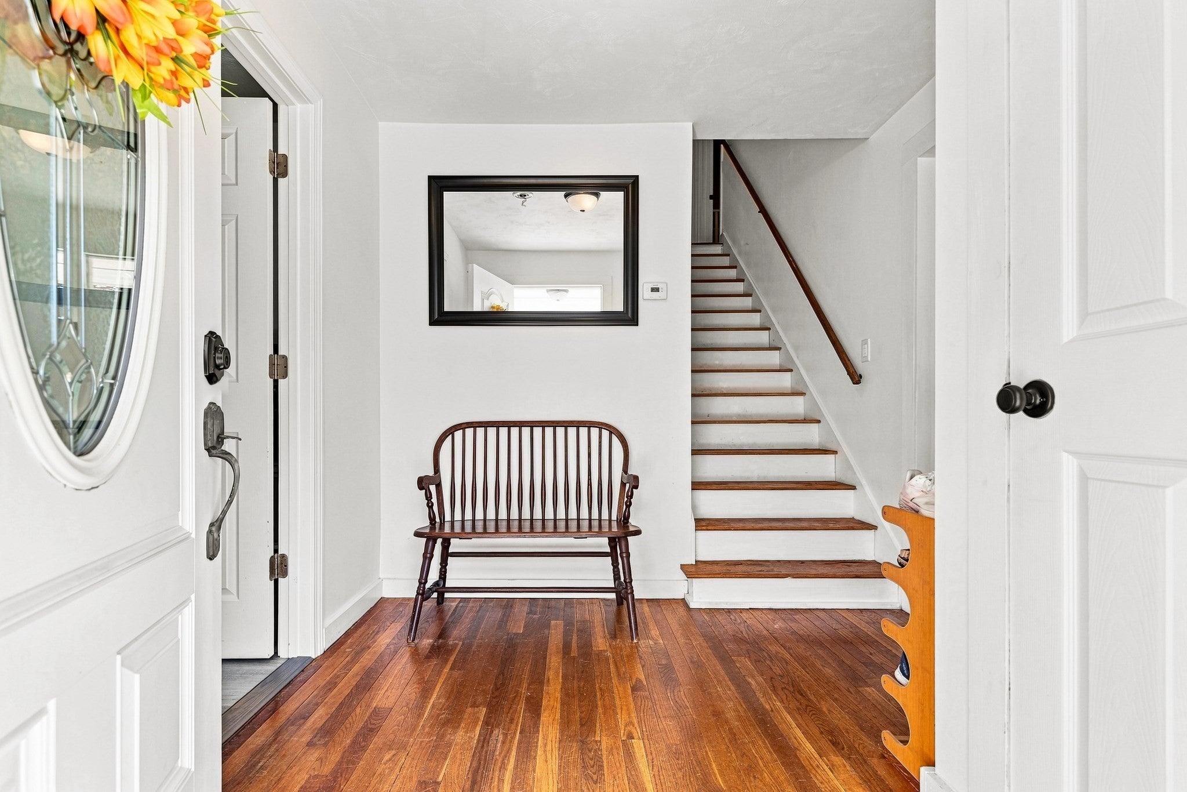
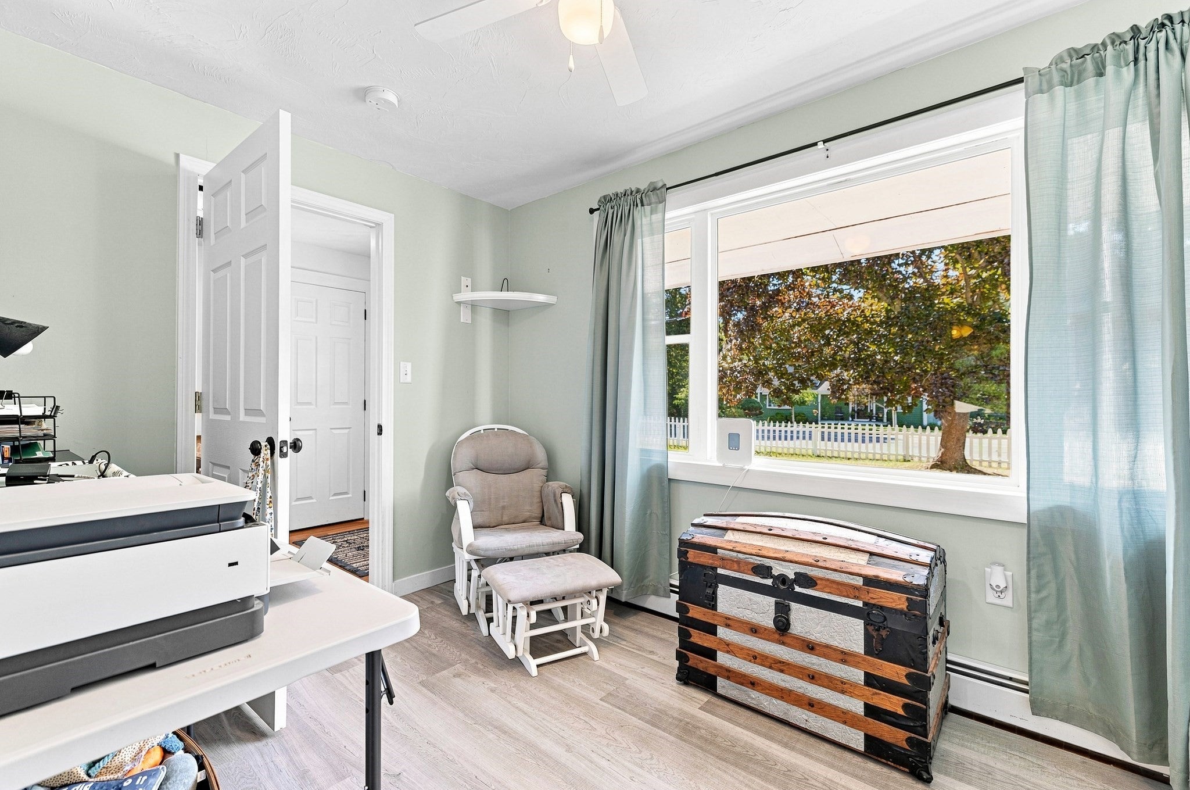
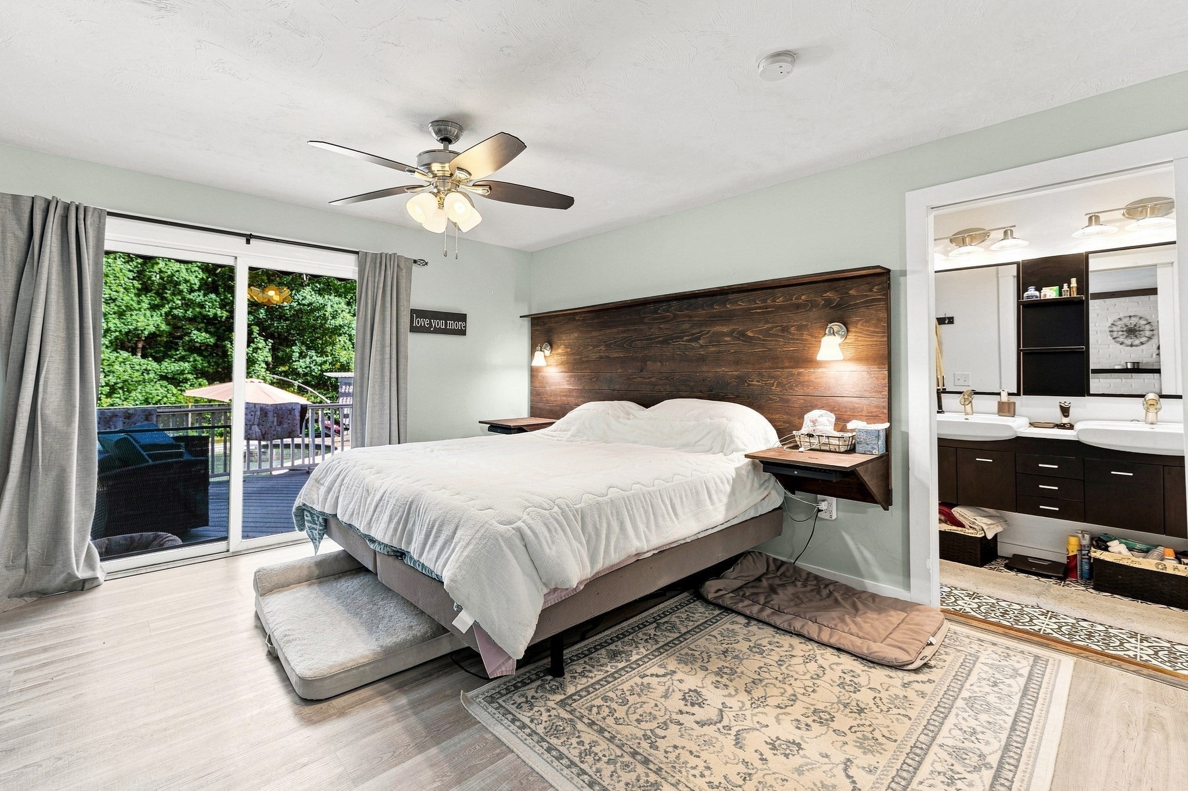
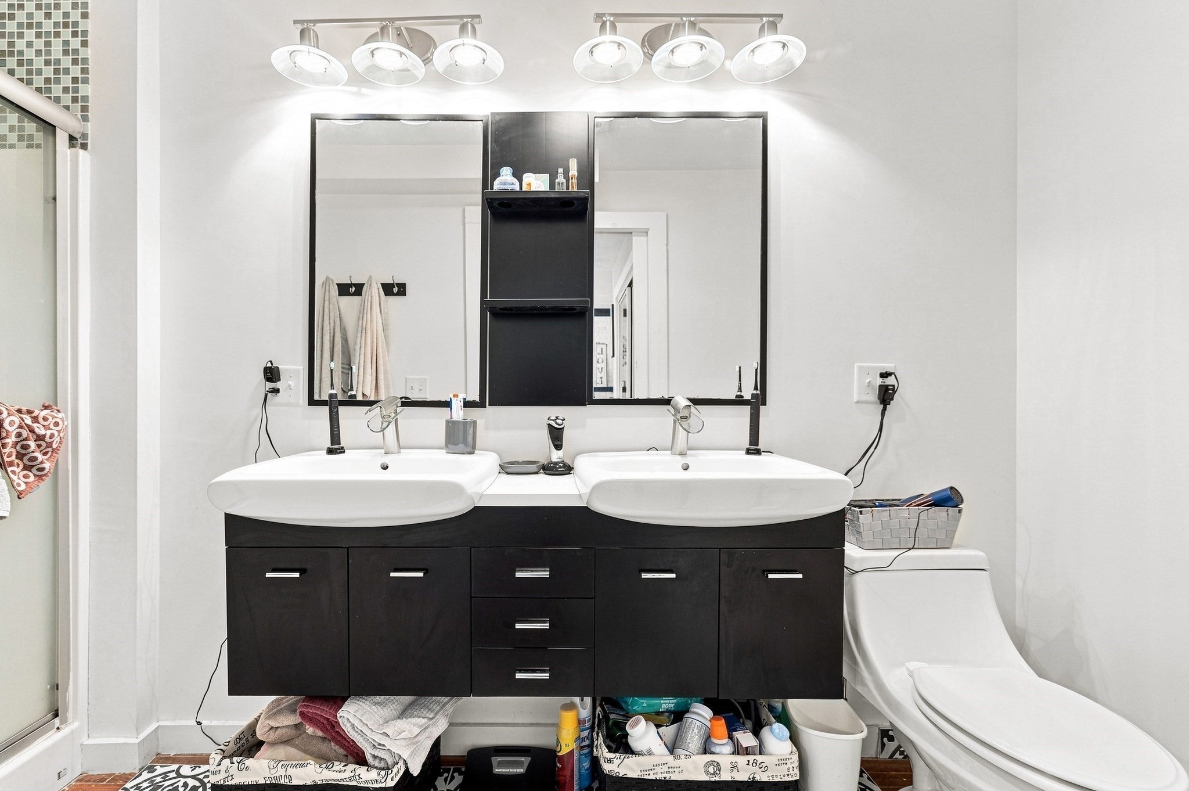
Love to entertain? This is the home for you! An inviting open floor plan connects the completely renovated kitchen to the living room, creating the perfect space to gather with family and friends. Step outside and the entertaining continues in your private backyard oasis, featuring a beautiful inground pool, spacious pergola with dining area, and LED lighting that creates an incredible atmosphere after sunset. Inside, you'll also find two primary suites—one conveniently located on the first floor and another on the second—offering exceptional flexibility for guests, multigenerational living, or a private retreat. With incredible indoor and outdoor spaces designed for entertaining, this home is ready for its next chapter. Come see it, fall in love, and start making memories!

Save
Ask
Tour
Hide
Share
Listing Snapshot
Price 
$750,000
Days On Site 
0 Days
Bedrooms 
5
Inside Area (SqFt) 
3,010 sqft
Total Baths 
4
Full Baths 
3
Partial Baths 
1
Lot Size 
0.32 Acres
Year Built 
1968
MLS® Number 
73572516
Status 
Active
Property Tax 
$8,000
HOA/Condo/Coop Fees 
N/A
Sq Ft Source 
Public Records
Friends & Family
Recent Activity
2 hours agoListing updated with changes from the MLS®
2 hours agoListing first seen on site
General Features
Acres 
0.32
Attached Garage 
Yes
Disclosures 
Buyer and Buyer’s Agent are responsible for conducting their own due diligence
Garage 
Yes
Garage Spaces 
2
Parking 
PavedAttachedOff StreetGarage
Parking Spaces 
8
Property Sub Type 
Single Family Residence
Sewer 
Public Sewer
SqFt Above 
3010
SqFt Total 
3010
Style 
Colonial
Water Source 
Public
Zoning 
R30
Interior Features
Basement 
FullPartially Finished
Cooling 
Ductless
Fireplace 
Yes
Fireplaces 
1
Heating 
BaseboardForced AirDuctless
Interior 
Master Downstairs
Laundry Features 
In Basement
Bathroom 1 
Level - First
Bathroom 2 
Level - Second
Bathroom 3 
Level - Second
Bedroom 2 
Level - Second
Bedroom 3 
Level - Second
Bedroom 4 
Level - Second
Bedroom 5 
Level - Second
Dining Room 
Level - First
Family Room 
Level - First
Kitchen 
Level - First
Living Room 
Level - First
Master Bedroom 
Level - First
Save
Ask
Tour
Hide
Share
Exterior Features
Exterior 
Lighting
Fencing 
Fenced
Lot Features 
ClearedLevel
Patio And Porch 
Deck
Pool Features 
In GroundPrivate
Private Pool 
Yes
View 
Scenic
Waterview 
Scenic
Community Features
Community Features 
Golf
Schools
School District
Unknown
Elementary School
Unknown
Middle School
Unknown
High School
Wareham High School
Listing courtesy of Daniel Wright of LPT Realty - Home & Key Group


The property listing data and information, or the Images, set forth herein were provided to MLS Property Information Network, Inc. from third party sources, including sellers, lessors, landlords, and public records, and were compiled by MLS Property Information Network, Inc. The property listing data and information, and the Images, are for the personal, non-commercial use of consumers having a good faith interest in purchasing, leasing or renting listed properties of the type displayed to them and may not be used for any purpose other than to identify prospective properties which such consumers may have a good faith interest in purchasing, leasing or renting. MLS Property Information Network, Inc. and its subscribers disclaim any and all representations and warranties as to the accuracy of the property listing data and information, or as to the accuracy of any of the Images, set forth herein.

Last checked 2026-09-07 12:31 PM UTC

Neighborhood & Commute
Source: Walkscore
Save
Ask
Tour
Hide
Share