

Windward Pines5 Jetty Ct 5Wareham, MA 02532

Mortgage Calculator
Monthly Payment (Est.)
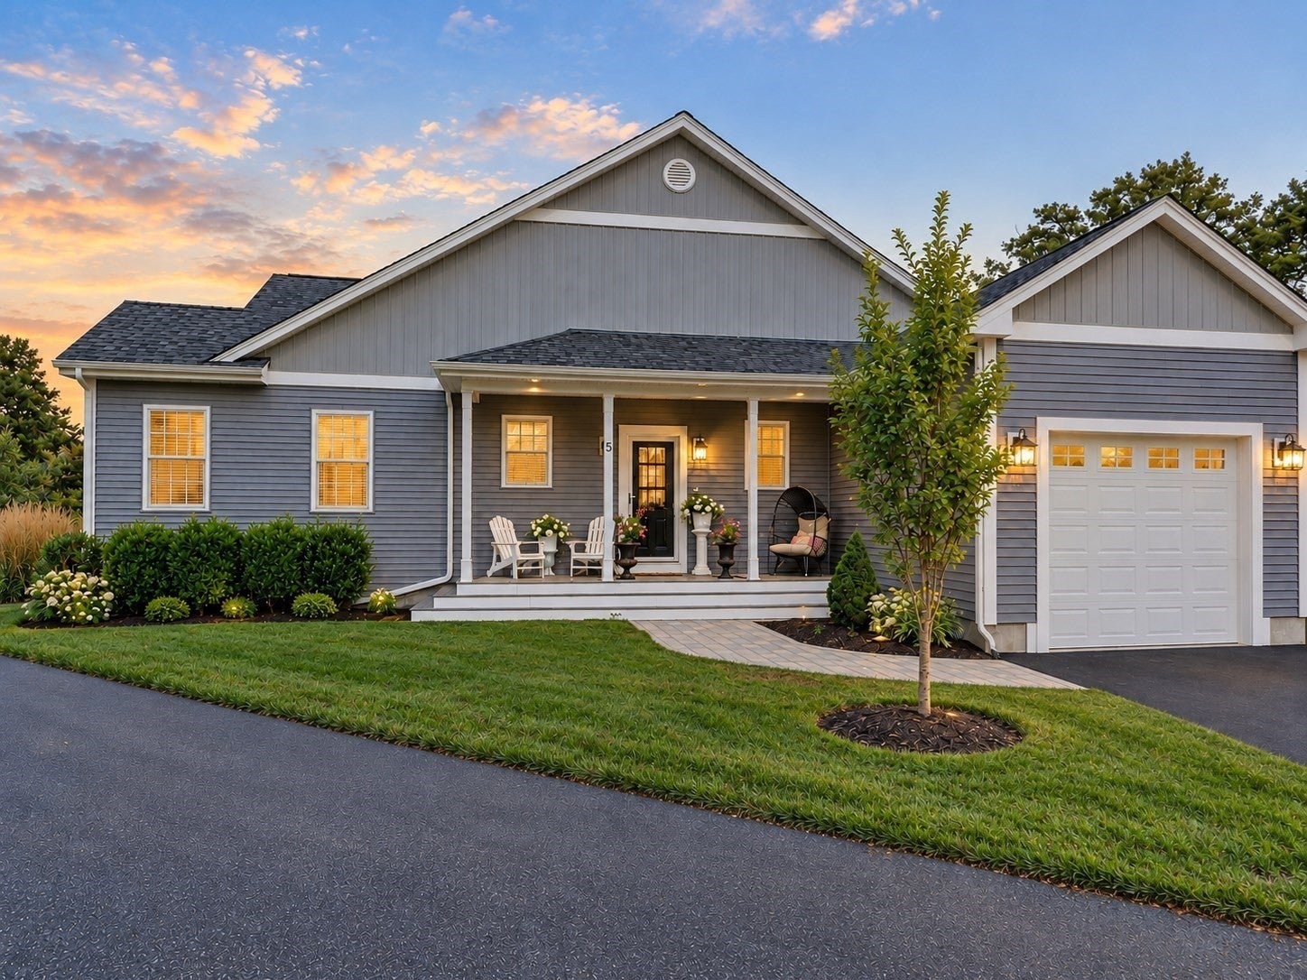
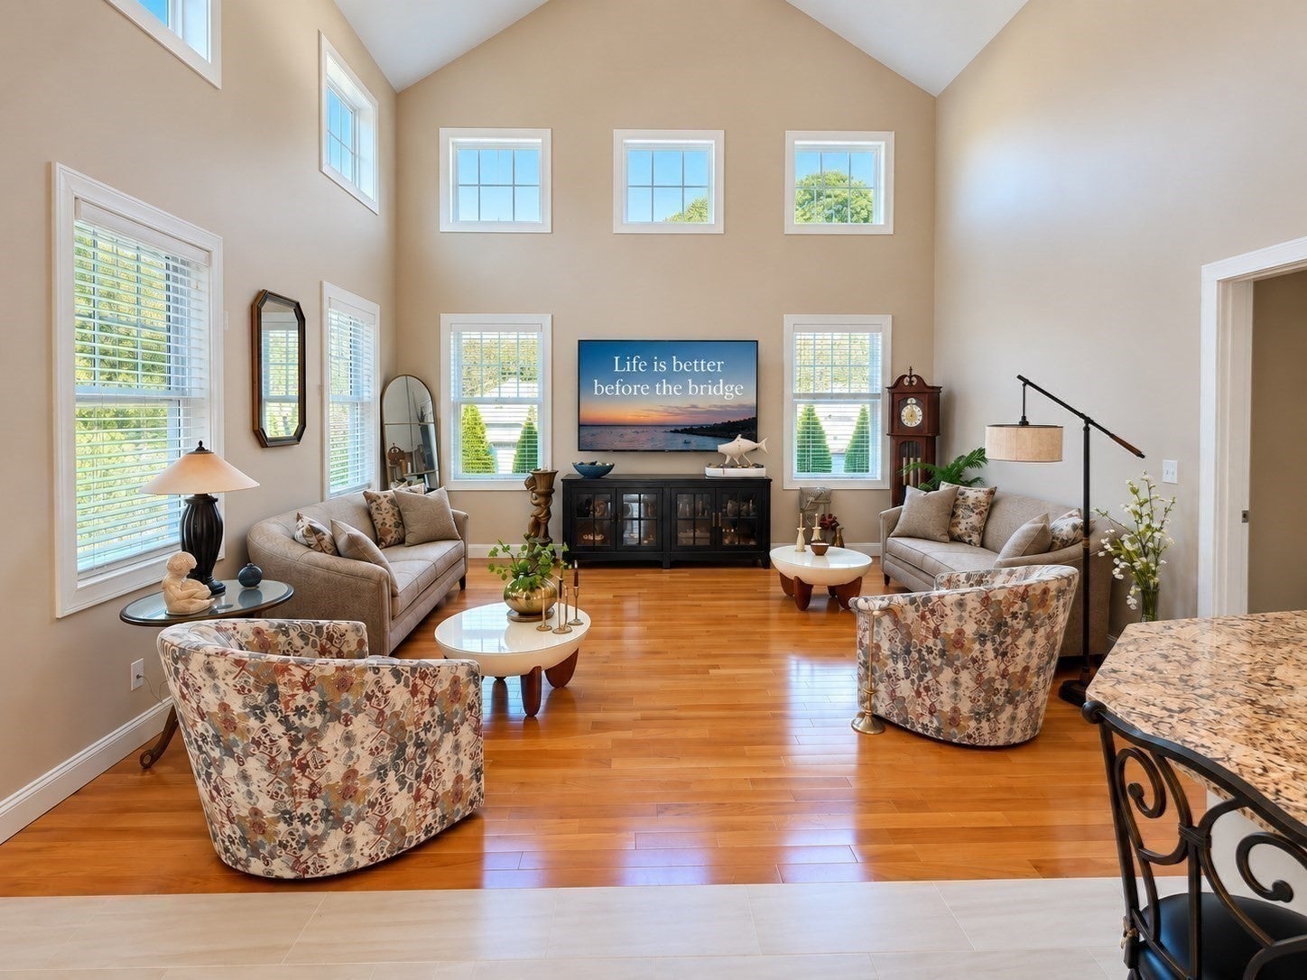
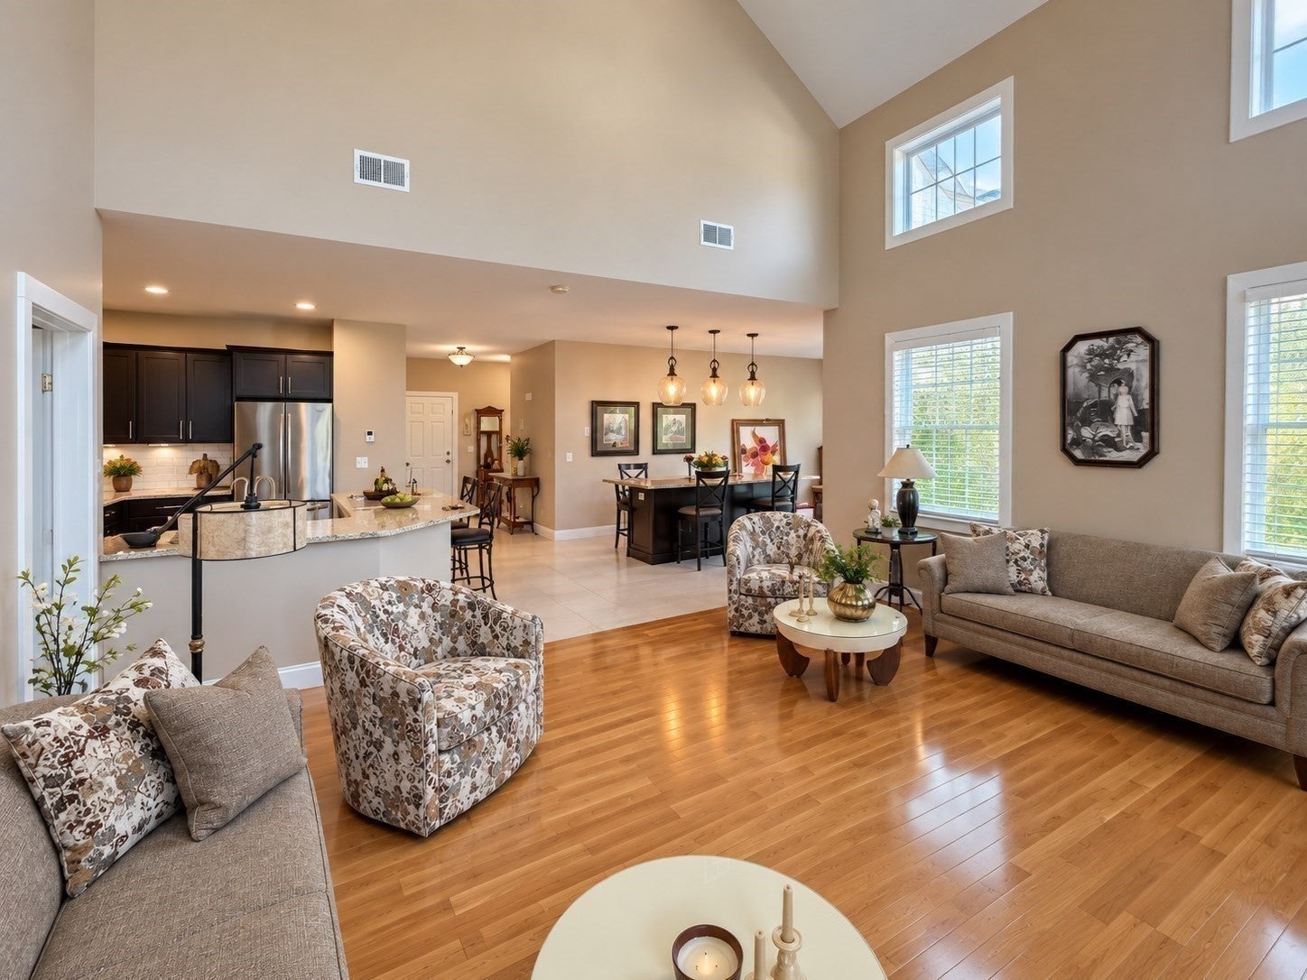
Enter an interest rate to see your estimated monthly payment.Your own private backyard, golf just a walk away and Onset Beach minutes from home—welcome to Windward Pines at the Bay Pointe Club! Built in 2019, this beautifully maintained stand-alone condominium combines the privacy and feel of a single-family home with the convenience of low-maintenance condo living. Offering 1,658 square feet of one-level living with two bedrooms, two full baths and an attached one-car garage, the home features an airy, open layout with soaring ceilings and abundant natural light. Granite countertops, stainless steel appliances and generous cabinetry highlight the kitchen, which flows seamlessly into the dining and living areas. The private primary suite offers a comfortable retreat with both shower and tub, while the second bedroom provides space for guests or a home office. A large, full unfinished basement delivers exceptional storage and potential for future finished space.Step outside to a beautifully landscaped backyard with a paver patio and inviting privacy—an ideal spot for morning coffee, outdoor dining or relaxing after a round at Bay Pointe Club. With Onset’s beaches, marinas, restaurants and shops nearby, you can enjoy coastal living without crossing the Cape Cod bridges. Schedule your private showing and experience the setting for yourself!
| a week ago | Listing updated with changes from the MLS | |
| 2 months ago | Listing first seen on site |

The property listing data and information, or the Images, set forth herein were provided to MLS Property Information Network, Inc. from third party sources, including sellers, lessors, landlords, and public records, and were compiled by MLS Property Information Network, Inc. The property listing data and information, and the Images, are for the personal, non-commercial use of consumers having a good faith interest in purchasing, leasing or renting listed properties of the type displayed to them and may not be used for any purpose other than to identify prospective properties which such consumers may have a good faith interest in purchasing, leasing or renting. MLS Property Information Network, Inc. and its subscribers disclaim any and all representations and warranties as to the accuracy of the property listing data and information, or as to the accuracy of any of the Images, set forth herein.
Last checked 2026-11-05 10:36 PM UTC