Save
Ask
Tour
Hide
Share
$5,395,000
1 Day On Site

50 Willard
Weston, MA 02493

For Sale|Single Family Residence|Active
6
Beds
8
Total Baths
7
Full Baths
1
Partial Bath
8,309
SqFt
$649
/SqFt
2026
Built
County:
Middlesex
Upcoming Open Houses
Sat, Sep 12, 11:00 AM - 1:00 PM
Sun, Sep 13, 11:00 AM - 1:00 PM
50 Willard50 Willard50 Willard50 Willard
Save
Ask
Tour
Hide
Share

Mortgage Calculator

Monthly Payment (Est.)

$24,614
Calculator powered by Showcase IDX, a Constellation1 Company. Copyright ©2026 Information is deemed reliable but not guaranteed.

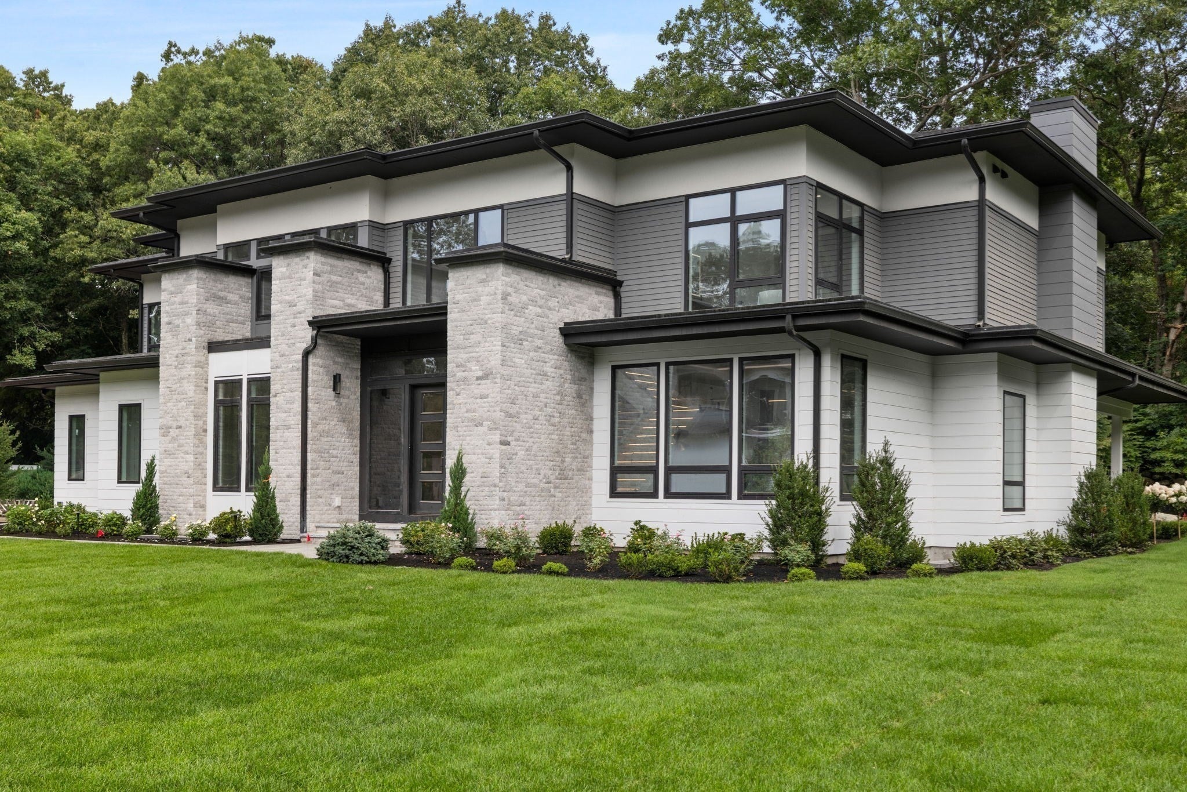
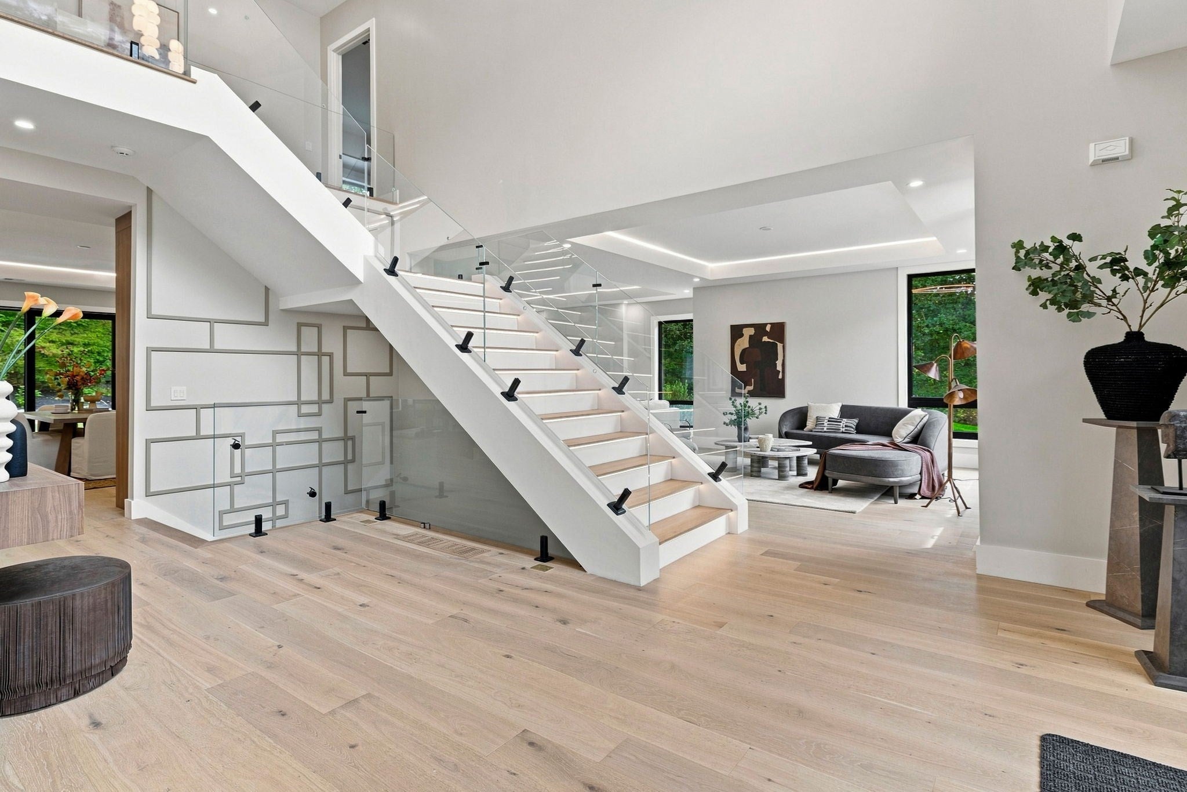
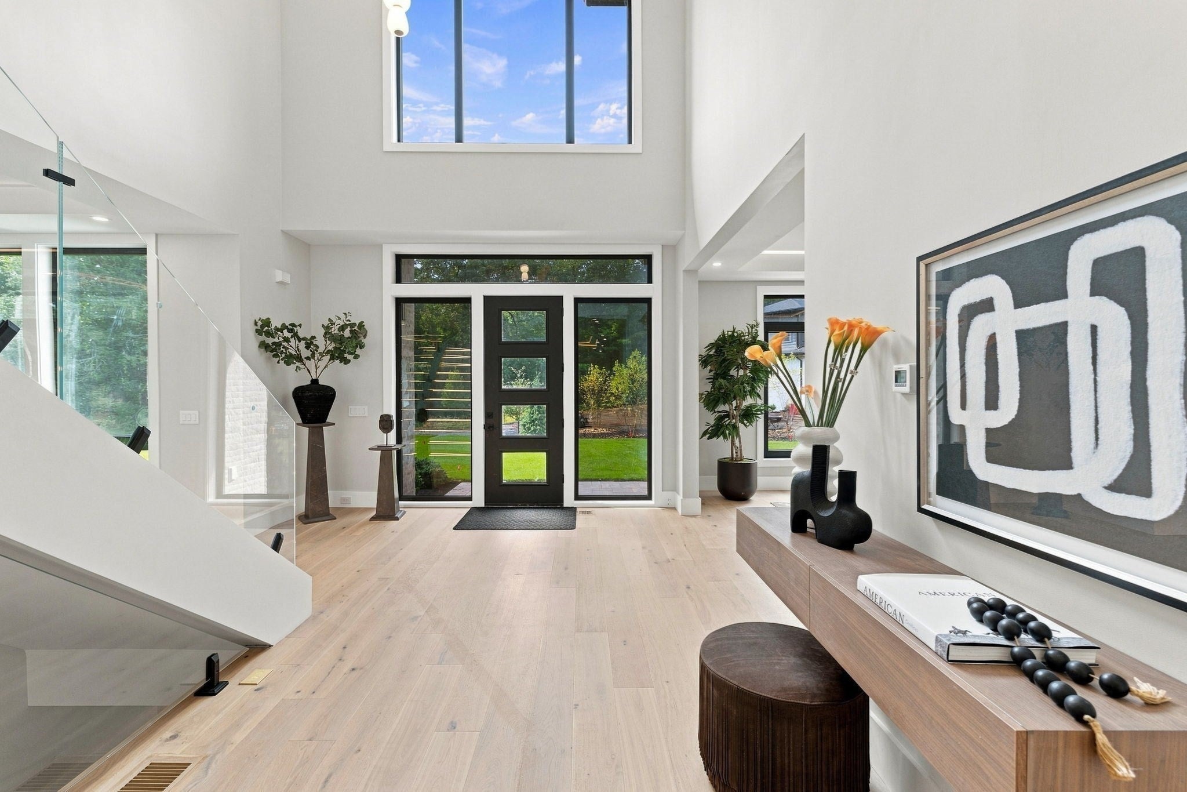
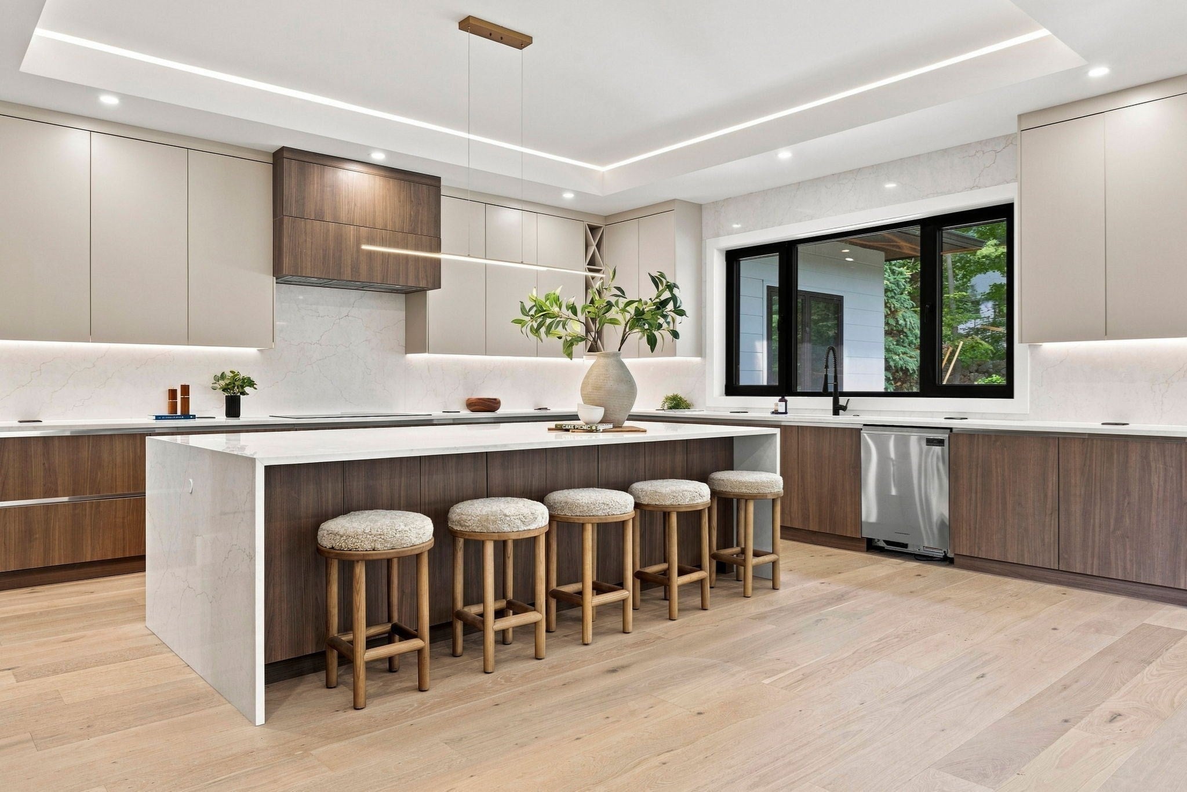
Set on a private road at the end of a quiet cul de sac, 50 Willard offers exceptional privacy on 1.3 acres in one of Weston’s most desirable settings. This newly constructed 8,300+ sq ft home was designed for modern family living, with a light filled open floor plan, elegant family room, chef’s kitchen with oversized quartz waterfall island, breakfast area, butler’s pantry and wet bar. Four ensuite bedrooms upstairs include a serene primary suite with spa inspired bath and expansive walk in closet. The finished lower level features a gym, sauna, wine room, wet bar, theater and au pair suite. Beautifully landscaped grounds, generous patios and a three car garage create the perfect setting for entertaining, relaxing and family life. Just moments from Weston’s highly regarded schools, golf courses and walking trails, this 6 bed, 6.5 bath home combines new construction luxury with estate like privacy and easy access to Boston.

Save
Ask
Tour
Hide
Share
Listing Snapshot
Price 
$5,395,000
Days On Site 
1 Day
Bedrooms 
6
Inside Area (SqFt) 
8,309 sqft
Total Baths 
8
Full Baths 
7
Partial Baths 
1
Lot Size 
1.32 Acres
Year Built 
2026
MLS® Number 
73572478
Status 
Active
Property Tax 
N/A
HOA/Condo/Coop Fees 
N/A
Sq Ft Source 
Owner
Friends & Family
Recent Activity
yesterdayListing updated with changes from the MLS®
yesterdayListing first seen on site
General Features
Acres 
1.32
Attached Garage 
Yes
Foundation 
Concrete Perimeter
Garage 
Yes
Garage Spaces 
3
Green Energy Efficient 
Thermostat
Parking 
PavedAttachedGarage Door OpenerGarage
Parking Spaces 
6
Property Sub Type 
Single Family Residence
Security 
Security System
Sewer 
Private Sewer
SqFt Above 
6059
SqFt Below 
2250
SqFt Total 
8309
Style 
Contemporary
Water Source 
Public
Zoning 
C
Interior Features
Appliances 
Electric Water HeaterWater HeaterOvenDishwasherMicrowaveRangeRefrigeratorWine RefrigeratorRange Hood
Basement 
FullFinishedInterior EntrySump Pump
Cooling 
Heat PumpZoned
Electric 
Circuit BreakersReady for Renewables
Fireplace 
Yes
Fireplace Features 
Living Room
Fireplaces 
1
Flooring 
TileCarpetLaminate
Heating 
Heat PumpRadiantElectricZoned
Interior 
Recessed LightingWet BarPantryWalk-In Closet(s)Open Floorplan
Laundry Features 
Electric Dryer HookupWasher HookupSink
Window Features 
Insulated Windows
Bathroom 1 
Dimensions - 12x13Level - SecondArea - 156
Bathroom 2 
Dimensions - 6.166666666x9.75Level - SecondArea - 60
Bathroom 3 
Dimensions - 6x9.5Level - SecondArea - 57
Bedroom 2 
Dimensions - 14x19.916666666Level - SecondArea - 278
Bedroom 3 
Dimensions - 13.5x17.5Level - SecondArea - 236
Bedroom 4 
Dimensions - 15.916666666x20.833333333Level - SecondArea - 331
Bedroom 5 
Dimensions - 19x13.916666666Level - FirstArea - 264
Dining Room 
Dimensions - 15.833333333x18.166666666Level - FirstArea - 287
Family Room 
Dimensions - 19.083333333x14.083333333Level - FirstArea - 268
Kitchen 
Dimensions - 31.416666666x18Level - FirstArea - 565
Living Room 
Dimensions - 19.166666666x21Level - FirstArea - 402
Master Bedroom 
Dimensions - 19.583333333x18.333333333Level - SecondArea - 359
Save
Ask
Tour
Hide
Share
Exterior Features
Exterior 
Rain GuttersGarden
Lot Features 
WoodedLevelLandscaped
Patio And Porch 
PatioCoveredDeck
Roof 
ShingleRubber
Windows/Doors 
Insulated Windows
Community Features
Community Features 
Golf
Roads 
Paved
Listing courtesy of Yassien Youssef of Compass


The property listing data and information, or the Images, set forth herein were provided to MLS Property Information Network, Inc. from third party sources, including sellers, lessors, landlords, and public records, and were compiled by MLS Property Information Network, Inc. The property listing data and information, and the Images, are for the personal, non-commercial use of consumers having a good faith interest in purchasing, leasing or renting listed properties of the type displayed to them and may not be used for any purpose other than to identify prospective properties which such consumers may have a good faith interest in purchasing, leasing or renting. MLS Property Information Network, Inc. and its subscribers disclaim any and all representations and warranties as to the accuracy of the property listing data and information, or as to the accuracy of any of the Images, set forth herein.

Last checked 2026-09-08 02:59 AM UTC

Neighborhood & Commute
Source: Walkscore
Save
Ask
Tour
Hide
Share