Save
Ask
Tour
Hide
Share
$1,995,000
1 Day On Site

66 Eisenhower Dr
Sharon, MA 02067

For Sale|Single Family Residence|Active
4
Beds
7
Total Baths
5
Full Baths
2
Partial Baths
8,594
SqFt
$232
/SqFt
1997
Built
Subdivision:
Townsman Square Estates
County:
Norfolk
66 Eisenhower Dr66 Eisenhower Dr66 Eisenhower Dr66 Eisenhower Dr
Save
Ask
Tour
Hide
Share

Mortgage Calculator

Monthly Payment (Est.)

$9,102
Calculator powered by Showcase IDX, a Constellation1 Company. Copyright ©2026 Information is deemed reliable but not guaranteed.

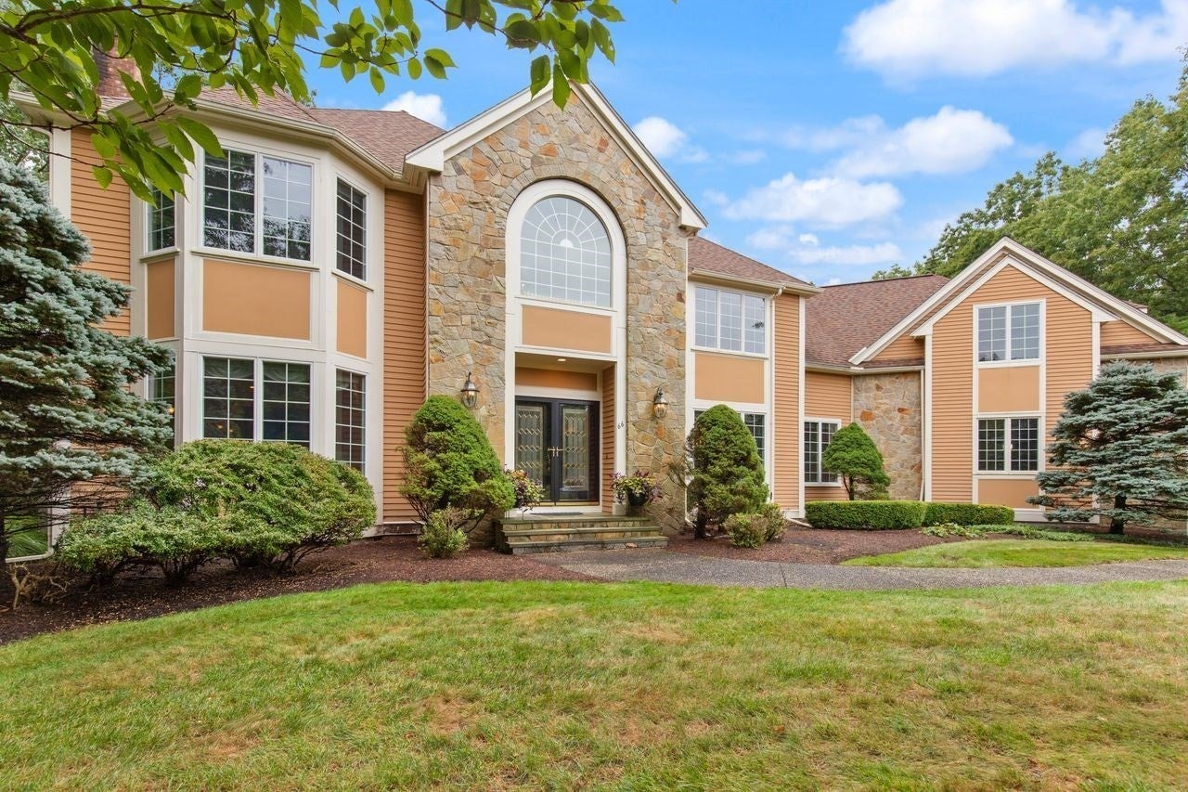
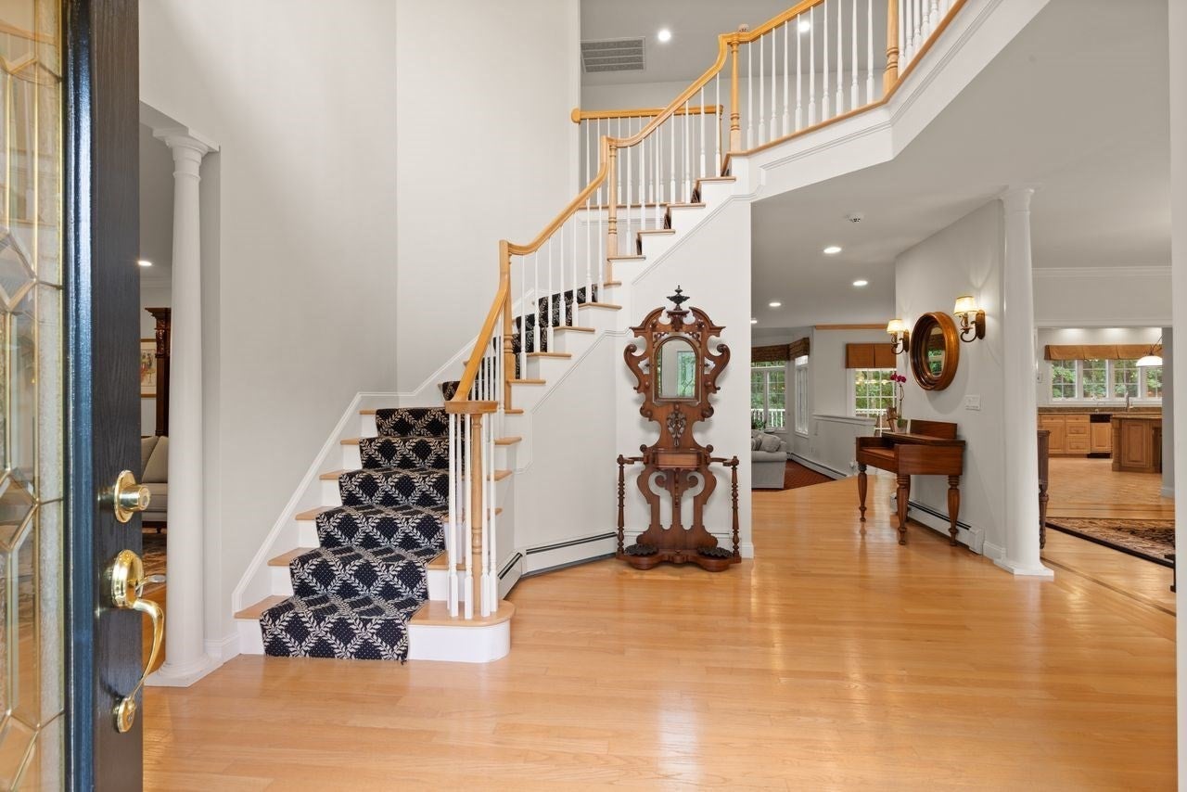
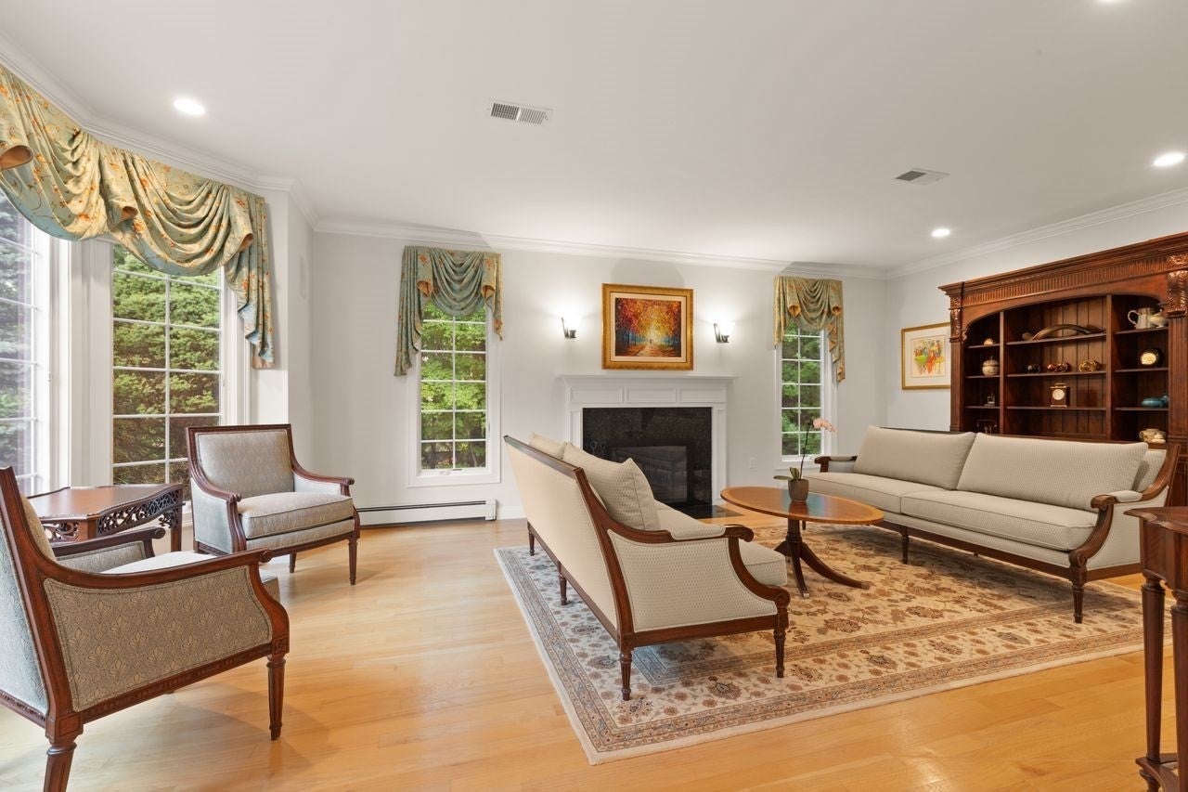
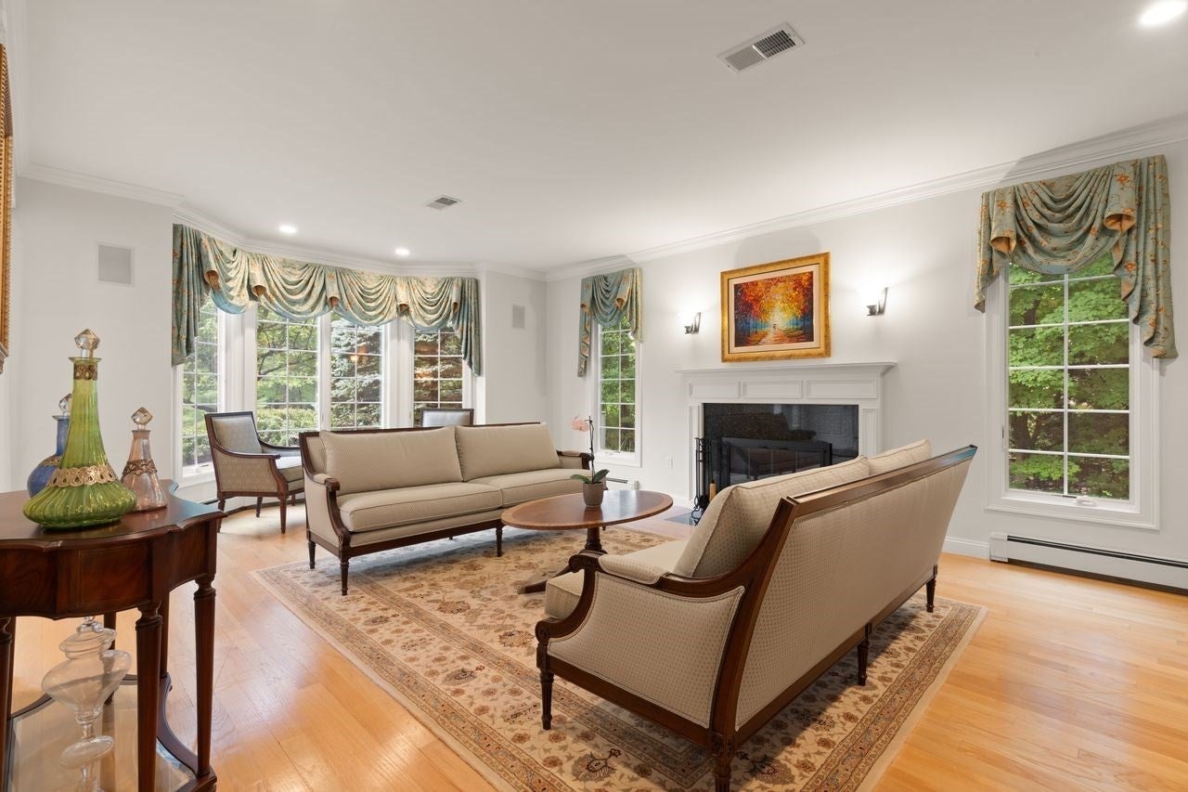
UNPARALLELED LUXURY describes this BREATHTAKING property in Sharon's most-coveted neighborhood in TOWNSMAN SQUARE ESTATES exuding TIMELESS ELEGANCE & GRANDEUR. Situated on PRIVATE SPRAWLING LUSH grounds, this THOUGHTFULLY DESIGNED residence spans approximately 8,600 sq ft of LUXE APPOINTMENTS, EXQUISITE FINISHES, GLEAMING HARDWOODS, SUNDRENCHED rooms & WALLS OF GLASS with SWEEPING VIEWS of the property beyond. This SPECTACULAR residence boasts a GRAND 2 story foyer, OPEN FLOOR plan, STATELY finishes, SOARING ceilings and front & rear staircases. GOURMET CUSTOM kitchen with LARGE ISLAND, STAINLESS STEEL & SUBZERO APPLIANCES, DOUBLE WALL OVENS, VENTED HOOD, loads of cabinetry & STUNNING dining area with sliders to deck with PERGOLA for al fresco dining opens to family room with GORGEOUS WINDOWS, CUSTOM BUILT-INS, wet bar & sliders leading to a LARGE deck overlooking the PEACEFUL GROUNDS beyond; WARM & INVITING living room with fireplace and BAY WINDOW; EXQUISITE dining room, 1st floor study, billiards room with sliders, laundry room & two half baths. Retreat up the GRAND staircase to the primary suite with DOUBLE CUSTOM walk-in closets, dressing area & FRENCH DOORS to the private bath with dual vanities & jacuzzi tub; 3 additional ENSUITE bedrooms & office. FABULOUS finished WALK-OUT lower level offers great room, game room, bonus room, exercise room & full bath! Many updates including: ROOF, WINDOWS, SLIDERS, A/C, WATER HEATER, to name a few....3 car garage, natural gas & central air on a LARGE PRIVATE LOT! TRULY A RARE OFFERING!

Save
Ask
Tour
Hide
Share
Listing Snapshot
Price 
$1,995,000
Days On Site 
1 Day
Bedrooms 
4
Inside Area (SqFt) 
8,594 sqft
Total Baths 
7
Full Baths 
5
Partial Baths 
2
Lot Size 
0.91 Acres
Year Built 
1997
MLS® Number 
73572307
Status 
Active
Property Tax 
$32,663.89
HOA/Condo/Coop Fees 
N/A
Sq Ft Source 
Public Records
Friends & Family
Recent Activity
yesterdayListing updated with changes from the MLS®
yesterdayListing first seen on site
General Features
Acres 
0.91
Attached Garage 
Yes
Disclosures 
ROOF (2021); WINDOWS (2008-2011); A/C (2012); SKYLIGHTS (2021); WATER HEATER (2026); SLIDERS (2008); GARAGE DOORS (2014); WHOLE HOUSE GENERATOR (2023); EV CHARGER (2023); SUBZERO REFRIGERATOR/FREEZER (2020); WASHER/DRYER (2021); EXTERIOR PAINT (2020); WIRELESS ALARM SYSTEM (2024); STORM DOORS (2009)
Foundation 
Concrete Perimeter
Garage 
Yes
Garage Spaces 
3
Parking 
PavedAttachedGarage Door OpenerOff StreetGarage
Parking Spaces 
9
Property Sub Type 
Single Family Residence
Sewer 
Private Sewer
SqFt Above 
6206
SqFt Below 
2388
SqFt Total 
8594
Style 
Colonial
Water Source 
Public
Zoning 
Res
Interior Features
Appliances 
OvenDishwasherMicrowaveRangeRefrigeratorWasherDryerRange Hood
Basement 
FullFinishedWalk-Out Access
Cooling 
Central AirCeiling Fan(s)
Fireplace 
Yes
Fireplace Features 
Living Room
Fireplaces 
1
Flooring 
TileCarpetHardwood
Heating 
Natural GasBaseboard
Interior 
Recessed LightingCeiling Fan(s)Central VacuumPantryWalk-In Closet(s)Crown MoldingWet BarOpen Floorplan
Window Features 
Insulated Windows
Bathroom 1 
Level - Second
Bathroom 2 
Level - Second
Bathroom 3 
Level - Basement
Bedroom 2 
Level - Second
Bedroom 3 
Level - Second
Bedroom 4 
Level - Second
Dining Room 
Level - Main
Family Room 
Level - Main
Kitchen 
Level - Main
Living Room 
Level - Main
Master Bedroom 
Level - Second
Office 
Level - Second
Save
Ask
Tour
Hide
Share
Exterior Features
Construction Details 
Frame
Exterior 
Storage
Lot Features 
Cul-De-SacWoodedLevelLandscaped
Other Structures 
Storage
Patio And Porch 
PorchDeck
Roof 
Shingle
Windows/Doors 
Insulated Windows
Community Features
Community Features 
Tennis Court(s)ParkGolfSidewalks
Roads 
Paved
Schools
School District
Unknown
Elementary School
East
Middle School
Sharon
High School
Sharon
Listing courtesy of Deborah Piazza of Coldwell Banker Realty - Sharon


The property listing data and information, or the Images, set forth herein were provided to MLS Property Information Network, Inc. from third party sources, including sellers, lessors, landlords, and public records, and were compiled by MLS Property Information Network, Inc. The property listing data and information, and the Images, are for the personal, non-commercial use of consumers having a good faith interest in purchasing, leasing or renting listed properties of the type displayed to them and may not be used for any purpose other than to identify prospective properties which such consumers may have a good faith interest in purchasing, leasing or renting. MLS Property Information Network, Inc. and its subscribers disclaim any and all representations and warranties as to the accuracy of the property listing data and information, or as to the accuracy of any of the Images, set forth herein.

Last checked 2026-09-07 04:37 AM UTC

Neighborhood & Commute
Source: Walkscore
Save
Ask
Tour
Hide
Share