Save
Ask
Tour
Hide
Share
$999,900
37 Days On Site

31 Wildmere Ave
Burlington, MA 01803

For Sale|Single Family Residence|Active
4
Beds
3
Total Baths
3
Full Baths
2,584
SqFt
$387
/SqFt
1990
Built
County:
Middlesex
Upcoming Open Houses
Sat, Oct 17, 11:00 AM - 12:00 PM
31 Wildmere Ave31 Wildmere Ave31 Wildmere Ave31 Wildmere Ave
Save
Ask
Tour
Hide
Share

Mortgage Calculator

Monthly Payment (Est.)

Enter an interest rate to see your estimated monthly payment.
Calculator powered by Showcase IDX, a Constellation1 Company. Copyright ©2026 Information is deemed reliable but not guaranteed.

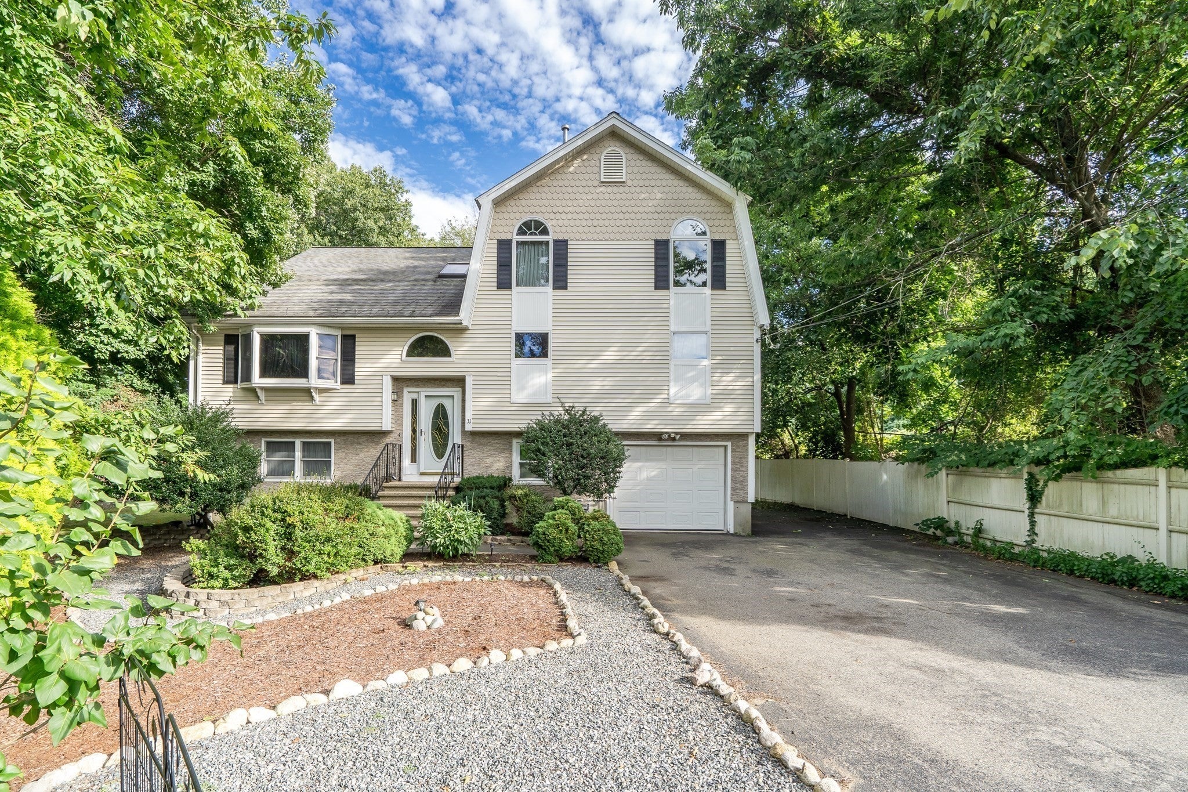
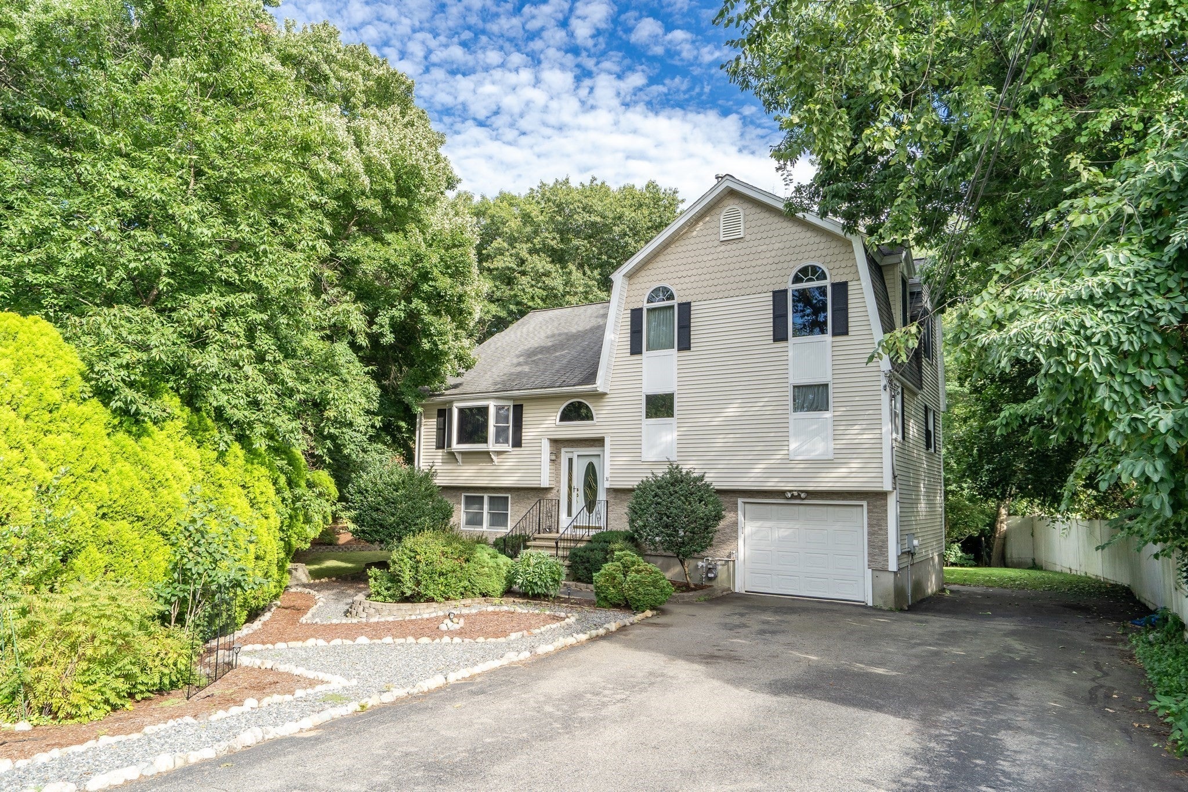
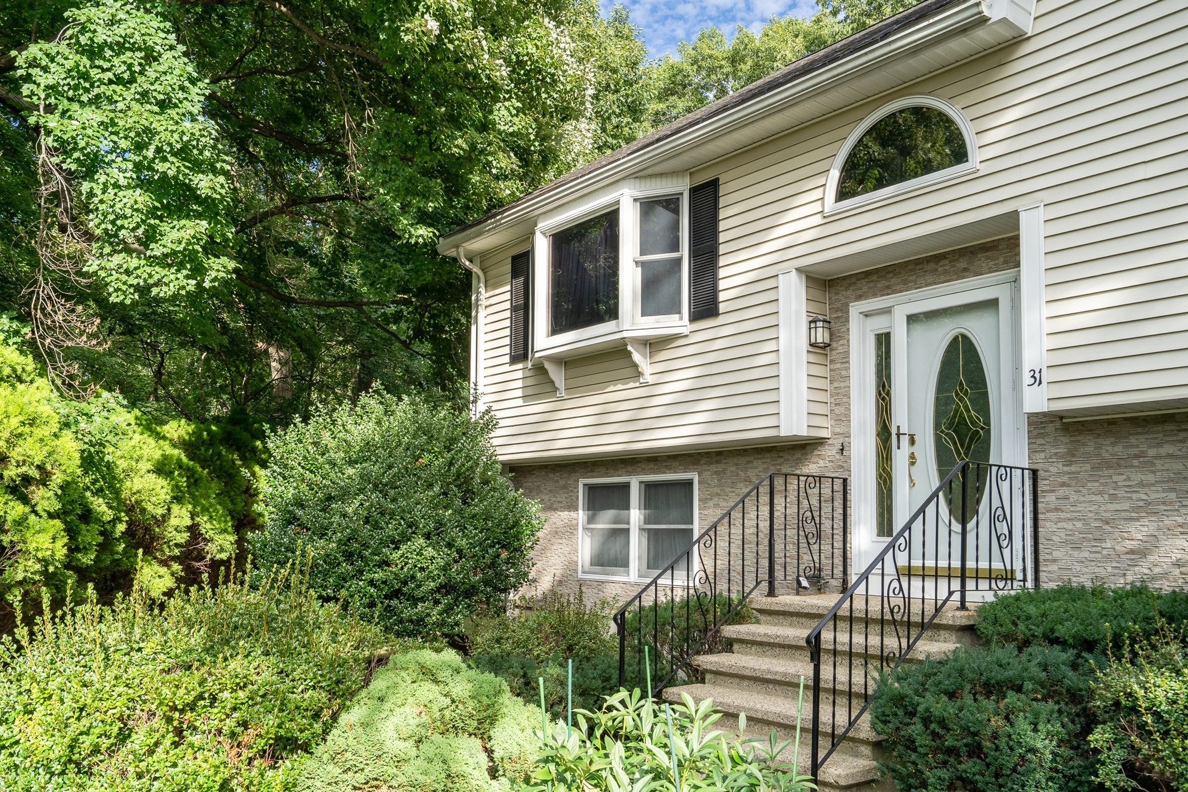
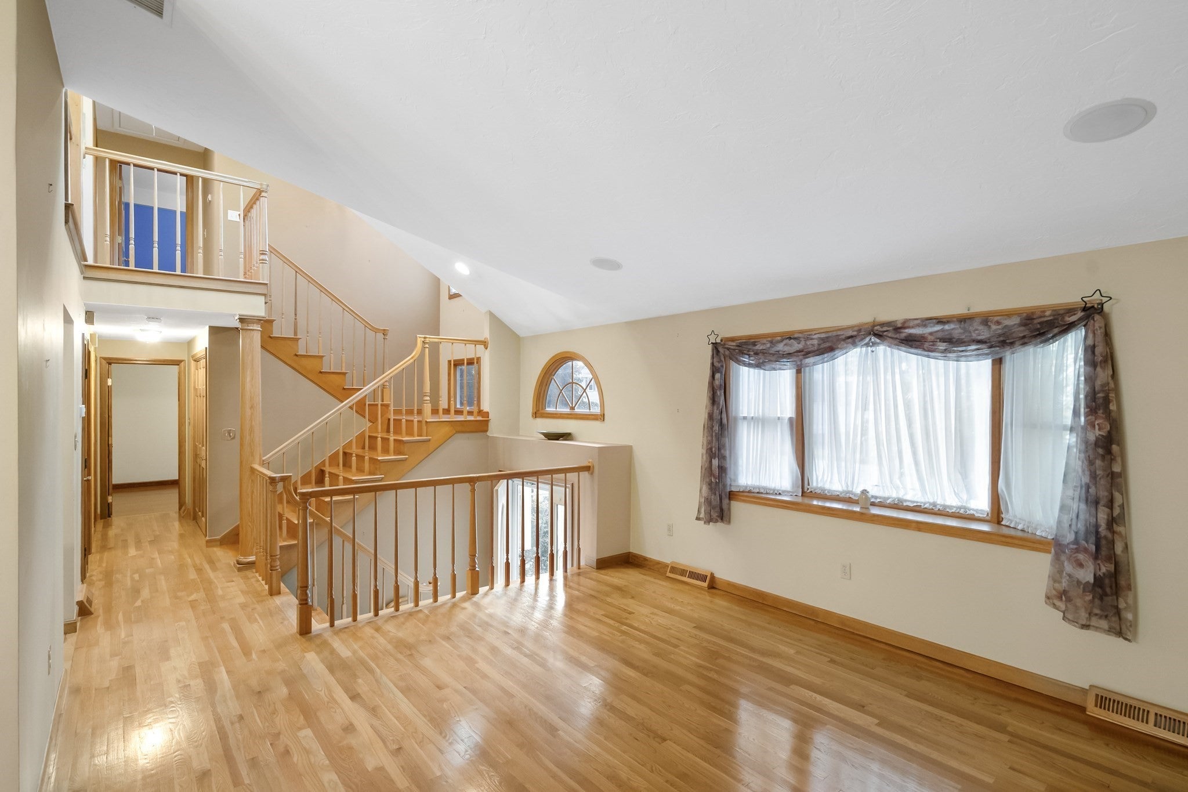
No rear neighbors. The last house on a dead-end street, backed by woods within a protected resource area — the view behind you is not going to change. Set on 1.4 acres at the very end of the road.Lower Level — the standout. A finished walk-out level with its own exterior entrance, a large family room with wet bar, a dedicated home office, full laundry, and a three-quarter bath. A genuinely separate space for extended family, an au pair, or working from home without sharing a floor with anyone.Main Level. Open-concept living and dining anchored by a granite kitchen with breakfast bar, stone counters and stainless gas appliances. Two bedrooms, a double-vanity full bath with granite, and a deck that steps down to the patio off the lower level — indoor-outdoor living on two levels.Second Floor. Two more bedrooms with ceiling fans, a full bath, and a bright climate-controlled den with built-in bookshelves along the wall, plus a large walk-in storage room off it.The expensive work is done. Furnace, air handler and central air serving the main and lower levels were all replaced in 2025, along with the gas water heater and the kitchen appliances. Hardwood floors throughout the first and second floors, recessed lighting, three-zone underground irrigation, two sheds, paved drive, municipal water and sewer.Burlington schools — Memorial Elementary, Marshall Simonds Middle, Burlington High — with quick access to Routes 128/95 and 3, Lahey, and the Middlesex Turnpike shopping corridor.Four bedrooms, three baths, and a location that cannot be replicated.

Save
Ask
Tour
Hide
Share
Listing Snapshot
Price 
$999,900
Days On Site 
37 Days
Bedrooms 
4
Inside Area (SqFt) 
2,584 sqft
Total Baths 
3
Full Baths 
3
Partial Baths 
N/A
Lot Size 
1.4 Acres
Year Built 
1990
MLS® Number 
73572235
Status 
Active
Property Tax 
$8,585
HOA/Condo/Coop Fees 
N/A
Sq Ft Source 
Appraiser
Friends & Family
Recent Activity
3 weeks agoListing updated with changes from the MLS®
3 weeks agoPrice changed to $999,900
3 weeks agoStatus changed to Active
a month agoListing first seen on site
General Features
Acres 
1.4
Attached Garage 
Yes
Disclosures 
Bonus room on Level 2 for extra storage is unheated. The Property is subject to an Order of Conditions under the Massachusetts Wetlands Protection Actrecorded at Book 20192Page 602. The rear portion of the lot is wooded and unimproved and cannot be developed.
Foundation 
Concrete Perimeter
Garage 
Yes
Garage Spaces 
1
Green Energy Efficient 
Thermostat
Parking 
PavedAttachedGarage Door OpenerWorkshop in GarageOff StreetGarage
Parking Spaces 
8
Property Sub Type 
Single Family Residence
Sewer 
Public Sewer
SqFt Above 
1788
SqFt Below 
796
SqFt Total 
2584
Style 
Split Entry
Water Source 
Public
Zoning 
RO
Interior Features
Appliances 
Gas Water HeaterWater HeaterRangeDishwasherDisposalMicrowaveRefrigeratorWasherDryer
Basement 
FullFinishedWalk-Out AccessInterior Entry
Cooling 
Central AirCeiling Fan(s)Zoned
Electric 
Circuit Breakers200+ Amp Service
Flooring 
TileCarpetHardwood
Heating 
Natural GasForced AirZoned
Interior 
Entrance FoyerCeiling Fan(s)Recessed LightingMaster DownstairsOpen FloorplanWet Bar
Laundry Features 
Electric Dryer HookupWasher HookupIn Basement
Window Features 
Skylight(s)Insulated Windows
Bathroom 1 
Level - Second
Bathroom 2 
Level - First
Bathroom 3 
Level - Basement
Bedroom 2 
Level - First
Bedroom 3 
Level - Second
Bedroom 4 
Level - Second
Dining Room 
Level - First
Family Room 
Level - Basement
Kitchen 
Level - First
Living Room 
Level - First
Master Bedroom 
Level - First
Office 
Level - Basement
Save
Ask
Tour
Hide
Share
Exterior Features
Construction Details 
Frame
Exterior 
Rain GuttersStorage
Lot Features 
Wooded
Other Structures 
Storage
Patio And Porch 
DeckPatio
Roof 
Shingle
Windows/Doors 
Skylight(s)Insulated Windows
Community Features
Community Features 
Park
Roads 
Paved
Schools
School District
Unknown
Elementary School
Memorial Elementary School
Middle School
Marshall Simonds Middle School
High School
Burlington High School
Listing courtesy of Alina Wang Team of Coldwell Banker Realty - Lexington


The property listing data and information, or the Images, set forth herein were provided to MLS Property Information Network, Inc. from third party sources, including sellers, lessors, landlords, and public records, and were compiled by MLS Property Information Network, Inc. The property listing data and information, and the Images, are for the personal, non-commercial use of consumers having a good faith interest in purchasing, leasing or renting listed properties of the type displayed to them and may not be used for any purpose other than to identify prospective properties which such consumers may have a good faith interest in purchasing, leasing or renting. MLS Property Information Network, Inc. and its subscribers disclaim any and all representations and warranties as to the accuracy of the property listing data and information, or as to the accuracy of any of the Images, set forth herein.

Last checked 2026-10-17 08:31 AM UTC

Neighborhood & Commute
Source: Walkscore
Save
Ask
Tour
Hide
Share