Save
Ask
Tour
Hide
Share
$599,999
37 Days On Site

19 Deer Hollow Rd.
Sandwich, MA 02644

For Sale|Single Family Residence|Active
3
Beds
2
Total Baths
2
Full Baths
1,104
SqFt
$543
/SqFt
1985
Built
County:
Barnstable
Upcoming Open Houses
Sun, Oct 18, 10:00 AM - 12:00 PM
19 Deer Hollow Rd.19 Deer Hollow Rd.19 Deer Hollow Rd.19 Deer Hollow Rd.
Save
Ask
Tour
Hide
Share

Mortgage Calculator

Monthly Payment (Est.)

Enter an interest rate to see your estimated monthly payment.
Calculator powered by Showcase IDX, a Constellation1 Company. Copyright ©2026 Information is deemed reliable but not guaranteed.

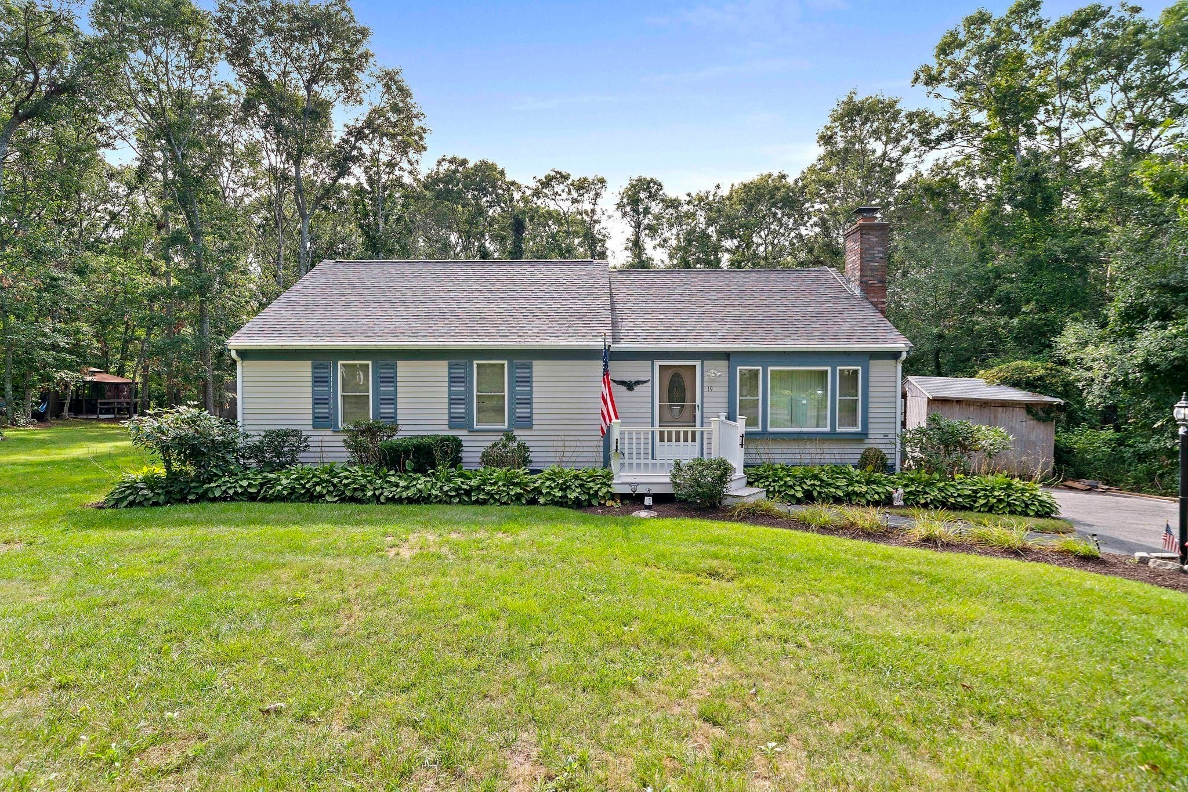
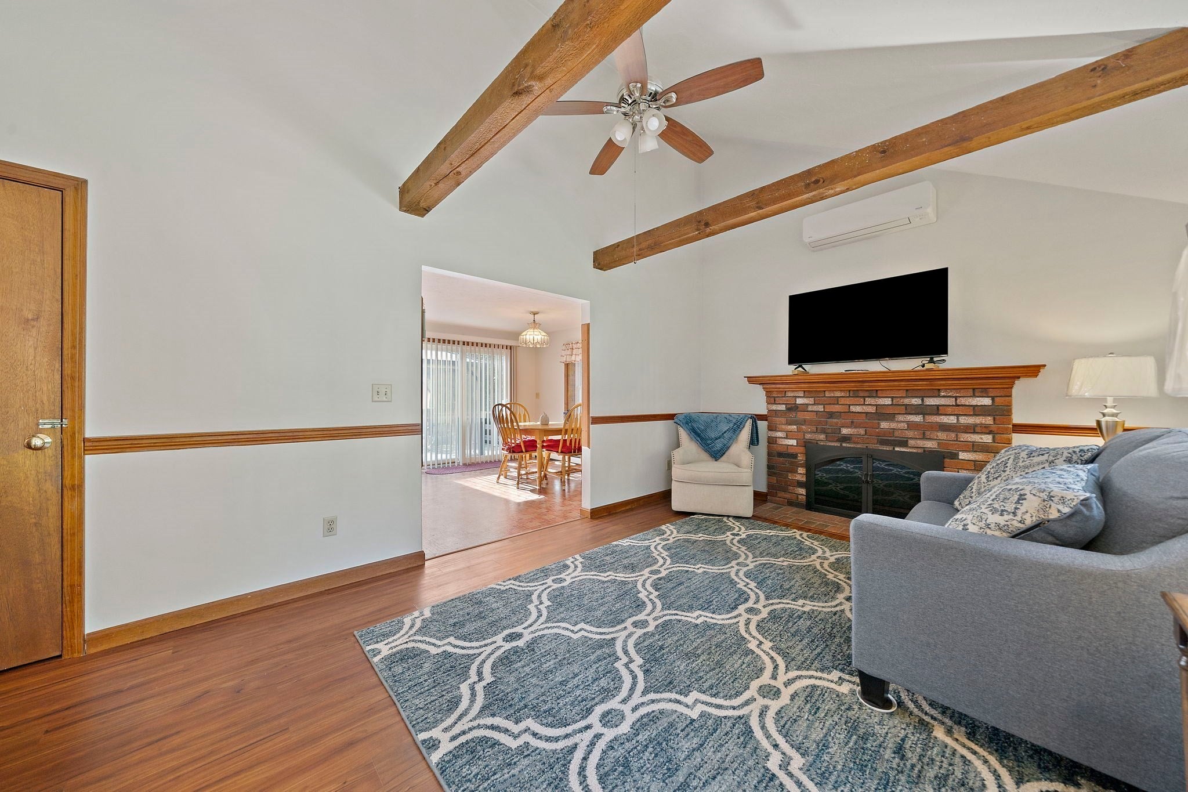
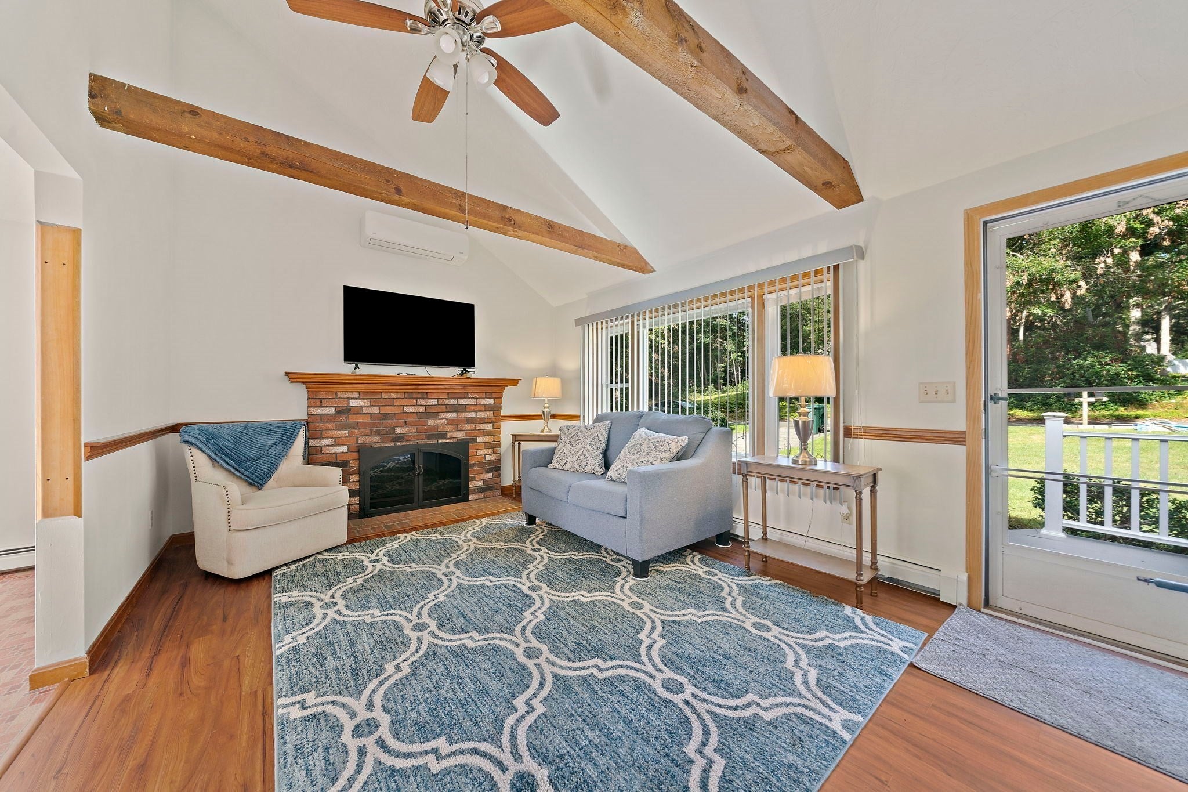
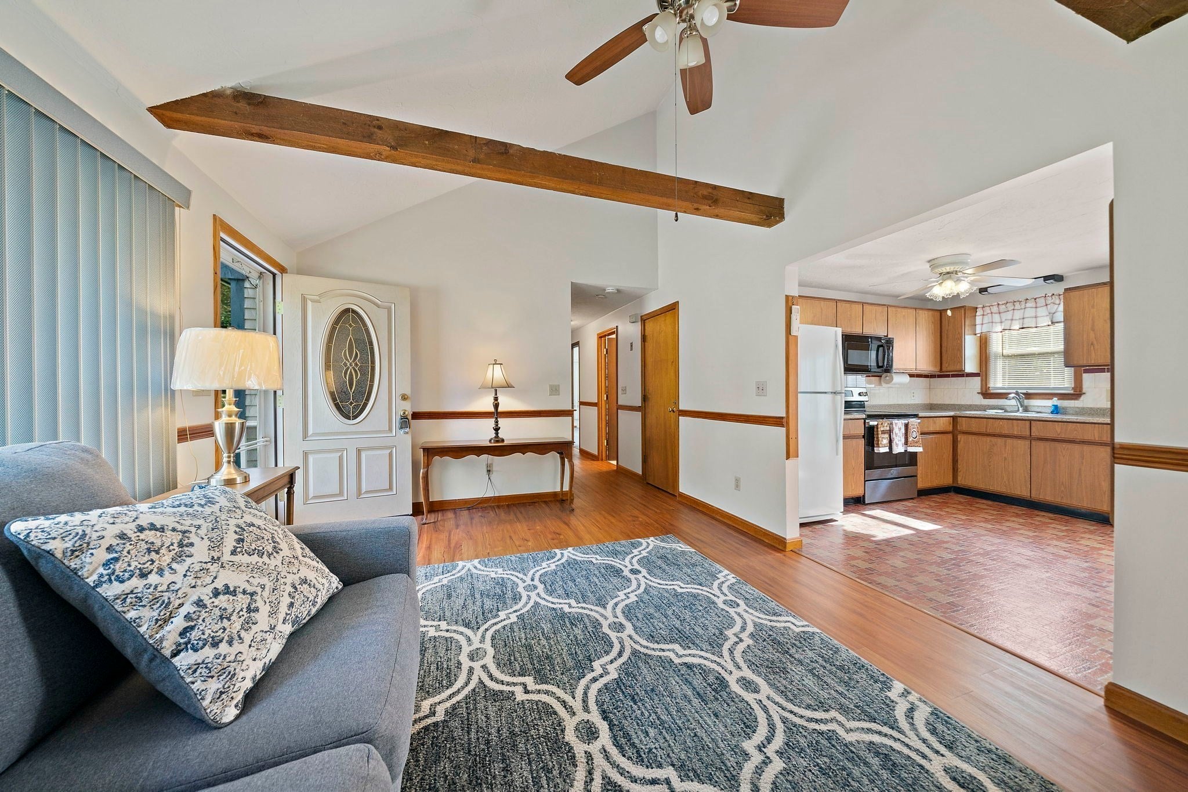
$20K PRICE IMPROVEMENT - Don't miss the chance to make this beautiful and impeccably maintained 3 bed 2 bath ranch your next home! Bright and freshly painted - it is ready for your personal touches. Not your typical ranch - the open floor plan and wonderful vaulted and beamed ceiling heights makes the space feel much larger and great for entertaining. Sliders out to the deck and large yard bring indoor and outdoor living together seamlessly. Primary suite is light and airy with vaulted ceilings with skylight window and attached bathroom with main level laundry. Partially finished lower level can add even more living or entertaining space. Roof and solar panels are approx 3 yrs old with newer windows as well. Septic maintained regularly and passed Title V in hand. Come home from the local neighborhood pond beach and rinse off in the outside shower - such a unique Cape experience! Located in lovely Forestdale neighborhood close to Snake pond with all of the outdoor activity options! Easy location to highway - entrance to the Cape!

Save
Ask
Tour
Hide
Share
Listing Snapshot
Price 
$599,999
Days On Site 
37 Days
Bedrooms 
3
Inside Area (SqFt) 
1,104 sqft
Total Baths 
2
Full Baths 
2
Partial Baths 
N/A
Lot Size 
0.54 Acres
Year Built 
1985
MLS® Number 
73572208
Status 
Active
Property Tax 
$5,140.96
HOA/Condo/Coop Fees 
N/A
Sq Ft Source 
Public Records
Friends & Family
Recent Activity
3 weeks agoListing updated with changes from the MLS®
3 weeks agoPrice changed to $599,999
3 weeks agoStatus changed to Active
a month agoListing first seen on site
General Features
Acres 
0.54
Disclosures 
Buyer and BA to conduct due diligence in verifying all information - Sellers have not lived in the home in 20+ years. No heat in LL but can be added. Sellers run dehumidifier regularly because of that but have never had any water in basement. Shed in fair condition.See attached docs for solar info
Energy Features 
Solar
Foundation 
Concrete Perimeter
Parking 
PavedOff Street
Parking Spaces 
4
Property Sub Type 
Single Family Residence
Sewer 
Private Sewer
SqFt Above 
1104
SqFt Below 
400
SqFt Total 
1104
Style 
Ranch
Water Source 
Public
Zoning 
RES
Interior Features
Appliances 
Tankless Water HeaterRangeMicrowaveRefrigeratorWasherDryer
Basement 
FullPartially FinishedInterior Entry
Cooling 
Ductless
Electric 
100 Amp Service
Fireplace 
Yes
Fireplace Features 
Living Room
Fireplaces 
1
Flooring 
TileVinylCarpet
Heating 
BaseboardOilDuctless
Interior 
Beamed CeilingsVaulted Ceiling(s)
Laundry Features 
Electric Dryer HookupWasher Hookup
Window Features 
Insulated Windows
Bedroom 2 
Dimensions - 13.25x10.75Area - 142
Bedroom 3 
Dimensions - 9.083333333x9.416666666Area - 85
Dining Room 
Dimensions - 7.416666666x11.166666666Area - 82
Kitchen 
Dimensions - 7.75x11.166666666Area - 86
Living Room 
Dimensions - 17.916666666x11.166666666Area - 200
Master Bedroom 
Dimensions - 15.75x11.166666666Area - 175
Save
Ask
Tour
Hide
Share
Exterior Features
Construction Details 
Frame
Exterior 
Storage
Lot Features 
WoodedGentle Sloping
Other Structures 
Storage
Patio And Porch 
PorchDeck
Roof 
Shingle
Windows/Doors 
Insulated Windows
Community Features
Community Features 
ParkGolf
Financing Terms Available 
Contract
Roads 
Paved
Listing courtesy of Ann Forde of Tullish & Clancy


The property listing data and information, or the Images, set forth herein were provided to MLS Property Information Network, Inc. from third party sources, including sellers, lessors, landlords, and public records, and were compiled by MLS Property Information Network, Inc. The property listing data and information, and the Images, are for the personal, non-commercial use of consumers having a good faith interest in purchasing, leasing or renting listed properties of the type displayed to them and may not be used for any purpose other than to identify prospective properties which such consumers may have a good faith interest in purchasing, leasing or renting. MLS Property Information Network, Inc. and its subscribers disclaim any and all representations and warranties as to the accuracy of the property listing data and information, or as to the accuracy of any of the Images, set forth herein.

Last checked 2026-10-16 07:09 PM UTC

Neighborhood & Commute
Source: Walkscore
Save
Ask
Tour
Hide
Share