

342 Onset AveWareham, MA 02558
Mortgage Calculator
Monthly Payment (Est.)
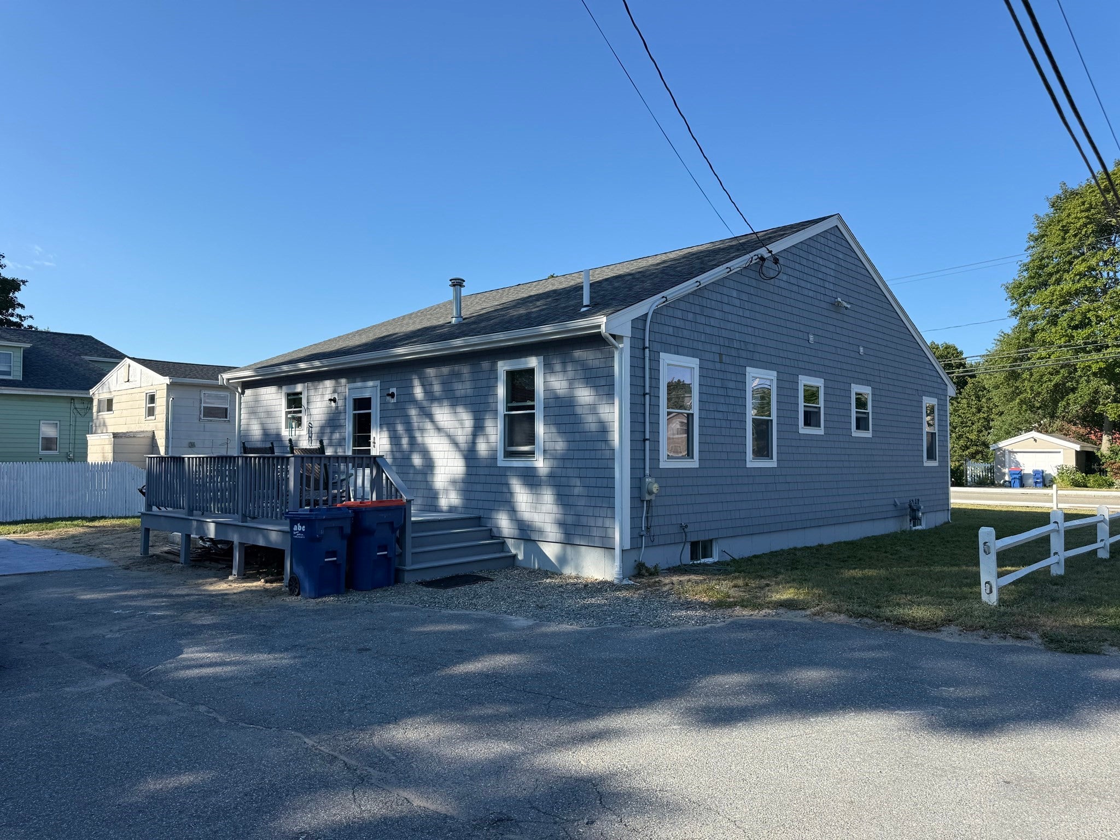
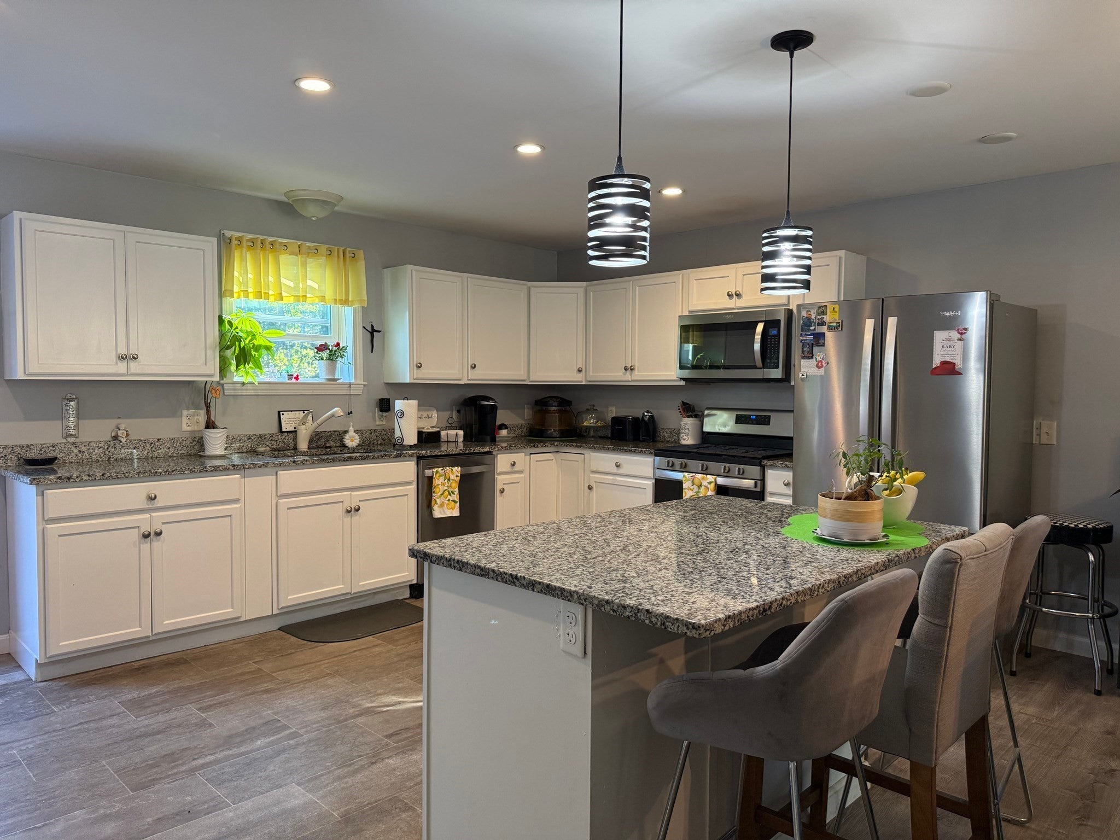
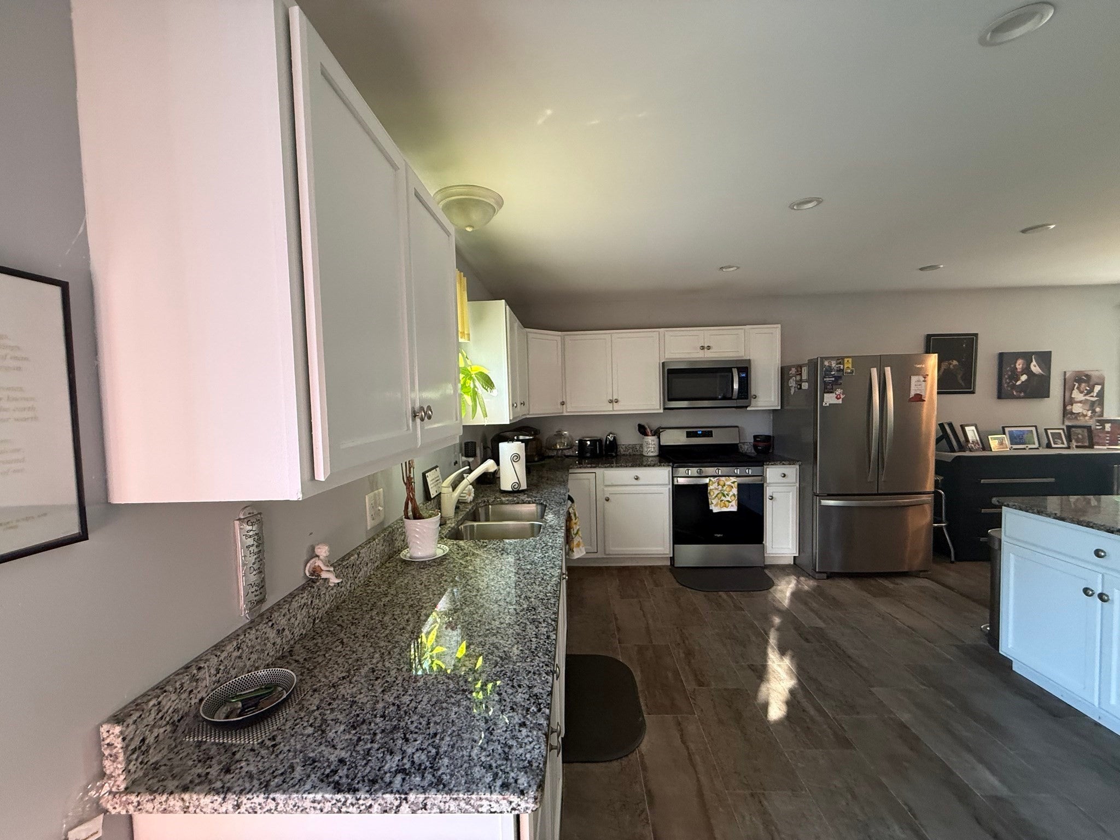
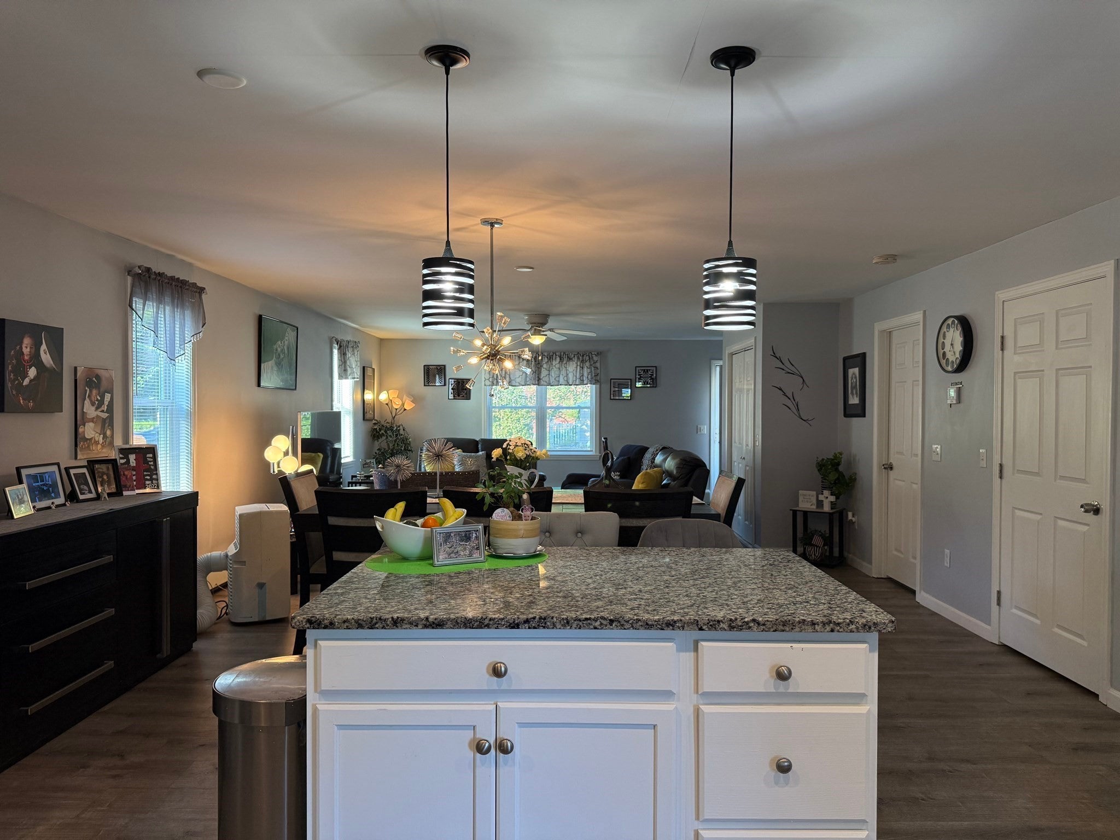
Enter an interest rate to see your estimated monthly payment.Welcome to this beautiful seven-year-old, single-level ranch offering an inviting open-concept layout that is perfect for everyday living and entertaining.The spacious kitchen features crisp white cabinetry, a center island, granite countertops, stainless steel appliances, and a convenient pantry closet. The kitchen flows seamlessly into the open dining area and spacious living room, creating a comfortable and connected living space.Located just off the dining area, the large primary suite offers a spacious bedroom with double closets, providing plenty of storage. The primary bathroom features a large double-sink vanity and a beautifully tiled shower.The first-floor common bathroom offers additional convenience with a dedicated laundry area and another beautifully tiled shower. The second bedroom is located on the opposite side of the home from the primary suite, providing added privacy for family members or guests.The home also offers plenty of additional closet space throughout for all your storage needs. The full basement provides excellent potential for future living space, featuring an open layout, approximately eight-foot ceilings, and plenty of room to create a finished recreation room, home gym, office, or additional living area.All major systems are approximately seven years old and were installed when the home was built, providing peace of mind for the new owner.Conveniently located within a short drive of Onset Village, this well-maintained ranch offers comfortable one-level living with modern amenities and plenty of potential for the future.
| a week ago | Listing updated with changes from the MLS | |
| 2 weeks ago | Status changed to Pending | |
| 2 months ago | Listing first seen on site |

The property listing data and information, or the Images, set forth herein were provided to MLS Property Information Network, Inc. from third party sources, including sellers, lessors, landlords, and public records, and were compiled by MLS Property Information Network, Inc. The property listing data and information, and the Images, are for the personal, non-commercial use of consumers having a good faith interest in purchasing, leasing or renting listed properties of the type displayed to them and may not be used for any purpose other than to identify prospective properties which such consumers may have a good faith interest in purchasing, leasing or renting. MLS Property Information Network, Inc. and its subscribers disclaim any and all representations and warranties as to the accuracy of the property listing data and information, or as to the accuracy of any of the Images, set forth herein.
Last checked 2026-11-05 10:36 PM UTC