Save
Ask
Tour
Hide
Share
$1,795,000
New Listing

120 Church St
Weston, MA 02493

For Sale|Single Family Residence|Active
3
Beds
3
Total Baths
3
Full Baths
3,252
SqFt
$552
/SqFt
1928
Built
County:
Middlesex
Upcoming Open Houses
Sat, Sep 12, 12:00 PM - 1:30 PM
Sun, Sep 13, 12:00 PM - 1:30 PM
120 Church St120 Church St120 Church St120 Church St
Save
Ask
Tour
Hide
Share

Mortgage Calculator

Monthly Payment (Est.)

$8,190
Calculator powered by Showcase IDX, a Constellation1 Company. Copyright ©2026 Information is deemed reliable but not guaranteed.

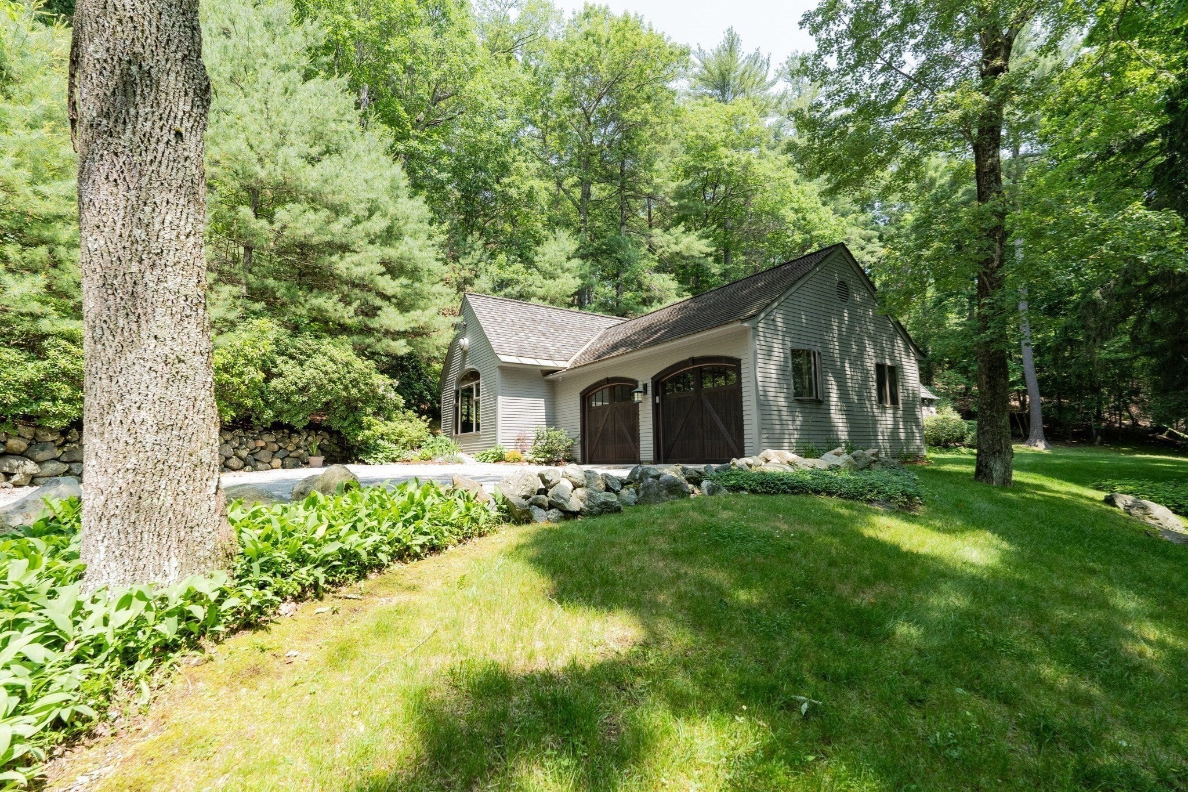
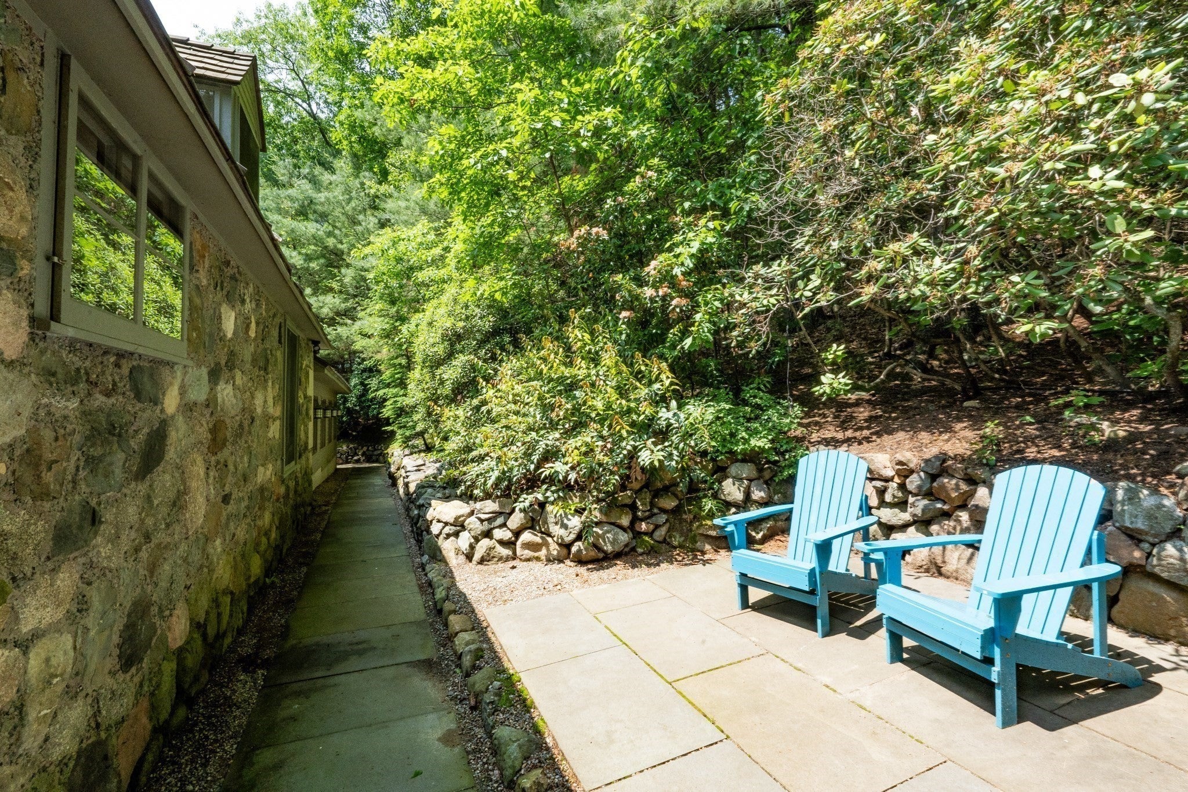
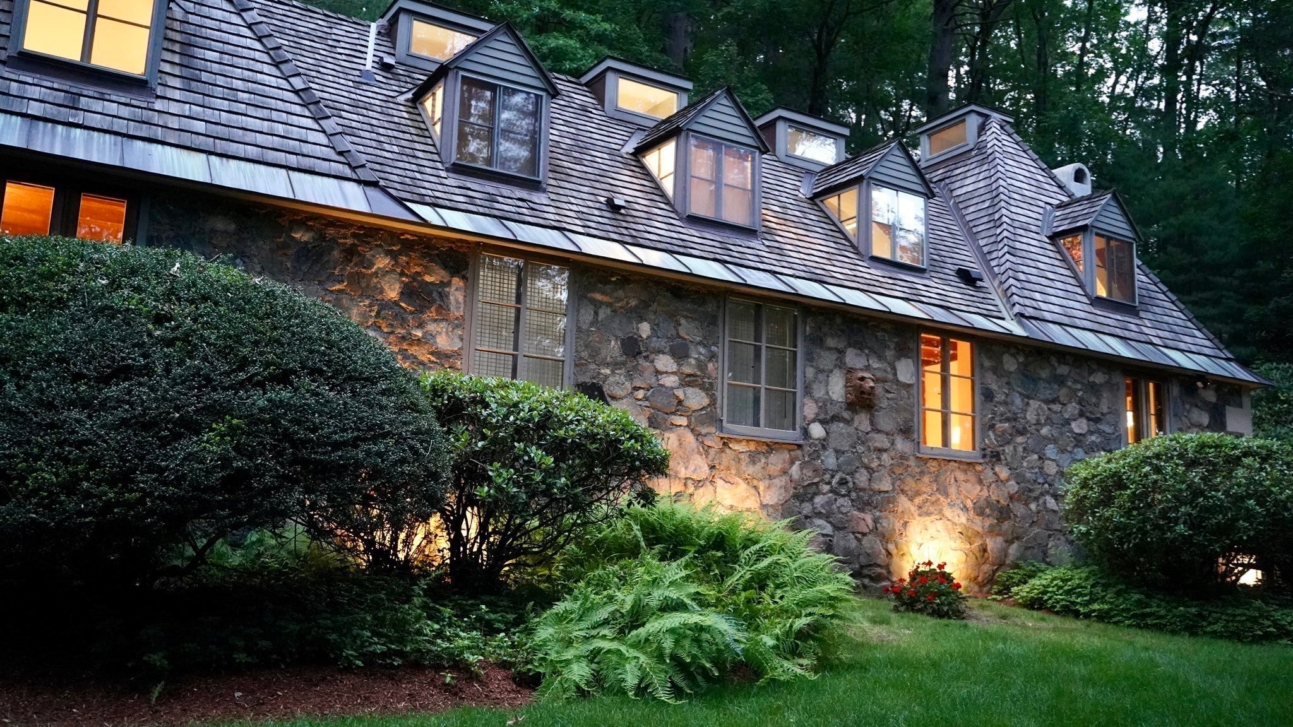
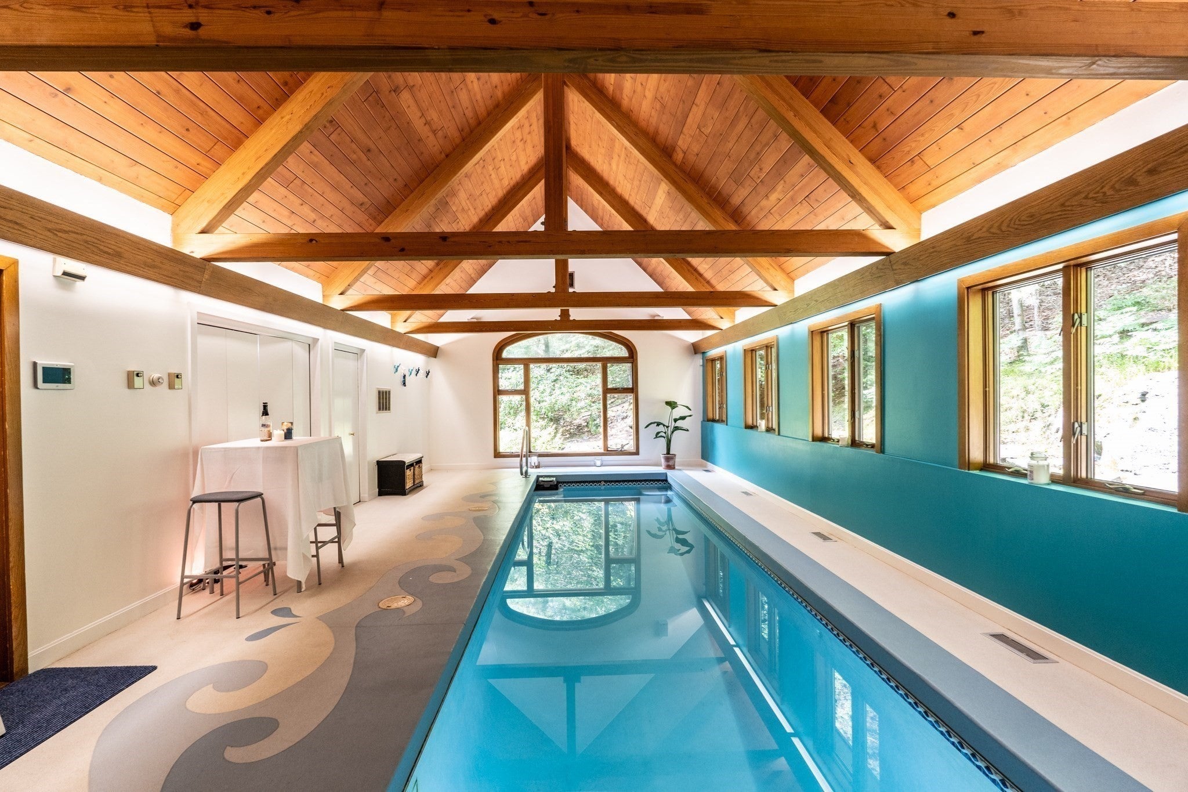
A rare opportunity to own a truly distinctive stone residence in Weston. Set on over an acre of beautifully landscaped grounds, this charming 3-bedroom, 3-bath home offers approximately 3,250 square feet of living space with timeless architectural character throughout. Spacious living and entertaining areas, abundant natural light, and unique architectural details create a warm and inviting atmosphere. The standout feature is the heated indoor swimming pool, offering a private year-round retreat for swimming, fitness, entertaining, and relaxation. The property also features mature landscaping, generous outdoor space, privacy, and a two-car attached garage. Conveniently located near Weston Center with easy access to major commuter routes, shopping, dining, and area amenities. A truly one-of-a-kind Weston residence combining character, privacy, space, and an indoor pool—an offering rarely available in this market.

Save
Ask
Tour
Hide
Share
Listing Snapshot
Price 
$1,795,000
Days On Site 
0 Days
Bedrooms 
3
Inside Area (SqFt) 
3,252 sqft
Total Baths 
3
Full Baths 
3
Partial Baths 
N/A
Lot Size 
1.06 Acres
Year Built 
1928
MLS® Number 
73572129
Status 
Active
Property Tax 
$18,423
HOA/Condo/Coop Fees 
N/A
Sq Ft Source 
Public Records
Friends & Family
Recent Activity
12 hours agoListing updated with changes from the MLS®
12 hours agoListing first seen on site
General Features
Acres 
1.06
Attached Garage 
Yes
Foundation 
Concrete Perimeter
Garage 
Yes
Garage Spaces 
2
Green Energy Efficient 
Thermostat
Parking 
AttachedGarage Door OpenerStorageOff StreetGarage
Parking Spaces 
6
Property Sub Type 
Single Family Residence
Security 
Security System
Sewer 
Private Sewer
SqFt Above 
3252
SqFt Total 
3252
Style 
Villa
Water Source 
Public
Zoning 
RES
Interior Features
Appliances 
Gas Water HeaterTankless Water HeaterOvenDishwasherMicrowaveRangeRefrigeratorFreezerWasherDryerRange HoodPlumbed For Ice Maker
Cooling 
Central AirDuctlessZoned
Electric 
220 VoltsCircuit Breakers200+ Amp Service
Fireplace 
Yes
Fireplace Features 
Living Room
Fireplaces 
1
Flooring 
WoodTileCarpet
Heating 
Natural GasCentralBaseboardHeat PumpDuctlessZoned
Interior 
Cathedral Ceiling(s)
Laundry Features 
Electric Dryer HookupWasher Hookup
Bathroom 1 
Level - Second
Bathroom 2 
Level - Second
Bathroom 3 
Level - First
Bedroom 2 
Level - Second
Bedroom 3 
Level - First
Dining Room 
Level - First
Kitchen 
Level - First
Living Room 
Level - First
Master Bedroom 
Level - Second
Save
Ask
Tour
Hide
Share
Exterior Features
Construction Details 
Stone
Exterior 
BalconyLighting
Lot Features 
WoodedLandscaped
Patio And Porch 
Patio
Pool Features 
IndoorPrivate
Private Pool 
Yes
Roof 
WoodMetal
Windows/Doors 
French Doors
Listing courtesy of Alp Kantar of Boston Brokerage Group


The property listing data and information, or the Images, set forth herein were provided to MLS Property Information Network, Inc. from third party sources, including sellers, lessors, landlords, and public records, and were compiled by MLS Property Information Network, Inc. The property listing data and information, and the Images, are for the personal, non-commercial use of consumers having a good faith interest in purchasing, leasing or renting listed properties of the type displayed to them and may not be used for any purpose other than to identify prospective properties which such consumers may have a good faith interest in purchasing, leasing or renting. MLS Property Information Network, Inc. and its subscribers disclaim any and all representations and warranties as to the accuracy of the property listing data and information, or as to the accuracy of any of the Images, set forth herein.

Last checked 2026-09-05 07:25 AM UTC

Neighborhood & Commute
Source: Walkscore
Save
Ask
Tour
Hide
Share