

69 Foundry St. 403Wakefield, MA 01880


Mortgage Calculator
Monthly Payment (Est.)
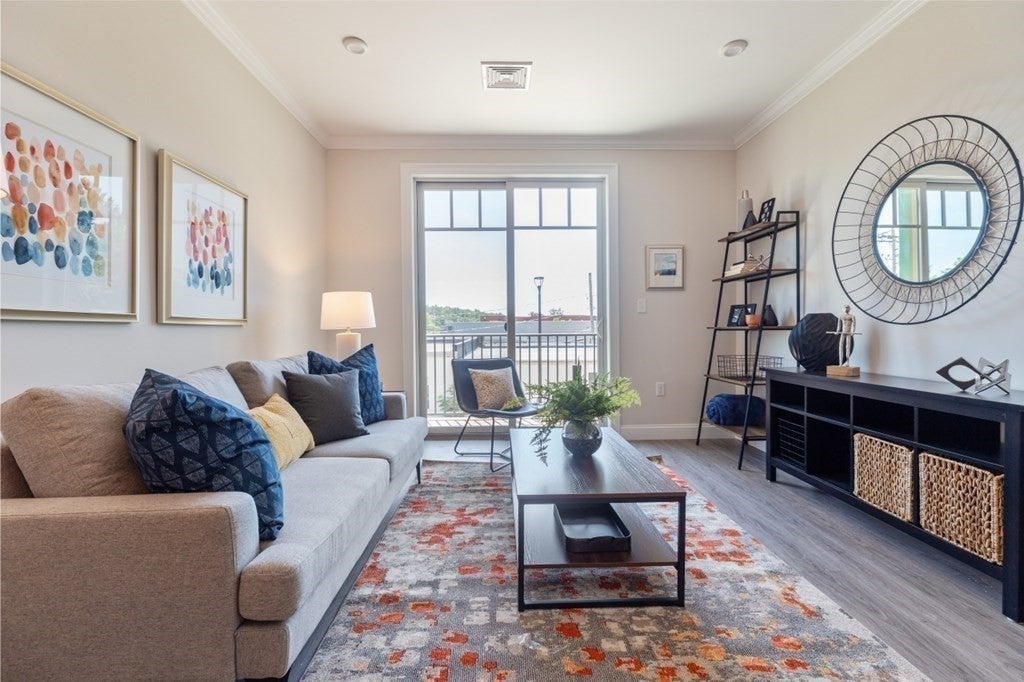
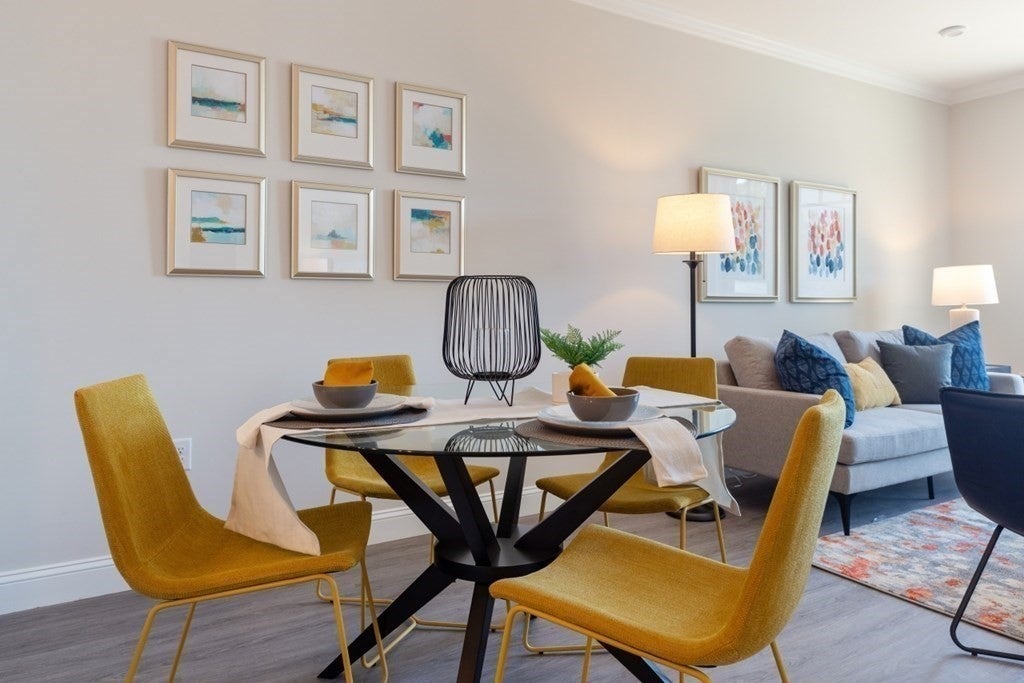
$12Welcome to The Foundry in Wakefield! This 1-Bed/1 Bath CONDO comes with in-home laundry, a spacious kitchen and bath, stylish finishes, and ample closet space. This building offers a maintenance-free lifestyle, with an elevated landscaped courtyard that invites you to enjoy additional outdoor space for lounging, grilling, and gathering in the community room, The Forge. We're located 1/2 mile from bustling downtown, where you'll find coffee houses, shops, restaurants, salons, and much more. Down the street is the beloved Lake Quannapowitt, around the corner is the commuter rail to North Station for concerts and games, and trendy MarketStreet in Lynnfield is just on the other side of town. RENT INCLUDES Water/Sewer, HOA Fees, and 1 INDOOR Garage-assigned parking spot (2nd spot available for a fee outside). **NO PETS/NO SMOKING- Must have good Credit and References.
| yesterday | Listing updated with changes from the MLS® | |
| yesterday | Listing first seen on site |

The property listing data and information, or the Images, set forth herein were provided to MLS Property Information Network, Inc. from third party sources, including sellers, lessors, landlords, and public records, and were compiled by MLS Property Information Network, Inc. The property listing data and information, and the Images, are for the personal, non-commercial use of consumers having a good faith interest in purchasing, leasing or renting listed properties of the type displayed to them and may not be used for any purpose other than to identify prospective properties which such consumers may have a good faith interest in purchasing, leasing or renting. MLS Property Information Network, Inc. and its subscribers disclaim any and all representations and warranties as to the accuracy of the property listing data and information, or as to the accuracy of any of the Images, set forth herein.
Last checked 2026-09-06 03:34 AM UTC