

175 Rumney RdRevere, MA 02151
Mortgage Calculator
Monthly Payment (Est.)
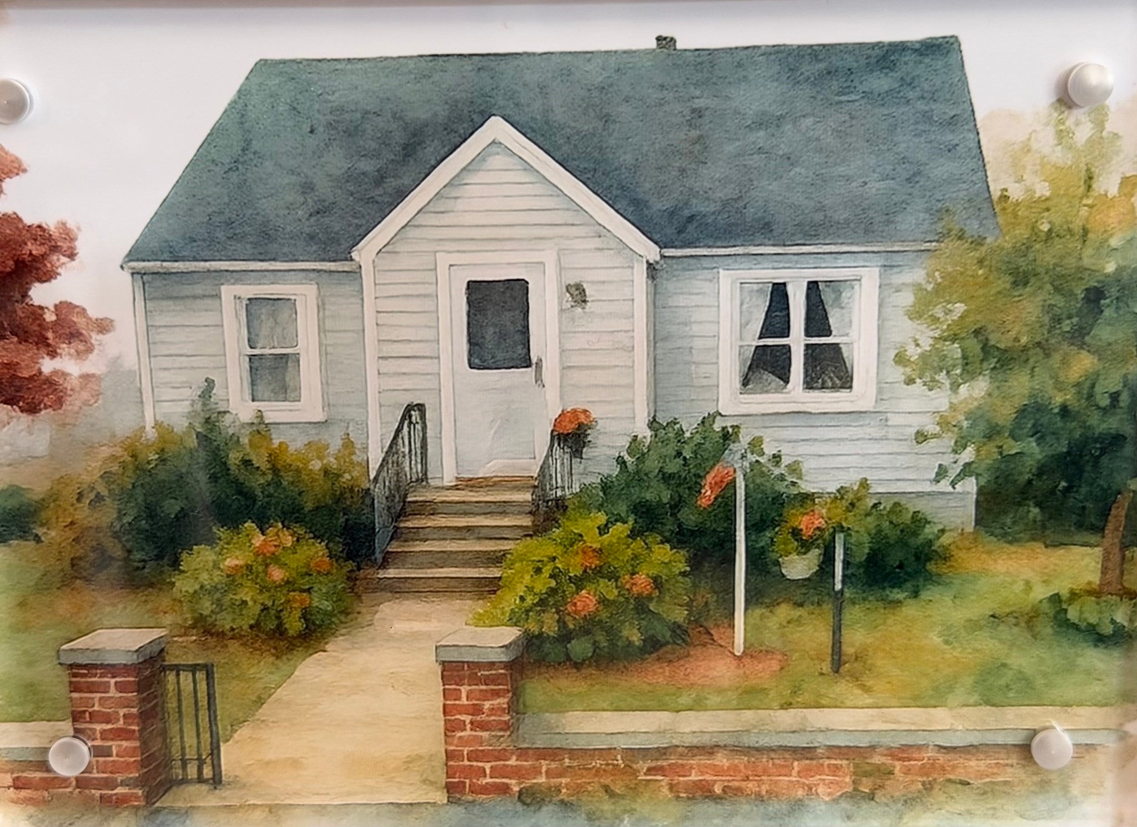
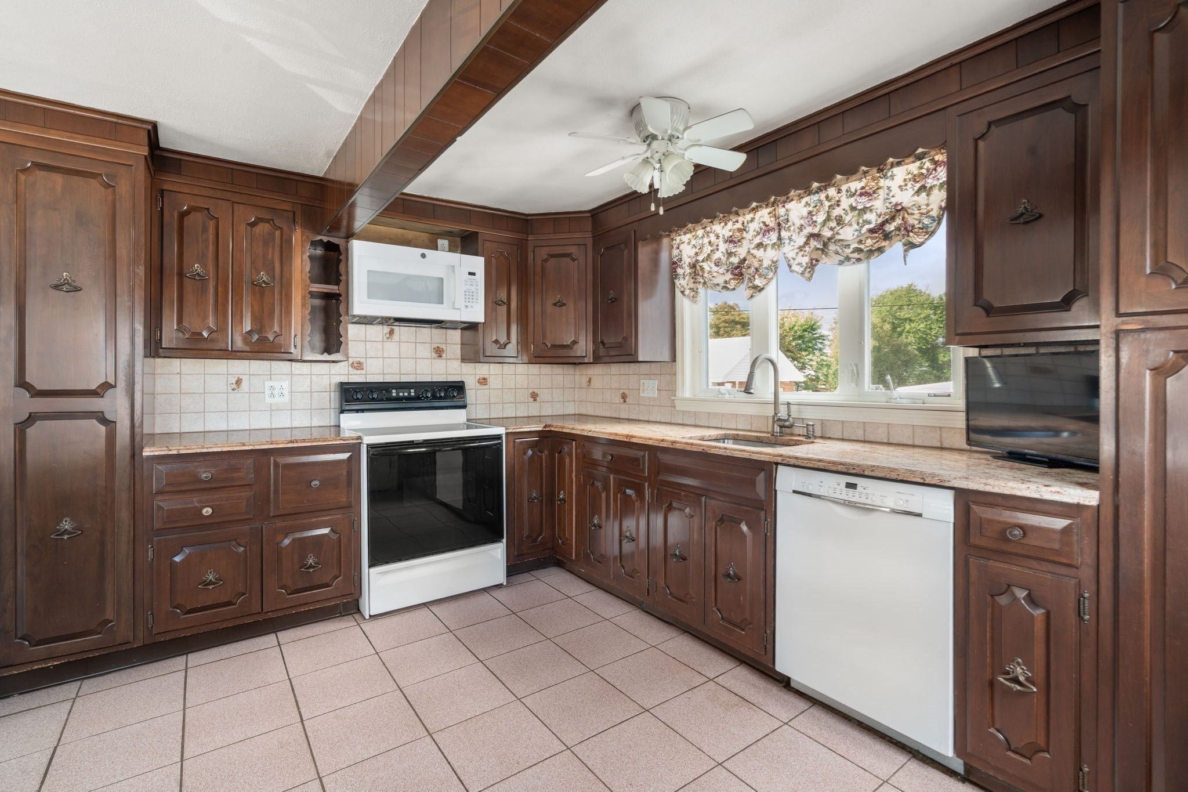
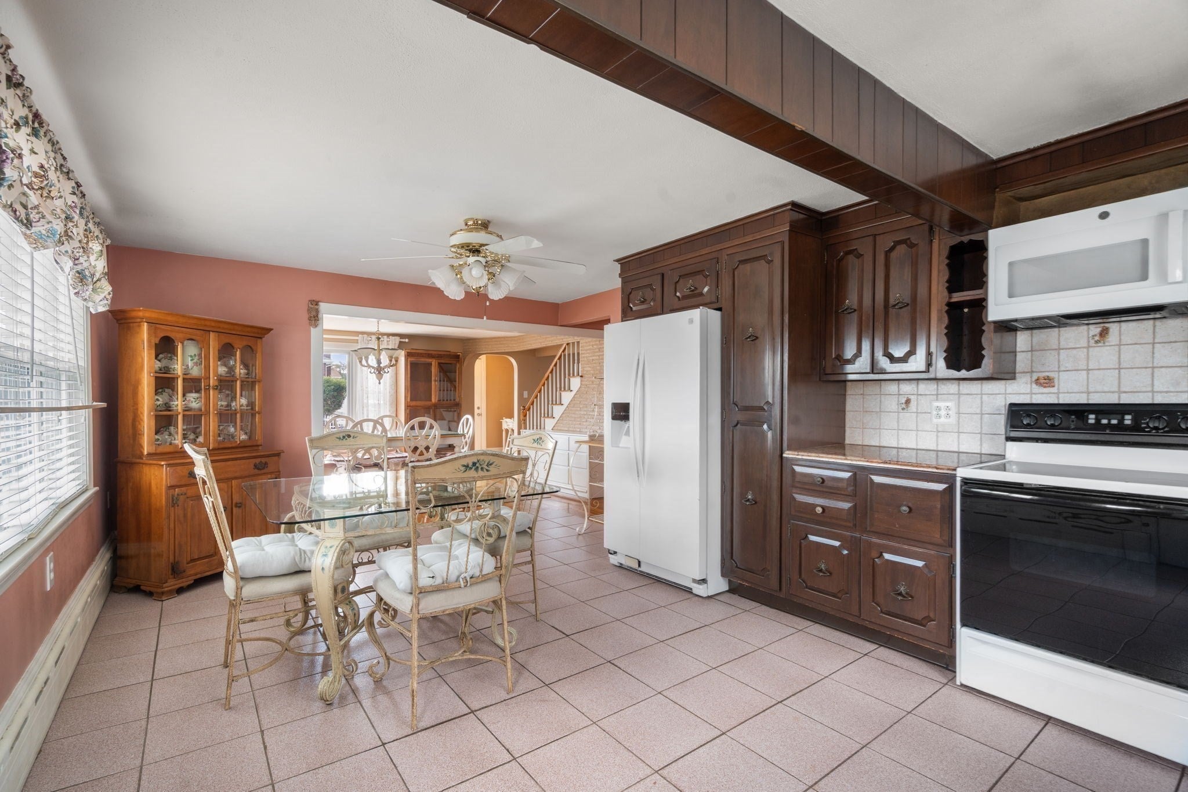
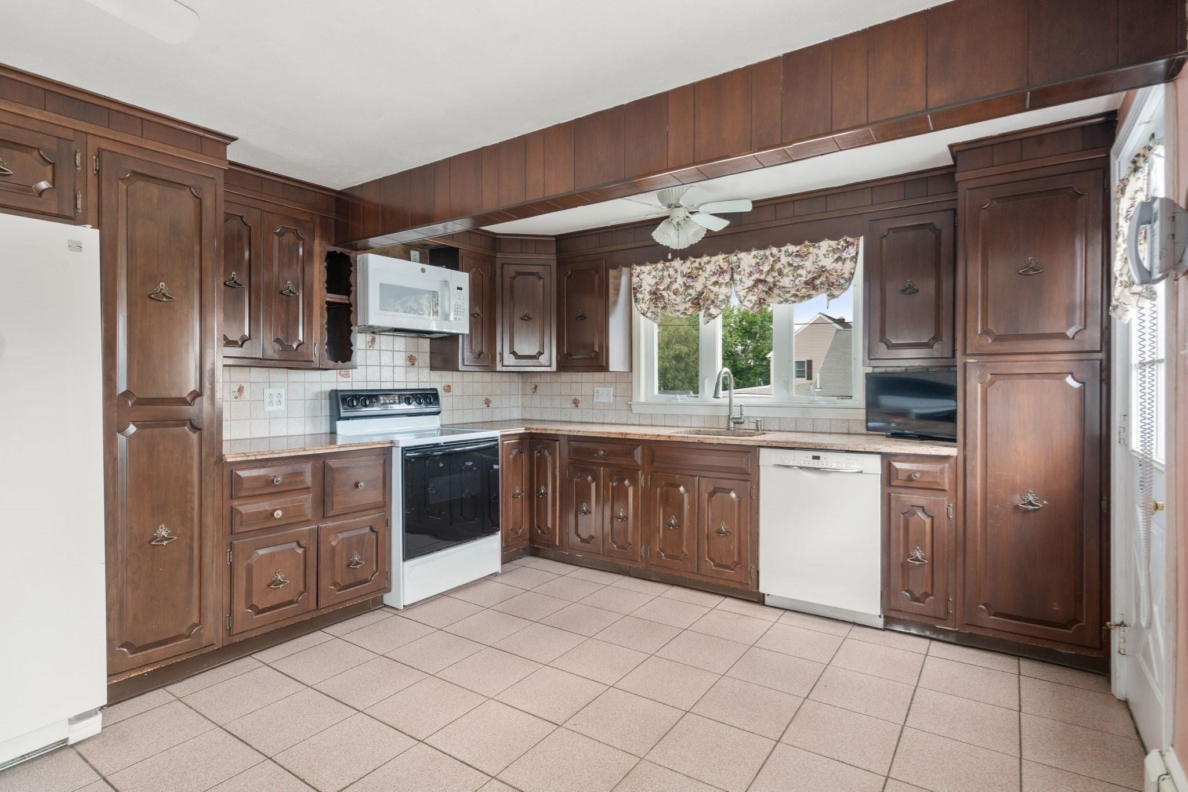
Enter an interest rate to see your estimated monthly payment.West Revere,energy efficient, corner lot with great curb appeal. Sitting between Malden St and Squire Road this beautiful single family home has great adu/two family potential or multigenerational living. The main home consists of 2 levels, 3 large bedrooms, beautifully refinished hardwood floors, spacious eat in kitchen,sun filled formal dining room, den/4th bedroom and 1 1/2 baths The basement is modern and newer with an additional kitchen, full bath, large livingroom and bedroom. Your backyard oasis boasts an inground pool, pool house and large patio great for entertaining. Minutes to schools, highway, shopping, restaurants, route one and airport. Sunrun solar panel lease to transfer to new owner. Roof apx 6 years old, heating/cooling apx 3 years. Updated electric. Off street pkg spaces were enclosed within fence area to enlarge patio, fence can be moved to accommodate off street parking.
| a week ago | Listing updated with changes from the MLS® | |
| 2 weeks ago | Price changed to $859,000 | |
| 2 weeks ago | Status changed to Active | |
| a month ago | Listing first seen on site |

The property listing data and information, or the Images, set forth herein were provided to MLS Property Information Network, Inc. from third party sources, including sellers, lessors, landlords, and public records, and were compiled by MLS Property Information Network, Inc. The property listing data and information, and the Images, are for the personal, non-commercial use of consumers having a good faith interest in purchasing, leasing or renting listed properties of the type displayed to them and may not be used for any purpose other than to identify prospective properties which such consumers may have a good faith interest in purchasing, leasing or renting. MLS Property Information Network, Inc. and its subscribers disclaim any and all representations and warranties as to the accuracy of the property listing data and information, or as to the accuracy of any of the Images, set forth herein.
Last checked 2026-10-16 06:01 PM UTC