

134 Parker RdFramingham, MA 01702
Mortgage Calculator
Monthly Payment (Est.)
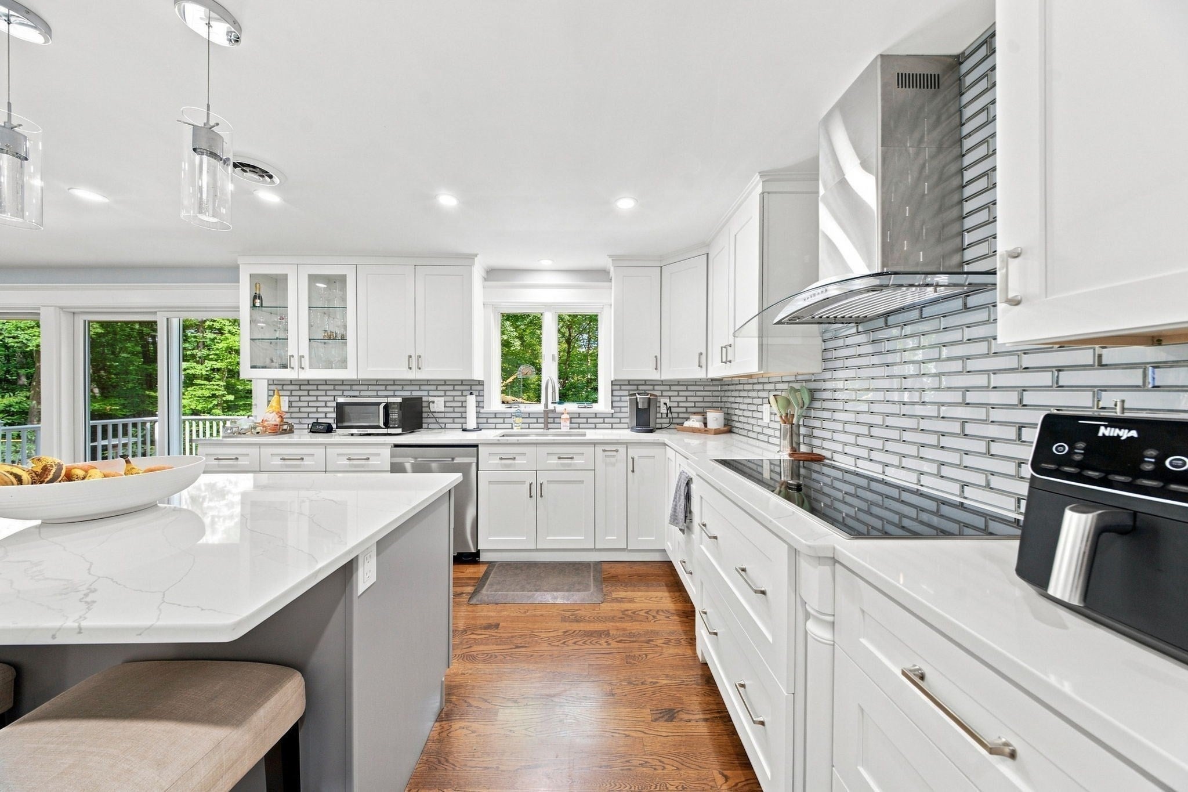
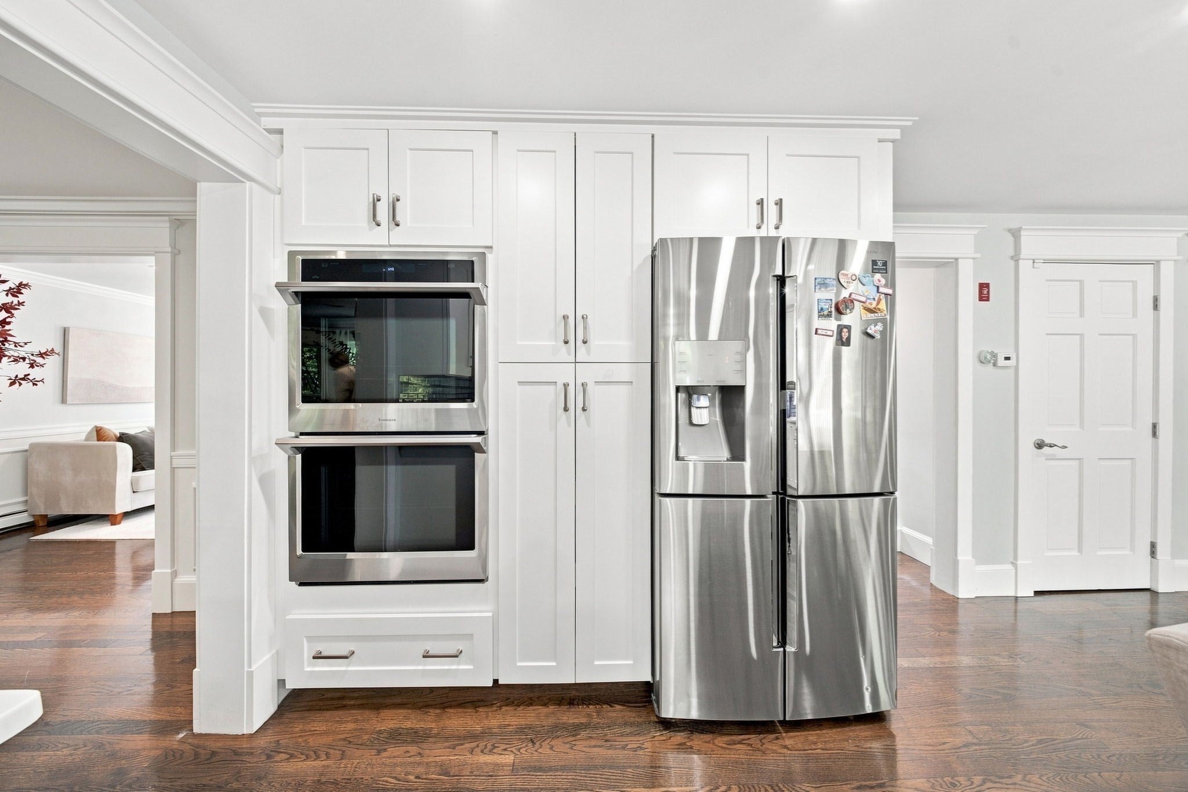
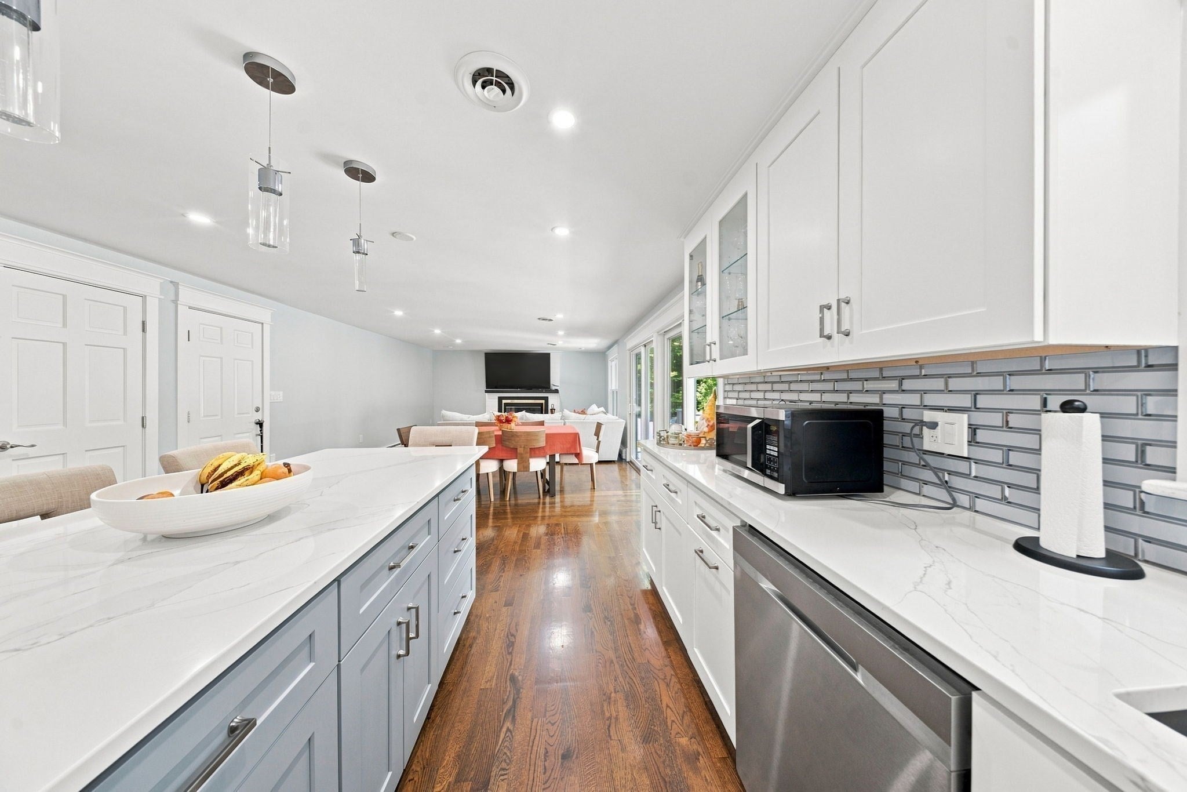
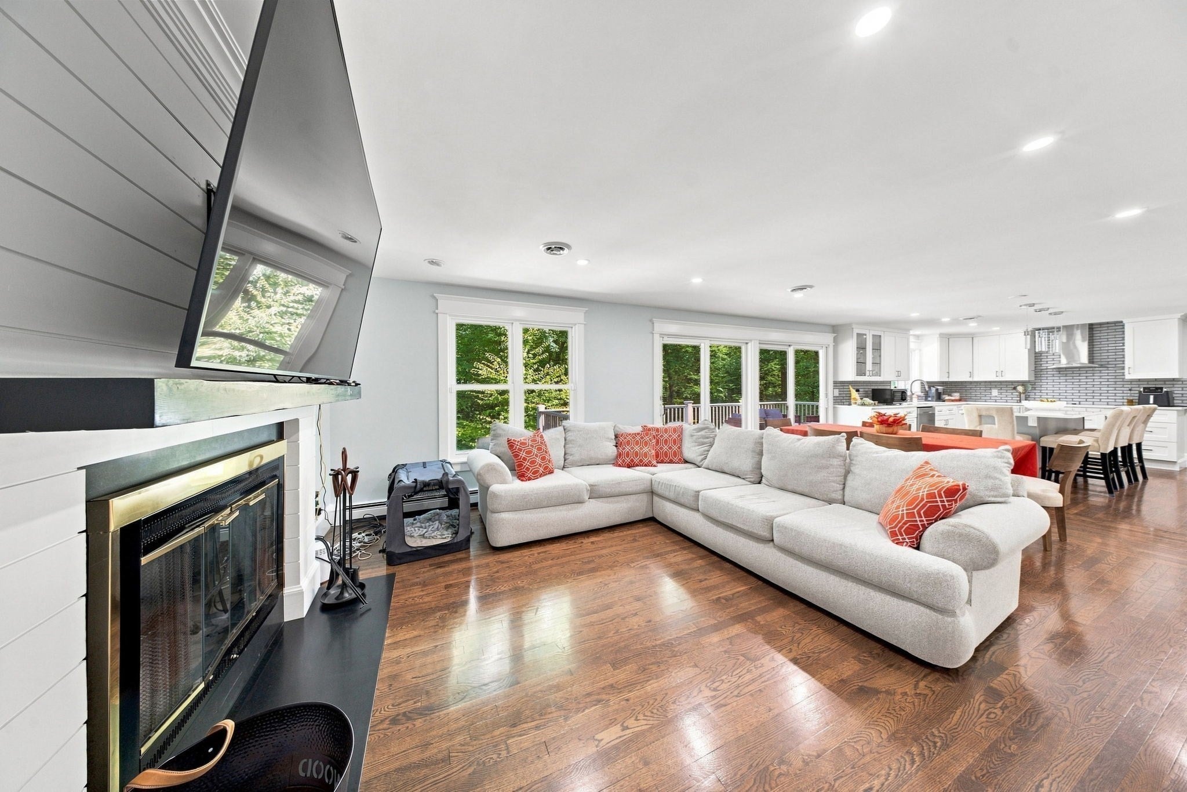
$4,284Welcome to this stunning custom-built Colonial, where quality craftsmanship, elegant finishes, and a thoughtfully designed open floor plan come together to create an exceptional home. High ceilings and beautiful hardwood flooring throughout provide a bright, spacious, and sophisticated feel from the moment you enter.The spacious kitchen is the heart of the home, featuring a large center island, quartz countertops, generous cabinet and prep space, recessed lighting, and an open layout ideal for everyday living and entertaining. Elegant crown molding throughout the home, along with beautiful wainscoting in the living room, dining room, and main entrance, adds timeless architectural detail and character.The inviting fireplaced family room offers the perfect gathering space and features a sliding glass door with direct access to the large rear deck. Step outside and enjoy a beautiful backyard designed for entertaining and relaxation, complete with a spacious deck, adjacent stone patio with fire pit, and plenty of room to enjoy the outdoors.The impressive primary suite is designed as a private retreat, featuring a spacious bedroom, walk-in closet, and a beautifully appointed primary bathroom. Additional recessed lighting throughout enhances the home's bright and modern atmosphere.A full walkout basement provides excellent potential for future expansion and is ready to be finished to create additional living space, a home office, gym, recreation room, or entertainment area. The high-ceiling garage provides additional functionality and storage possibilities. A beautiful stone walkway leading to the front entrance adds to the home's curb appeal.Ideally situated with convenient access to Route 9, the Mass Pike, I-495, and nearby country clubs, this exceptional property combines custom details, generous living spaces, beautiful outdoor amenities, and a convenient location. A truly special home offering comfort, style, and room to grow. SHOWINGS BEGIN AT THE OPEN HOUSE ON SATURDAY, SEPTEMBER 5, FROM 12:00 PM–2:00 PM.
| yesterday | Listing updated with changes from the MLS® | |
| 2 days ago | Listing first seen on site |

The property listing data and information, or the Images, set forth herein were provided to MLS Property Information Network, Inc. from third party sources, including sellers, lessors, landlords, and public records, and were compiled by MLS Property Information Network, Inc. The property listing data and information, and the Images, are for the personal, non-commercial use of consumers having a good faith interest in purchasing, leasing or renting listed properties of the type displayed to them and may not be used for any purpose other than to identify prospective properties which such consumers may have a good faith interest in purchasing, leasing or renting. MLS Property Information Network, Inc. and its subscribers disclaim any and all representations and warranties as to the accuracy of the property listing data and information, or as to the accuracy of any of the Images, set forth herein.
Last checked 2026-09-06 07:40 AM UTC