

23-27 Swift AveBarnstable, MA 02655
Mortgage Calculator
Monthly Payment (Est.)
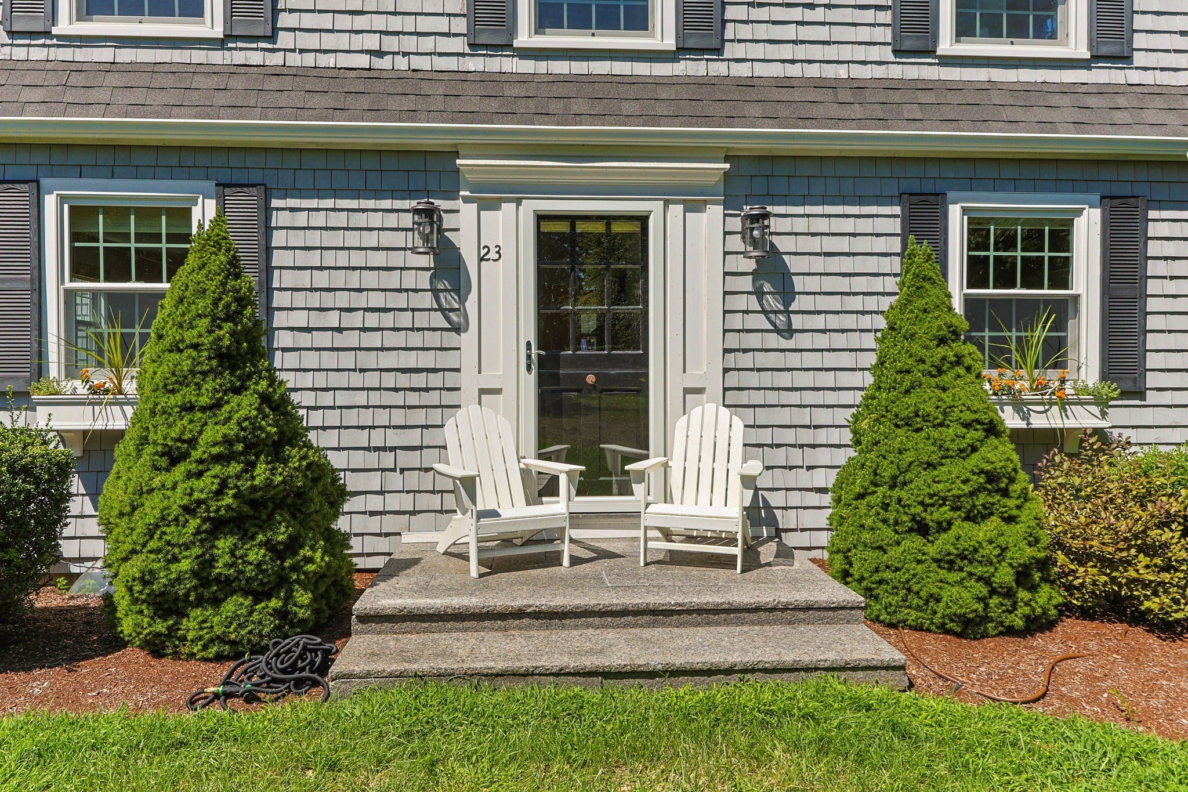
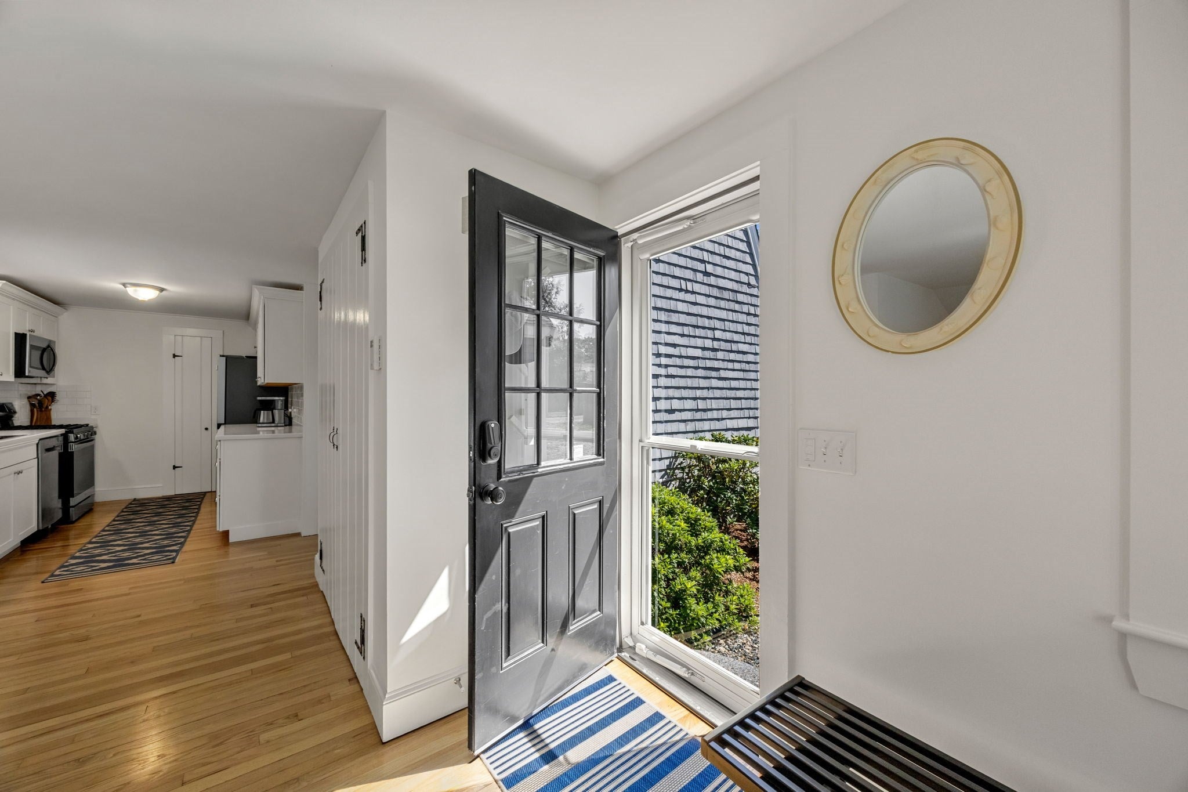
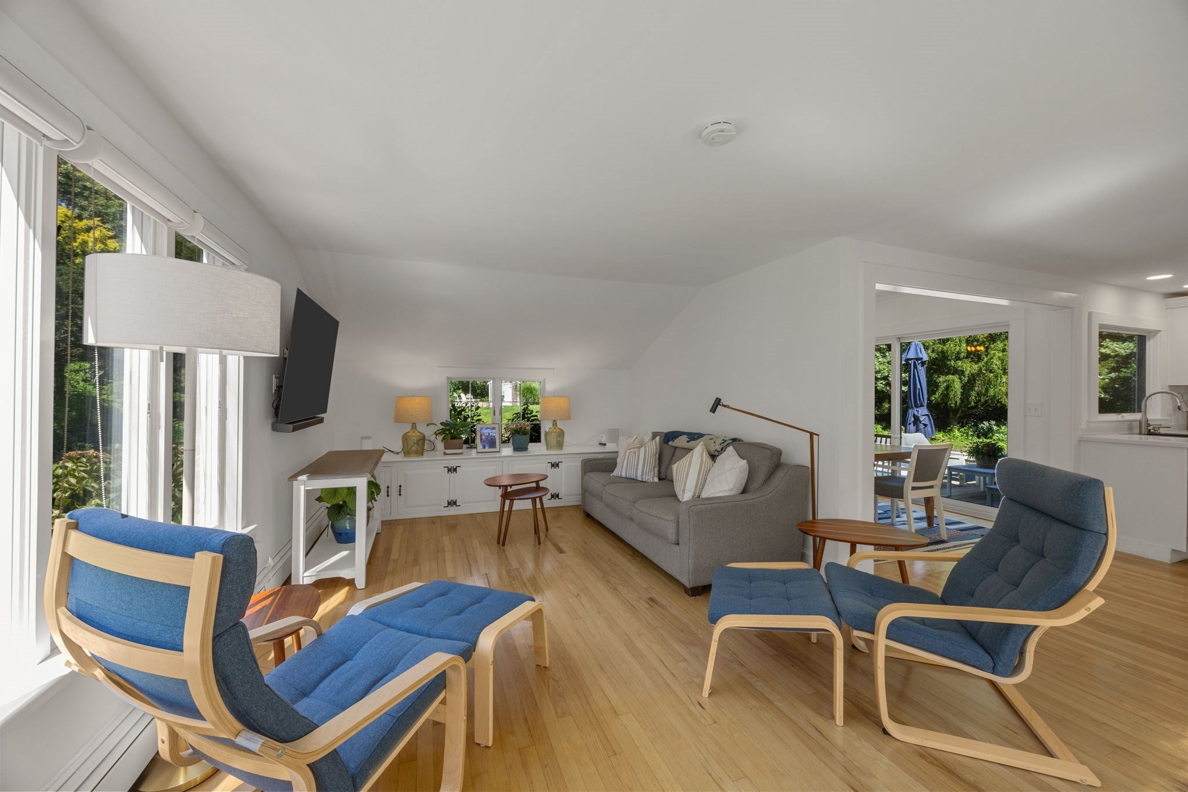
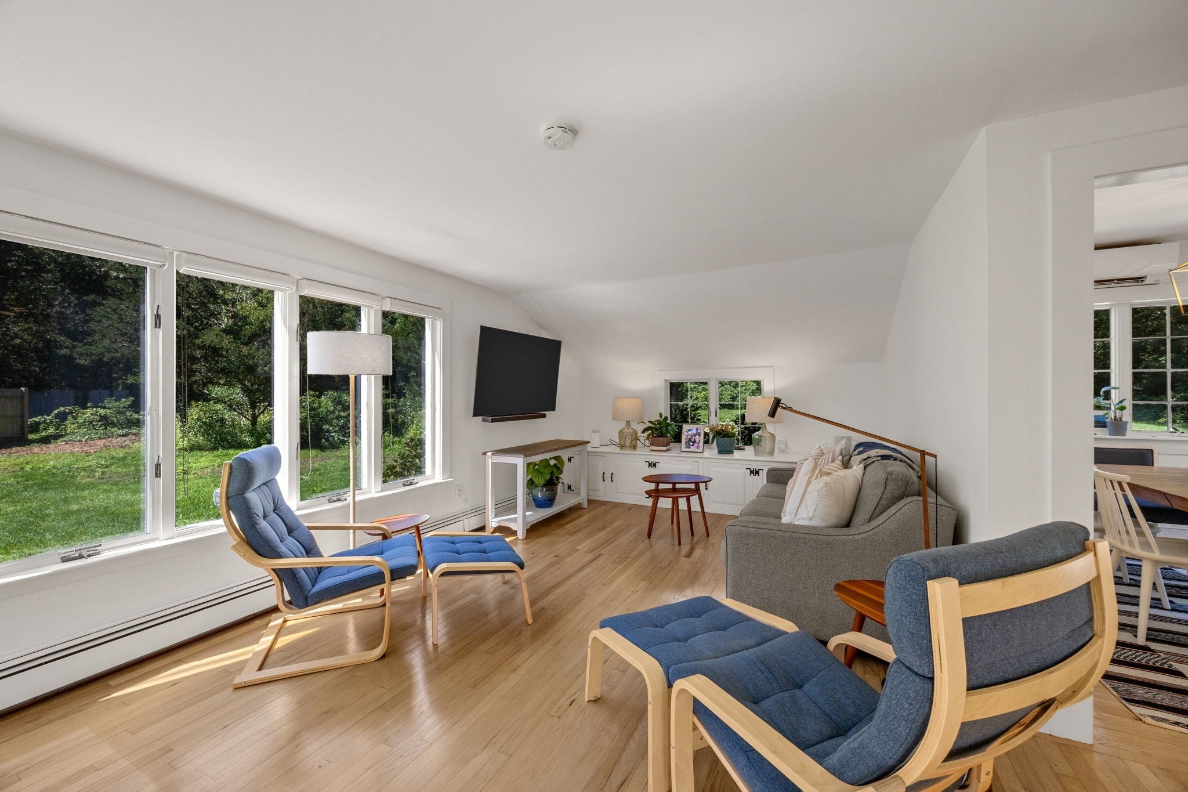
Enter an interest rate to see your estimated monthly payment.Beautifully renovated, 23 & 27 Swift Avenue is a rare two-parcel Osterville offering totaling approximately 1.11 acres, moments from Osterville Village. The charming 3-bedroom residence sits on approximately .66 acre and is conveyed with an adjoining approximately .45-acre parcel, creating exceptional privacy and intriguing future potential. Recent improvements include a new roof and brand-new 4-bedroom septic system. Sun-filled interiors feature warm wood floors, classic Cape character and a beautifully appointed kitchen flowing to the dining and family areas. A first-floor primary suite with renovated bath, separate living room and powder room complete the main level, with two bedrooms and full bath upstairs. Outdoors, enjoy expansive lawns, mature landscaping, oversized spa, outdoor shower and stone fire pit. A detached 2-car garage offers temperature/humidity controls and epoxy flooring. Additional parcel offers future possibilities, subject to approvals.
| yesterday | Listing updated with changes from the MLS® | |
| yesterday | Status changed to Pending | |
| a month ago | Listing first seen on site |

The property listing data and information, or the Images, set forth herein were provided to MLS Property Information Network, Inc. from third party sources, including sellers, lessors, landlords, and public records, and were compiled by MLS Property Information Network, Inc. The property listing data and information, and the Images, are for the personal, non-commercial use of consumers having a good faith interest in purchasing, leasing or renting listed properties of the type displayed to them and may not be used for any purpose other than to identify prospective properties which such consumers may have a good faith interest in purchasing, leasing or renting. MLS Property Information Network, Inc. and its subscribers disclaim any and all representations and warranties as to the accuracy of the property listing data and information, or as to the accuracy of any of the Images, set forth herein.
Last checked 2026-10-17 09:15 PM UTC