Save
Ask
Tour
Hide
Share
$689,000
62 Days On Site

64 Havelock St
Malden, MA 02148

For Sale|Single Family Residence|Active
4
Beds
3
Total Baths
2
Full Baths
1
Partial Bath
1,880
SqFt
$366
/SqFt
1920
Built
County:
Middlesex
64 Havelock St64 Havelock St64 Havelock St64 Havelock St
Save
Ask
Tour
Hide
Share

Mortgage Calculator

Monthly Payment (Est.)

Enter an interest rate to see your estimated monthly payment.
Calculator powered by Showcase IDX, a Constellation1 Company. Copyright ©2026 Information is deemed reliable but not guaranteed.

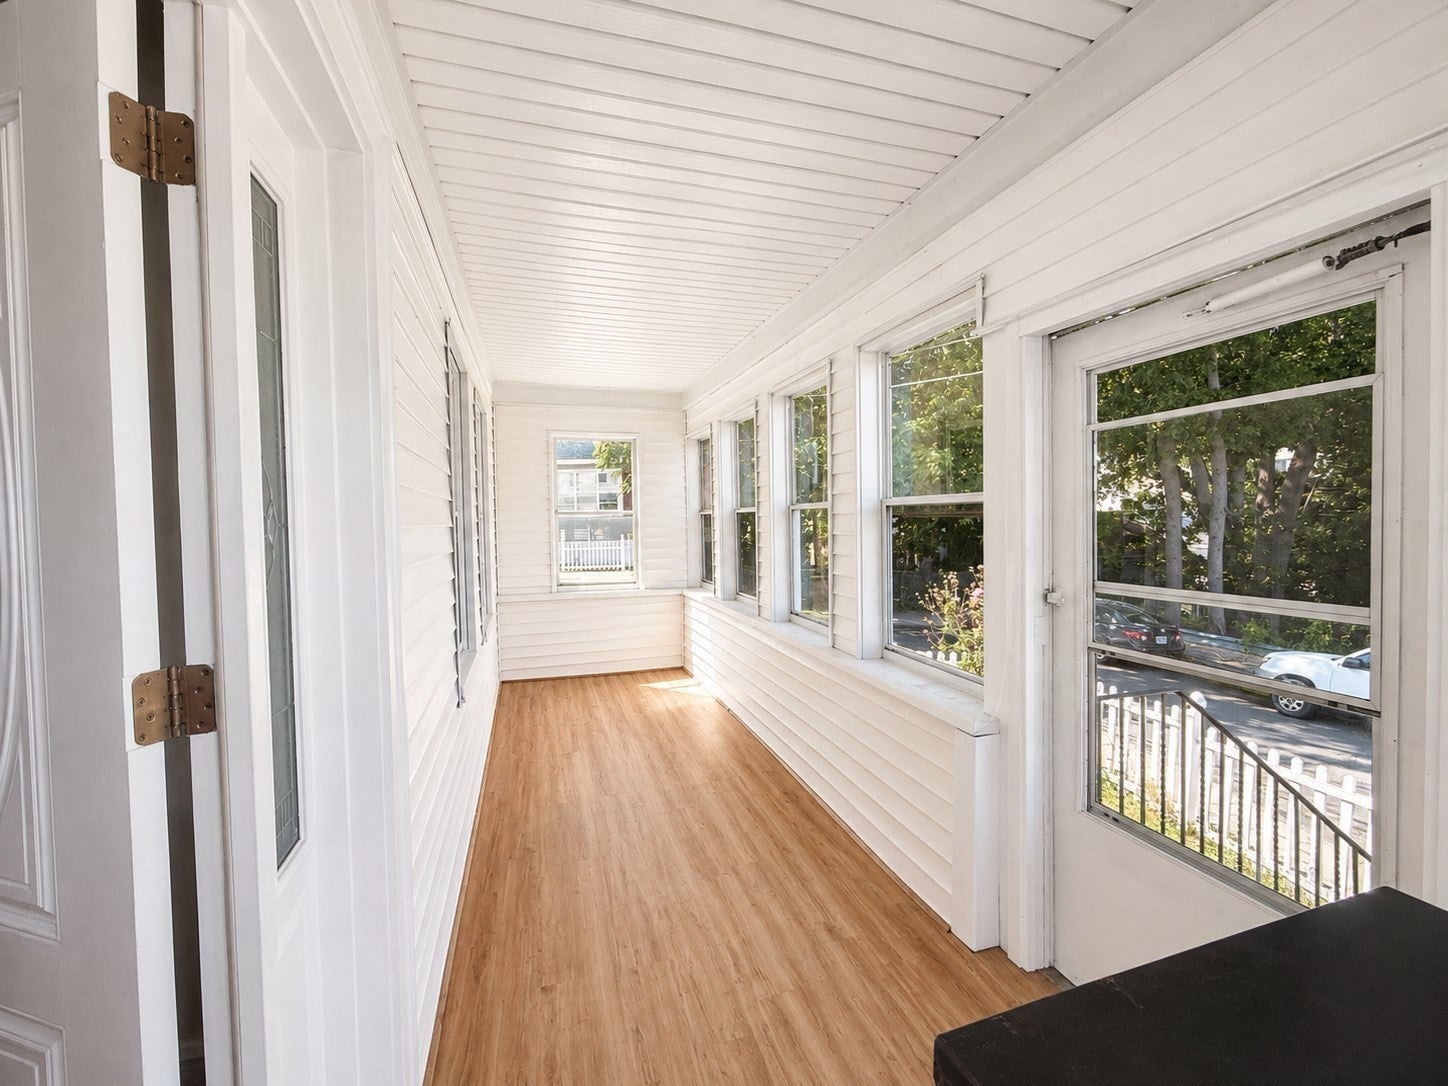
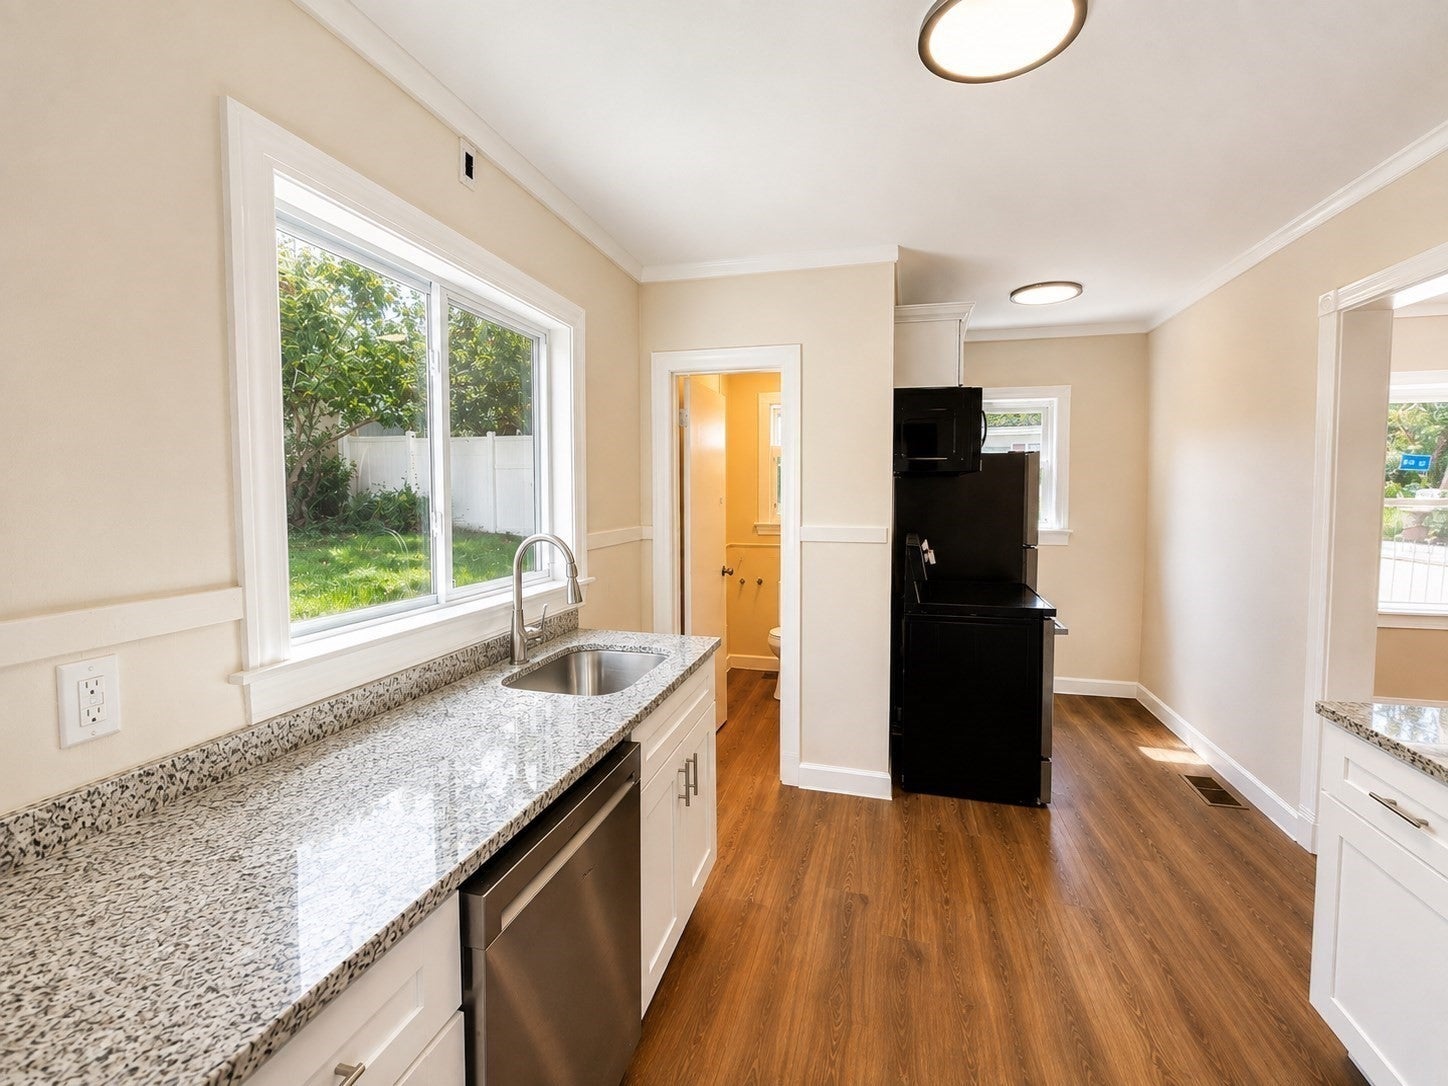
OPEN HOUSE SATURADAY 10/31/2026. SELLER WILL ASSIST WITH A MORTGAGE RATE BUYDOWN WITH AN ACCEPTABLE OFFER! NEW PRICE $689,000 — OVER $10,000 PRICE REDUCTION! BACK ON MARKET DUE TO BUYER'S INABILITY TO SECURE FINANCING. Welcome to 64 Havelock Street, Malden! Situated on a desirable corner lot, this beautifully updated, move-in-ready home features a brand-new kitchen with soft-close cabinetry and new appliances, updated bathrooms, spacious bedrooms, central heat and A/C, a tankless water heater, and a newer roof. Enjoy a charming three-season porch, rear porch, backyard garden area, and finished walkout basement offering flexible bonus space. Generous off-street parking accommodates multiple vehicles. Conveniently located near Oak Grove T Station, Malden Center, shopping, dining, and major highways. Don't miss this incredible opportunity! Schedule your showing today! Co-listing agent is related to the seller.

Save
Ask
Tour
Hide
Share
Listing Snapshot
Price 
$689,000
Days On Site 
62 Days
Bedrooms 
4
Inside Area (SqFt) 
1,880 sqft
Total Baths 
3
Full Baths 
2
Partial Baths 
1
Lot Size 
0.1 Acres
Year Built 
1920
MLS Number 
73571843
Status 
Active
Property Tax 
$7,123
HOA/Condo/Coop Fees 
N/A
Sq Ft Source 
Public Records
Friends & Family
Recent Activity
a week agoListing updated with changes from the MLS
3 weeks agoPrice changed to $689,000
3 weeks agoStatus changed to Active
2 months agoListing first seen on site
General Features
Acres 
0.1
Disclosures 
Buyer and buyer agent responsible for due diligence and verifying all information is correct. Sold AS IShome inspection for only for buyer information purposes only and not a factor of renegotiation on the P&S.
Foundation 
Stone
Parking 
PavedOff Street
Parking Spaces 
4
Property Sub Type 
Single Family Residence
Sewer 
Public Sewer
SqFt Above 
1380
SqFt Below 
500
SqFt Total 
1880
Style 
Colonial
Water Source 
Public
Zoning 
ResA
Interior Features
Appliances 
Tankless Water HeaterRangeDishwasherMicrowaveRefrigeratorWasherDryer
Basement 
FullFinishedWalk-Out Access
Cooling 
Central Air
Electric 
220 Volts
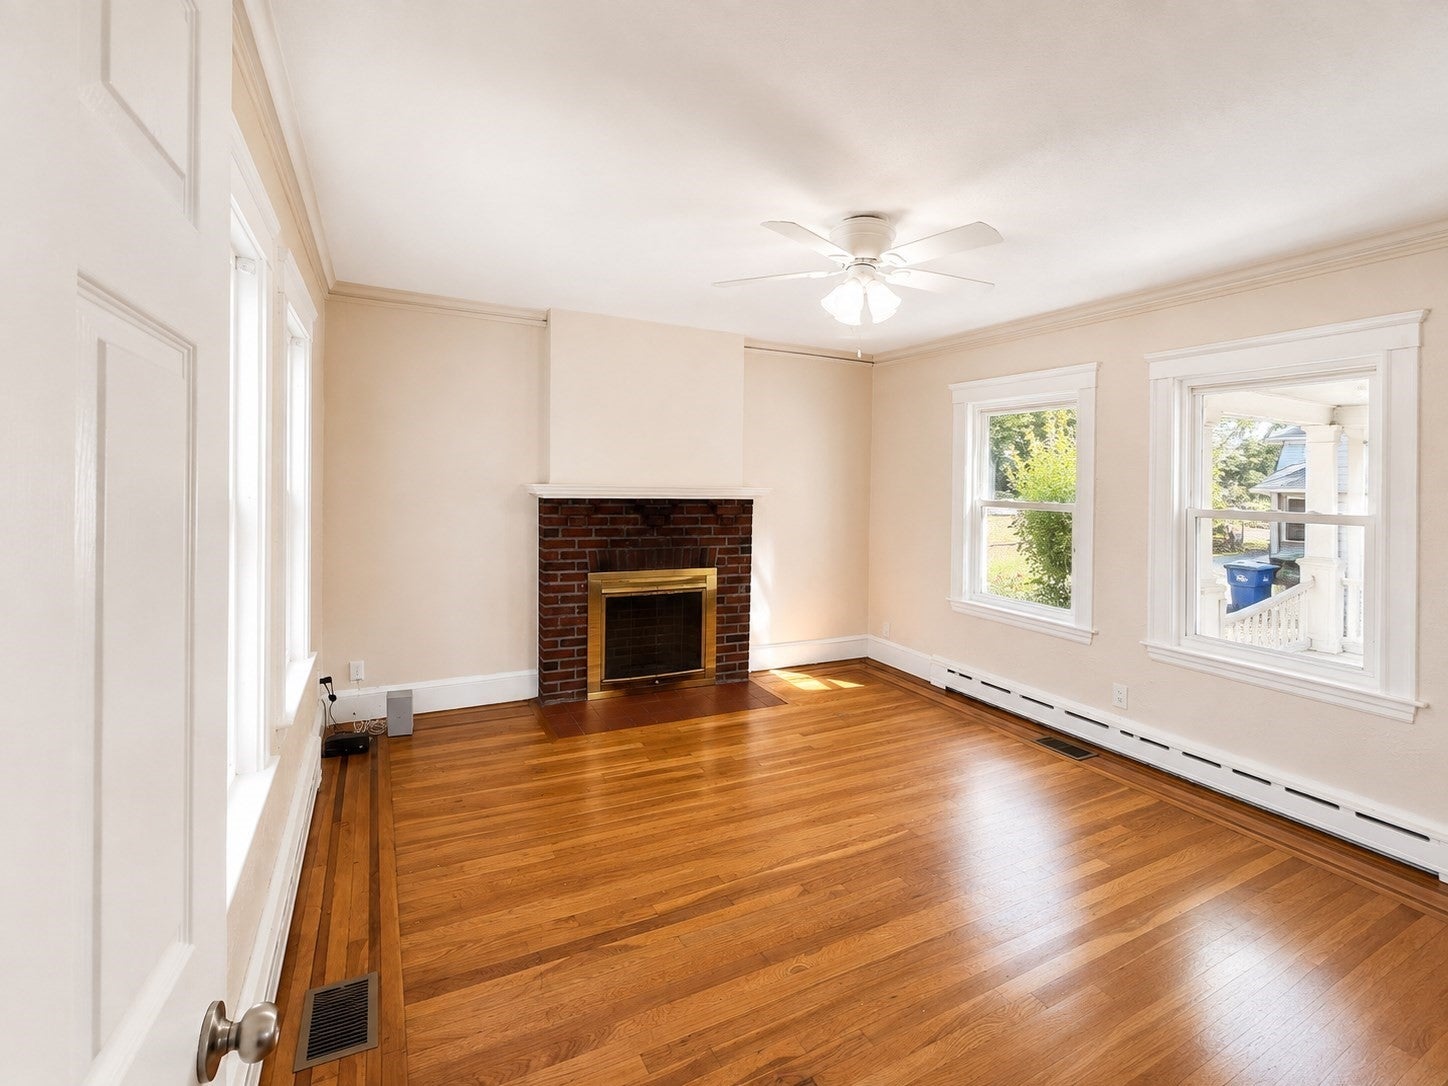
Fireplace 
Yes
Fireplace Features 
Living Room
Fireplaces 
1
Flooring 
WoodTileVinyl
Heating 
Natural GasCentralForced AirZoned
Interior 
Ceiling Fan(s)
Laundry Features 
In Basement
Bathroom 1 
Level - Second
Bathroom 2 
Level - Basement
Bathroom 3 
Level - First
Bedroom 2 
Dimensions - 12x10Level - SecondArea - 120
Bedroom 3 
Level - Second
Bedroom 4 
Dimensions - 12x10Level - BasementArea - 120
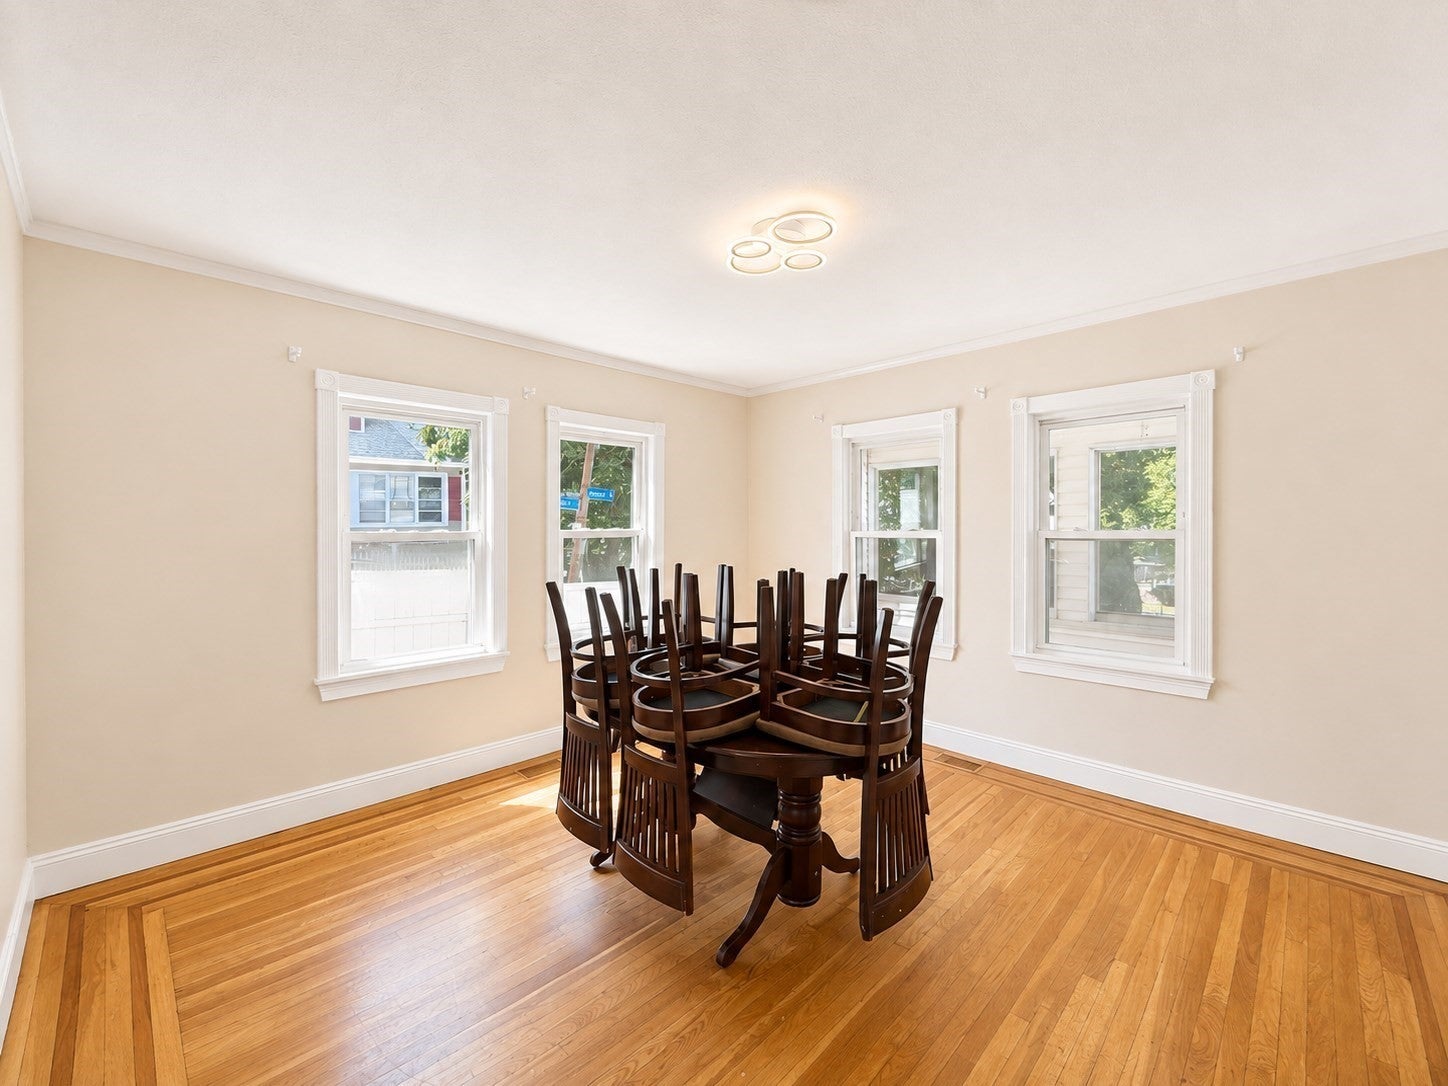
Dining Room 
Dimensions - 13x13Level - FirstArea - 169
Family Room 
Dimensions - 14x12Level - BasementArea - 168
Kitchen 
Level - First
Living Room 
Dimensions - 13x13Level - FirstArea - 169
Master Bedroom 
Dimensions - 15x12Level - SecondArea - 180
Save
Ask
Tour
Hide
Share
Exterior Features
Construction Details 
FrameStoneBlock
Exterior 
Rain GuttersStorage
Fencing 
Fenced
Lot Features 
Corner Lot
Other Structures 
Storage
Patio And Porch 
PatioPorchEnclosed
Roof 
Shingle
Community Features
Community Features 
Park
Roads 
Paved
Schools
School District
Unknown
Elementary School
Salemwood School
Middle School
Linden Steam Academy
High School
Malden High School
Listing courtesy of Linlet Patel of Tesla Realty Group LLC


The property listing data and information, or the Images, set forth herein were provided to MLS Property Information Network, Inc. from third party sources, including sellers, lessors, landlords, and public records, and were compiled by MLS Property Information Network, Inc. The property listing data and information, and the Images, are for the personal, non-commercial use of consumers having a good faith interest in purchasing, leasing or renting listed properties of the type displayed to them and may not be used for any purpose other than to identify prospective properties which such consumers may have a good faith interest in purchasing, leasing or renting. MLS Property Information Network, Inc. and its subscribers disclaim any and all representations and warranties as to the accuracy of the property listing data and information, or as to the accuracy of any of the Images, set forth herein.

Last checked 2026-11-05 09:38 PM UTC

Neighborhood & Commute
Source: Walkscore
Save
Ask
Tour
Hide
Share