

76 Talmuth AvenueHaverhill, MA 01830
Mortgage Calculator
Monthly Payment (Est.)
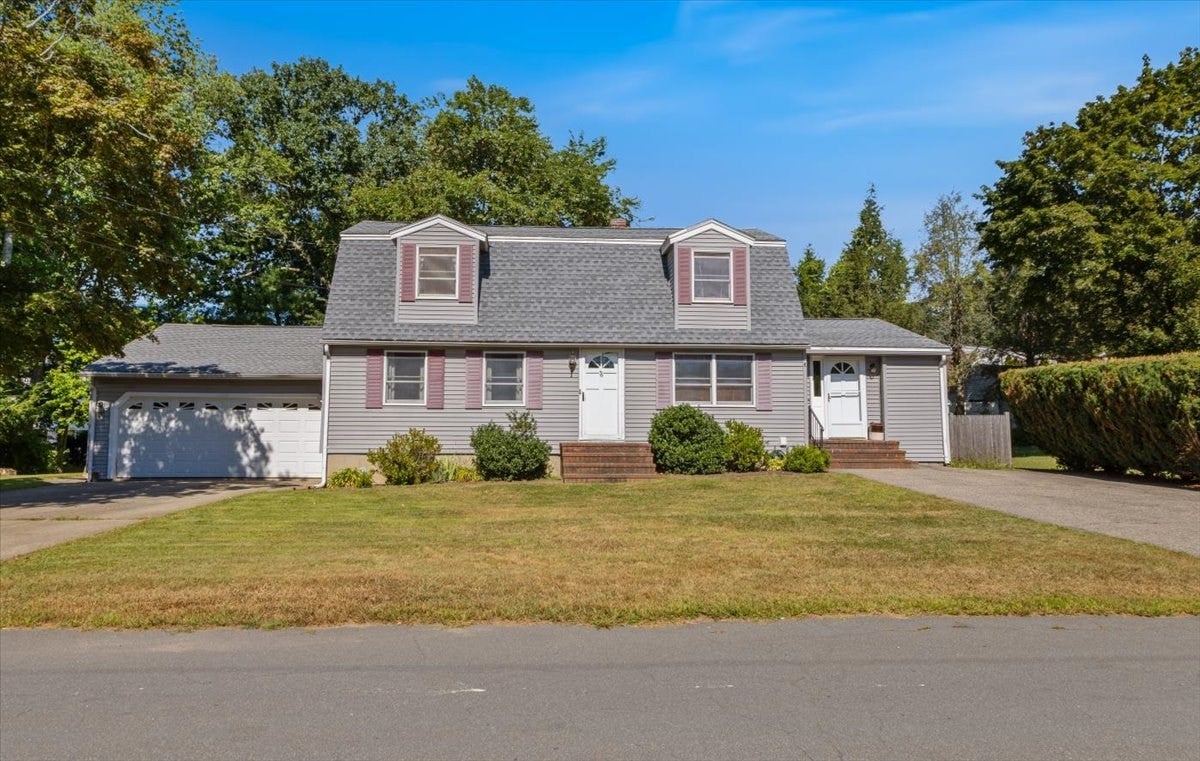
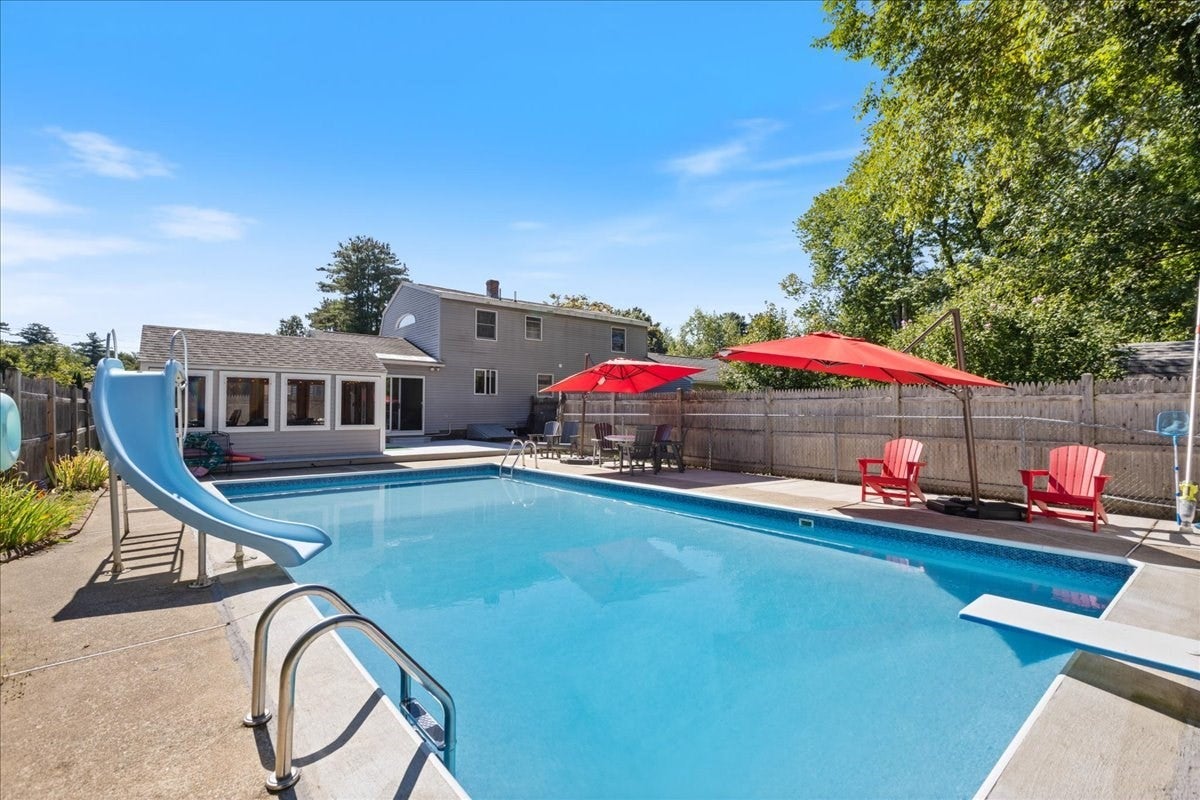
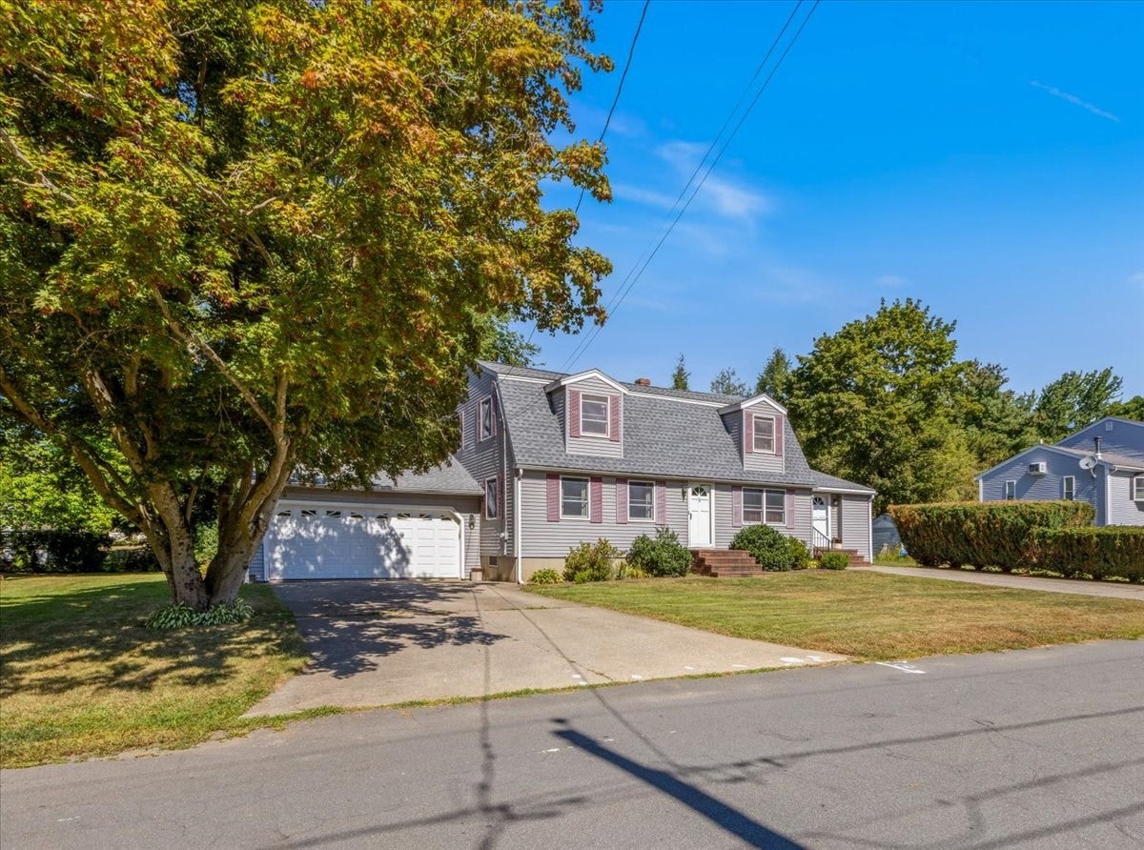
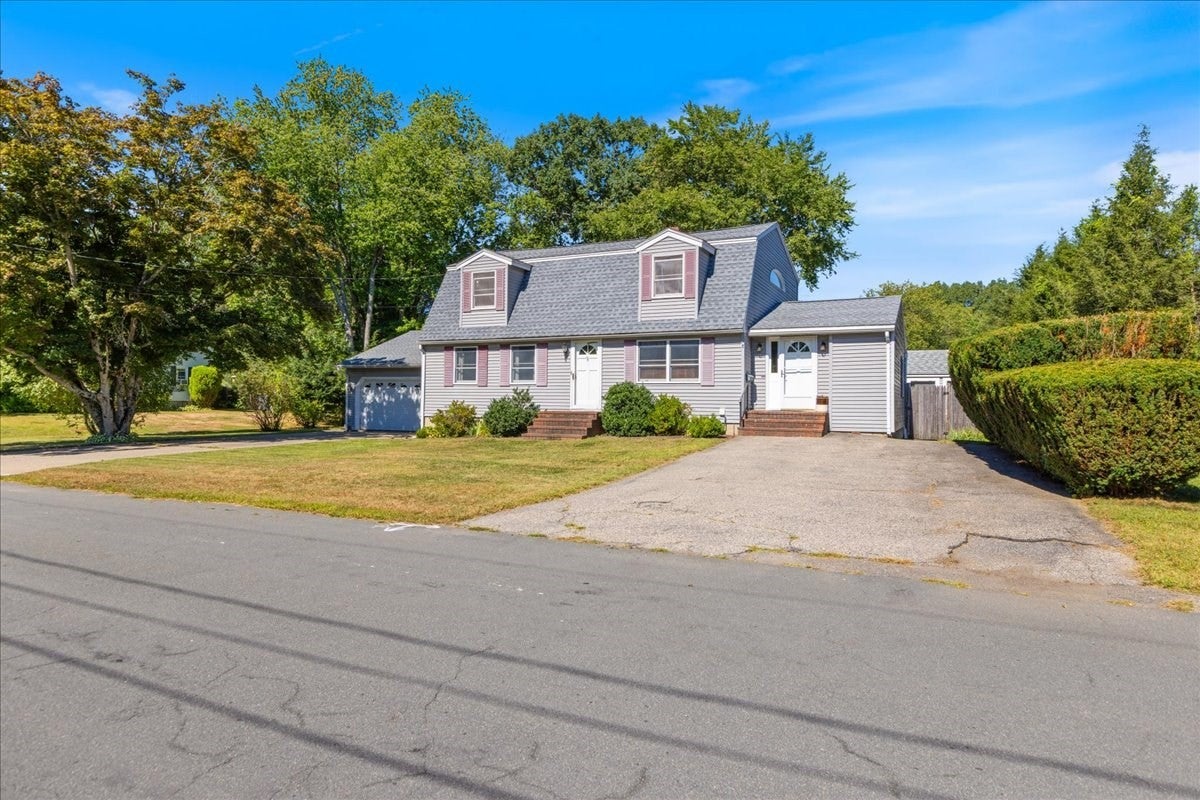
$3,052Classic Gambrel with Pool, Garage & Outdoor Living! Welcome to this charming home, offering approximately 2,060 square feet of living space, 3 bedrooms, and 1.5 baths in a convenient Haverhill location near the New Hampshire border with easy access to major highways, shopping, dining, and everyday amenities. Full of character and possibilities, this home combines classic appeal with an impressive collection of outdoor amenities. Enjoy summer days in the in-ground pool, relax in the screened porch, or extend the seasons in the inviting sun room. The property also features a two-car garage plus additional outbuildings, providing plenty of room for vehicles, hobbies, storage, or workshop space. Inside, the generous floor plan offers comfortable living areas and plenty of opportunity to make the home your own. The Gambrel design provides a distinctive look and functional space, while the surrounding property offers the kind of outdoor versatility that's increasingly hard to find. A wonderful opportunity to own a home with character, substantial outdoor amenities, and a location that makes commuting and exploring the region a breeze.
| 3 days ago | Listing updated with changes from the MLS® | |
| 3 days ago | Status changed to Active Under Contract | |
| a week ago | Listing first seen on site |

The property listing data and information, or the Images, set forth herein were provided to MLS Property Information Network, Inc. from third party sources, including sellers, lessors, landlords, and public records, and were compiled by MLS Property Information Network, Inc. The property listing data and information, and the Images, are for the personal, non-commercial use of consumers having a good faith interest in purchasing, leasing or renting listed properties of the type displayed to them and may not be used for any purpose other than to identify prospective properties which such consumers may have a good faith interest in purchasing, leasing or renting. MLS Property Information Network, Inc. and its subscribers disclaim any and all representations and warranties as to the accuracy of the property listing data and information, or as to the accuracy of any of the Images, set forth herein.
Last checked 2026-09-12 03:39 PM UTC