

20 Green WayYarmouth, MA 02664
Mortgage Calculator
Monthly Payment (Est.)
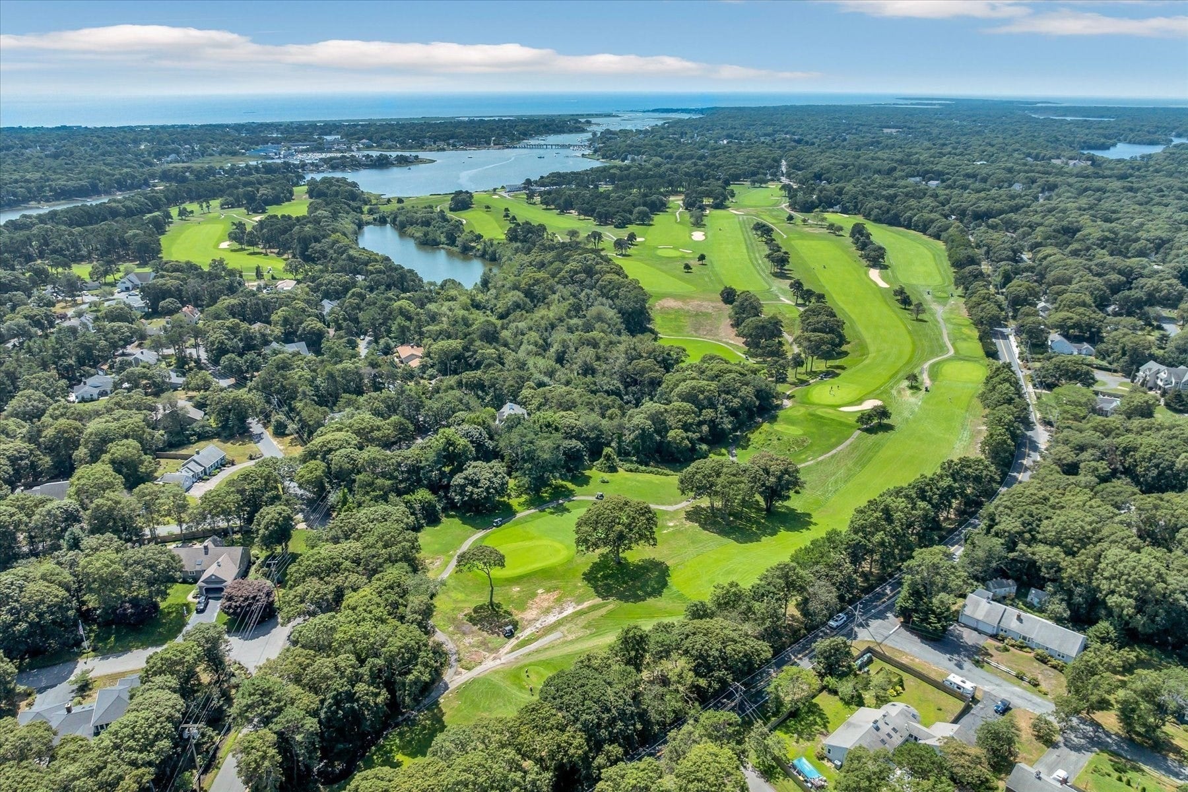
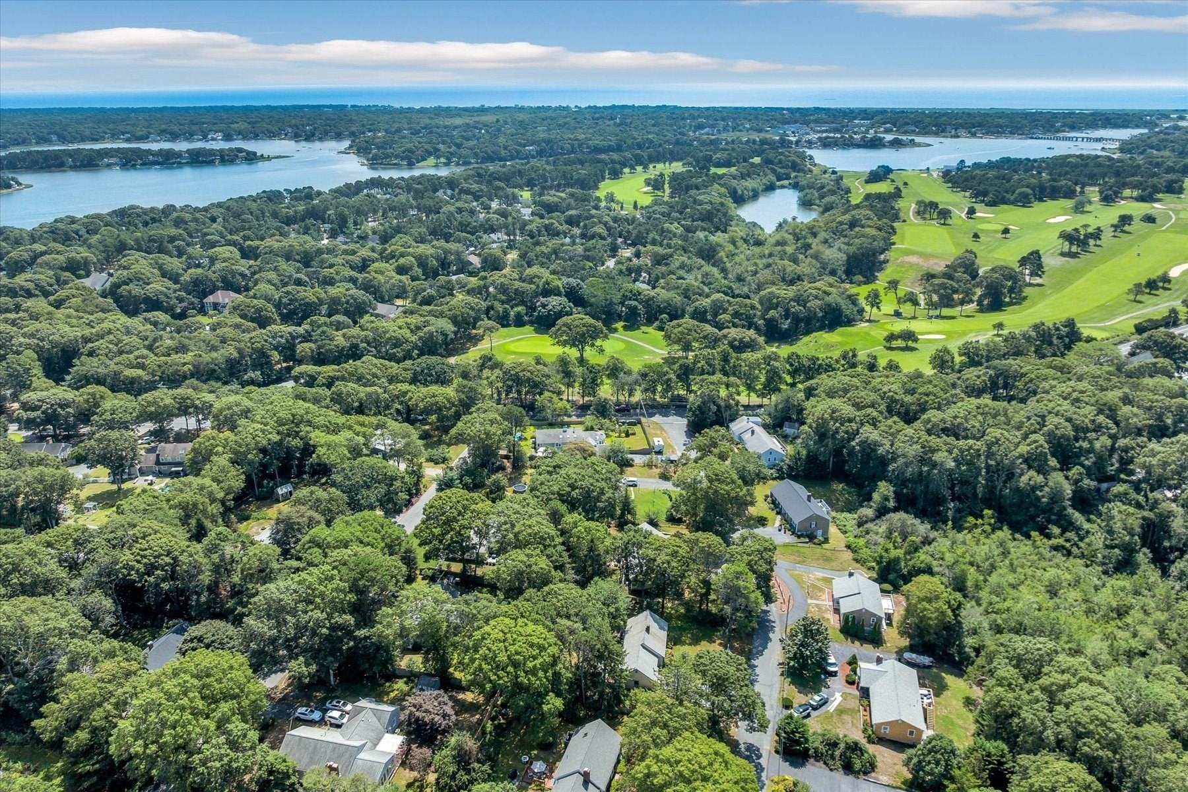
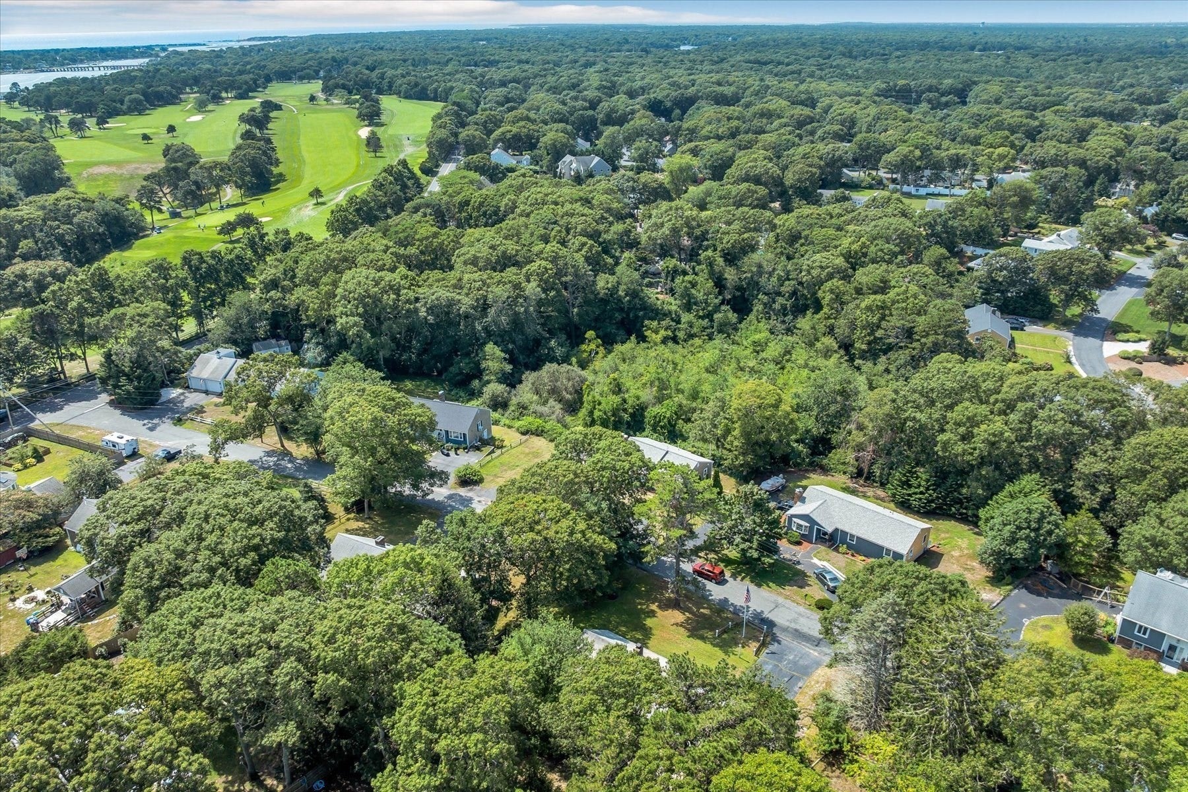
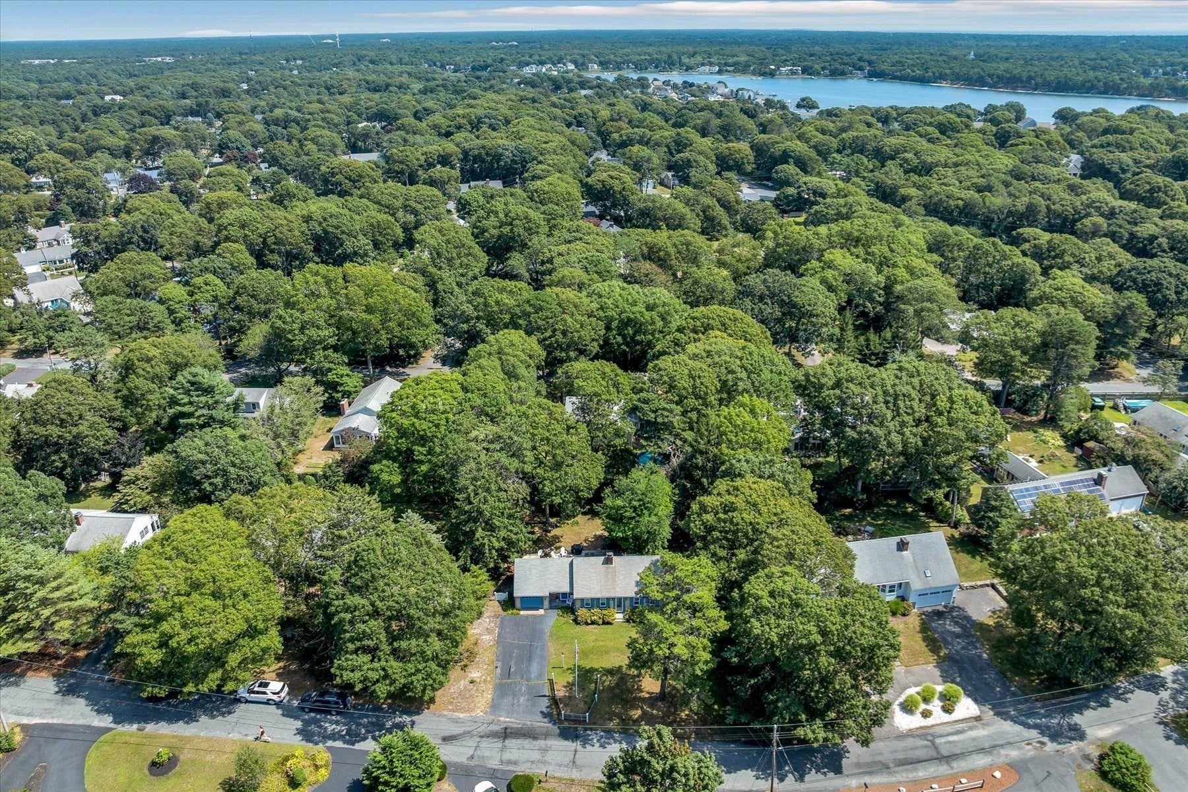
$2,555Welcome to 20 Green Way, an exceptional single-family home in the heart of South Yarmouth. With the potential for 1792 square feet of living space (utilizing the currently unfinished attic space, this home offers comfort and functionality in every corner. Featuring two spacious bedrooms, one full bathroom, and a total of five thoughtfully designed rooms, this home is ideal for those seeking one floor living with the ability to expand. Step inside to find gleaming hardwood floors and a seamless blend of charm and modern updates. The windowed open-concept, renovated kitchen (2020) is a true highlight, featuring stainless steel appliances, new gas range, and dishwasher (2026) a breakfast bar, granite countertops, and plenty of space to prepare meals. Full interior painting completed in July. Offered partially furnished, ensuring you can move right in while leaving room to add personal touches.The home's focal point is the beautiful wood burning fireplace with white brick and a mantle with dental moldings. Enjoy those chilly Cape Cod nights cozied up next to a fire. The house also boasts western exposure, filling the living spaces with warm, natural light throughout the day and beautiful sunsets at dusk. A full basement provides added storage or potential for creative use, a washer and dryer, as well as a workshop space. Enjoy the expansive deck for grilling, outdoor dining and an outdoor shower to rinse off after a day at the beach or a round of golf. A garage and on-site parking make this property as practical as it is inviting.Situated on a spacious lot, 20 Green Way is the peaceful retreat you've been searching for. Close to both Blue Rock and Bass River Golf Courses as well as Bass River boat ramp, Wings Grove Beach on Long Pond, Flax Pond Recreation, Cape Cod Rail Trail, shopping, restaurants and more.
| 3 days ago | Listing updated with changes from the MLS® | |
| 6 days ago | Listing first seen on site |

The property listing data and information, or the Images, set forth herein were provided to MLS Property Information Network, Inc. from third party sources, including sellers, lessors, landlords, and public records, and were compiled by MLS Property Information Network, Inc. The property listing data and information, and the Images, are for the personal, non-commercial use of consumers having a good faith interest in purchasing, leasing or renting listed properties of the type displayed to them and may not be used for any purpose other than to identify prospective properties which such consumers may have a good faith interest in purchasing, leasing or renting. MLS Property Information Network, Inc. and its subscribers disclaim any and all representations and warranties as to the accuracy of the property listing data and information, or as to the accuracy of any of the Images, set forth herein.
Last checked 2026-09-10 06:58 AM UTC