

55 Akin StFairhaven, MA 02719

Mortgage Calculator
Monthly Payment (Est.)
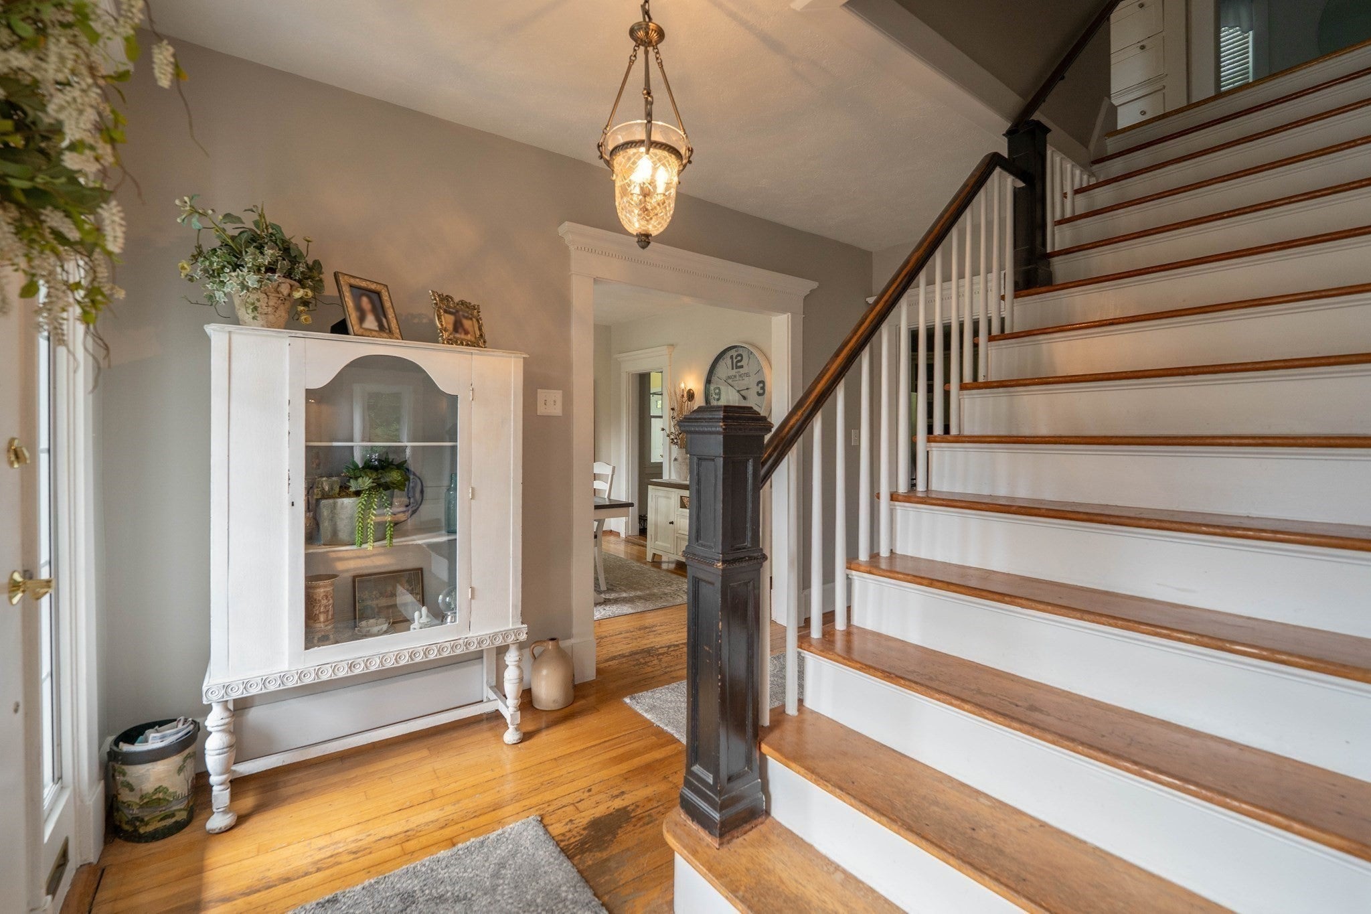
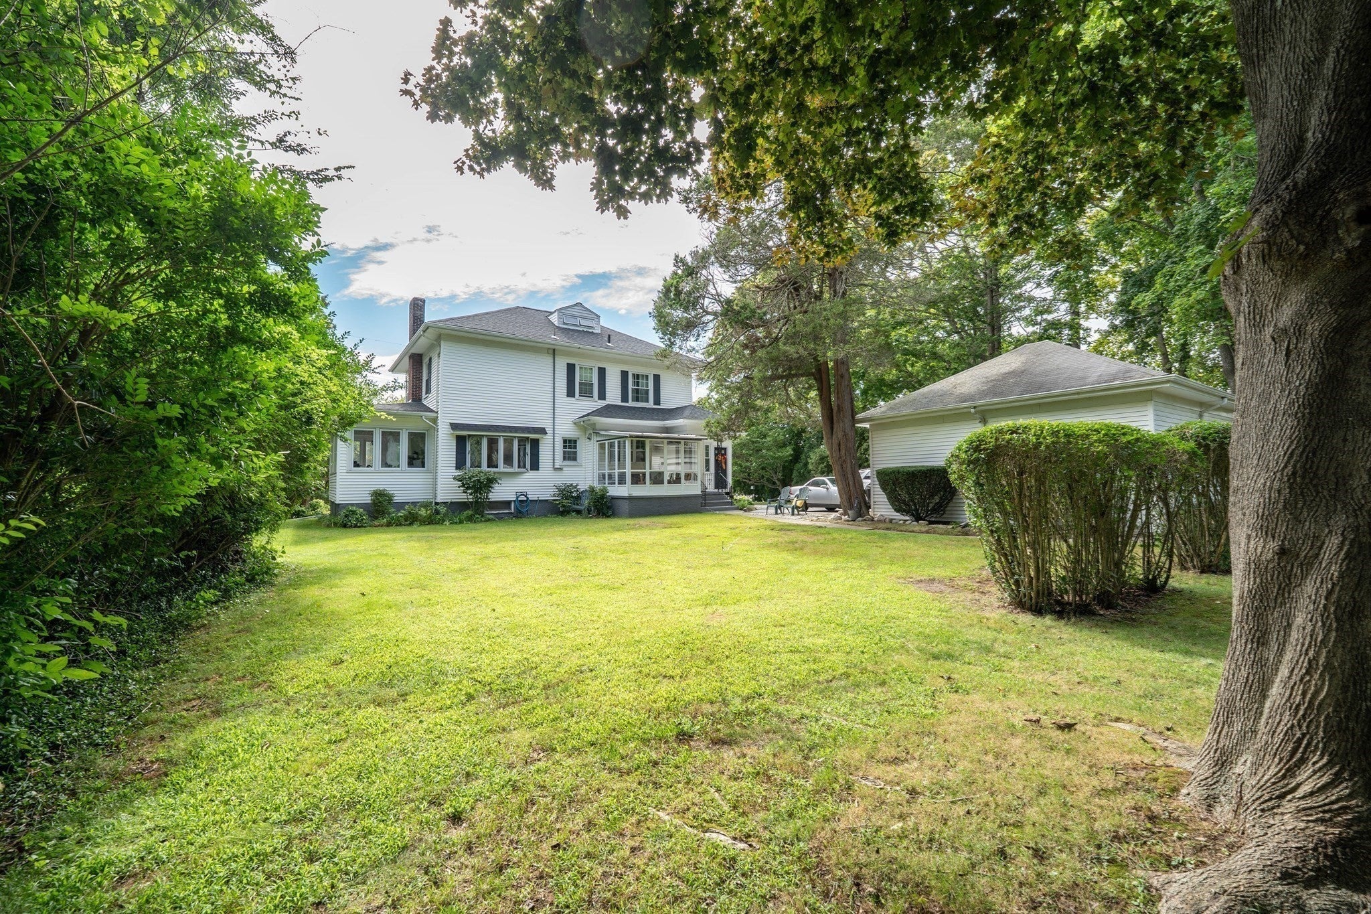
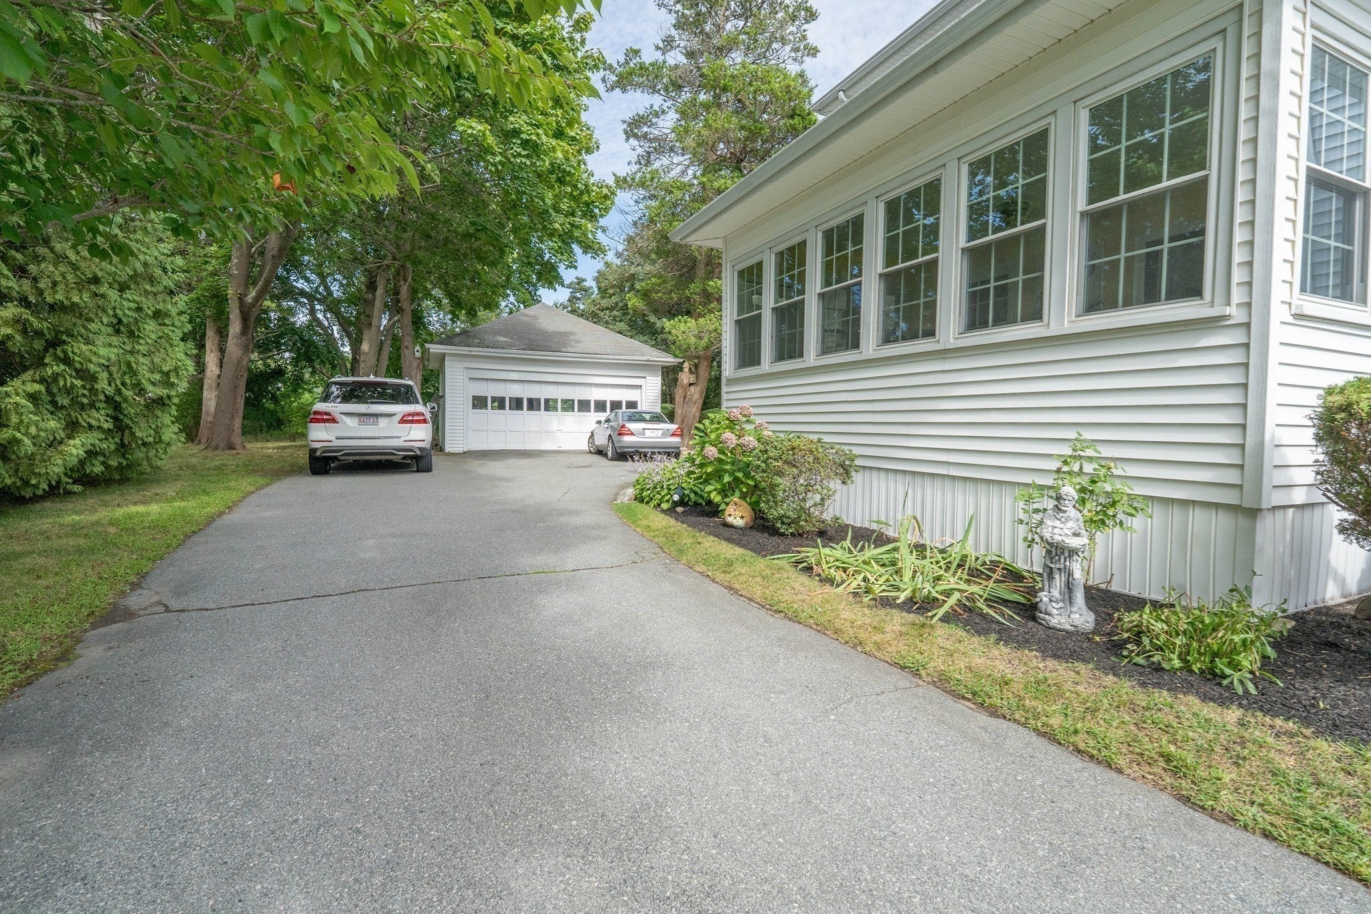
Enter an interest rate to see your estimated monthly payment.Don’t let this one be the one that got away. From the moment you step inside 55 Akin St, you’ll understand why. This is a home with presence, the kind of character and craftsmanship that reveals itself room by room. Beautiful hardwood floors run throughout, dentil molding adds architectural distinction, and not one, but THREE sunporches, create wonderful spaces to sit, read, entertain, or simply enjoy the changing seasons. With 4 bedrooms and generously proportioned living spaces, the home feels grand yet remarkably warm and inviting. Everywhere you look, there’s another detail to appreciate and another reason to linger. And just when you think you’ve seen everything, there’s more: the property is being sold with an additional rear parcel, offering an extraordinary amount of outdoor space and intriguing possibilities for the future build of 1-2 lots. Character. Space. History. Land. This isn't simply a house to see, it’s one to experience. And it may just be the one you don't want to let get away. Buyer/Buyer’s Agent to perform due diligence regarding potential uses/buildability of the additional parcel.
| yesterday | Listing updated with changes from the MLS® | |
| 6 days ago | Price changed to $749,900 | |
| 6 days ago | Status changed to Active | |
| 3 weeks ago | Listing first seen on site |

The property listing data and information, or the Images, set forth herein were provided to MLS Property Information Network, Inc. from third party sources, including sellers, lessors, landlords, and public records, and were compiled by MLS Property Information Network, Inc. The property listing data and information, and the Images, are for the personal, non-commercial use of consumers having a good faith interest in purchasing, leasing or renting listed properties of the type displayed to them and may not be used for any purpose other than to identify prospective properties which such consumers may have a good faith interest in purchasing, leasing or renting. MLS Property Information Network, Inc. and its subscribers disclaim any and all representations and warranties as to the accuracy of the property listing data and information, or as to the accuracy of any of the Images, set forth herein.
Last checked 2026-09-26 11:12 AM UTC