Save
Ask
Tour
Hide
Share
$674,900
2 Days On Site

100 Muron Ave
Bellingham, MA 02019

For Sale|Single Family Residence|Active
6
Beds
3
Total Baths
3
Full Baths
2,956
SqFt
$228
/SqFt
1954
Built
County:
Norfolk
Upcoming Open Houses
Mon, Sep 7, 1:00 PM - 3:00 PM
100 Muron Ave100 Muron Ave100 Muron Ave100 Muron Ave
Save
Ask
Tour
Hide
Share

Mortgage Calculator

Monthly Payment (Est.)

$3,079
Calculator powered by Showcase IDX, a Constellation1 Company. Copyright ©2026 Information is deemed reliable but not guaranteed.

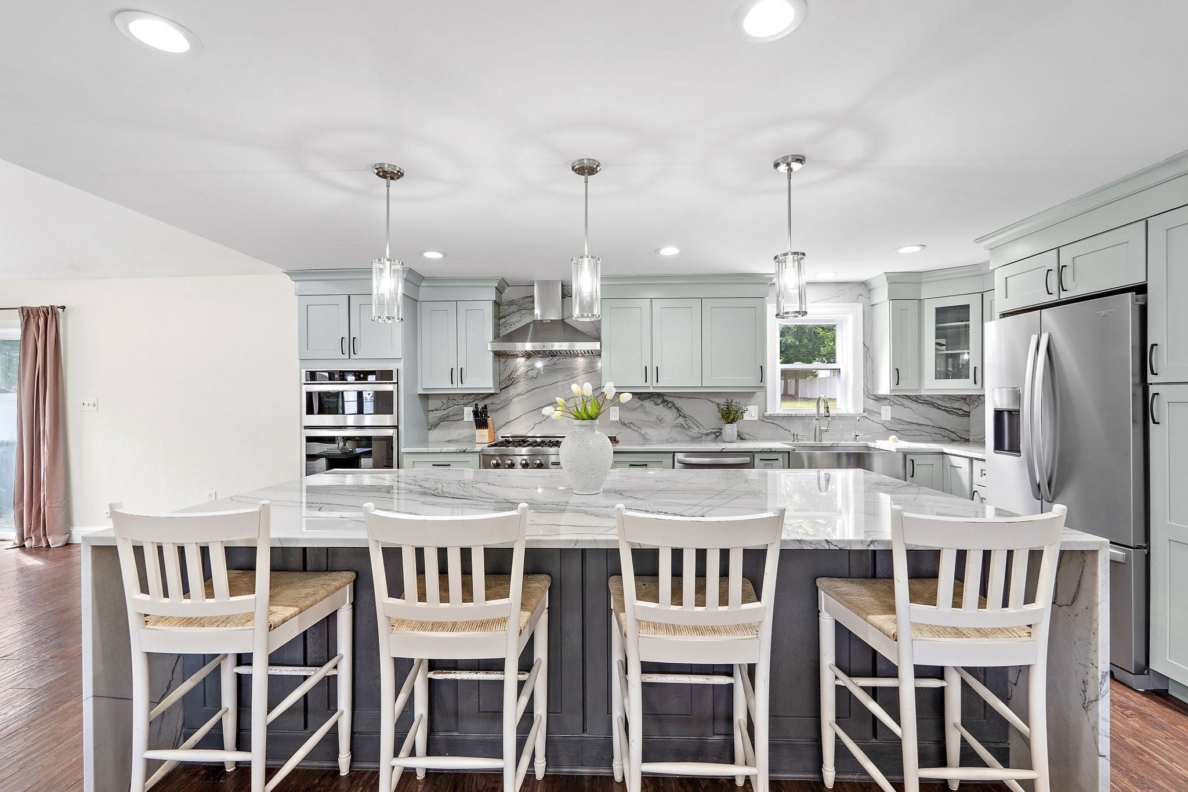
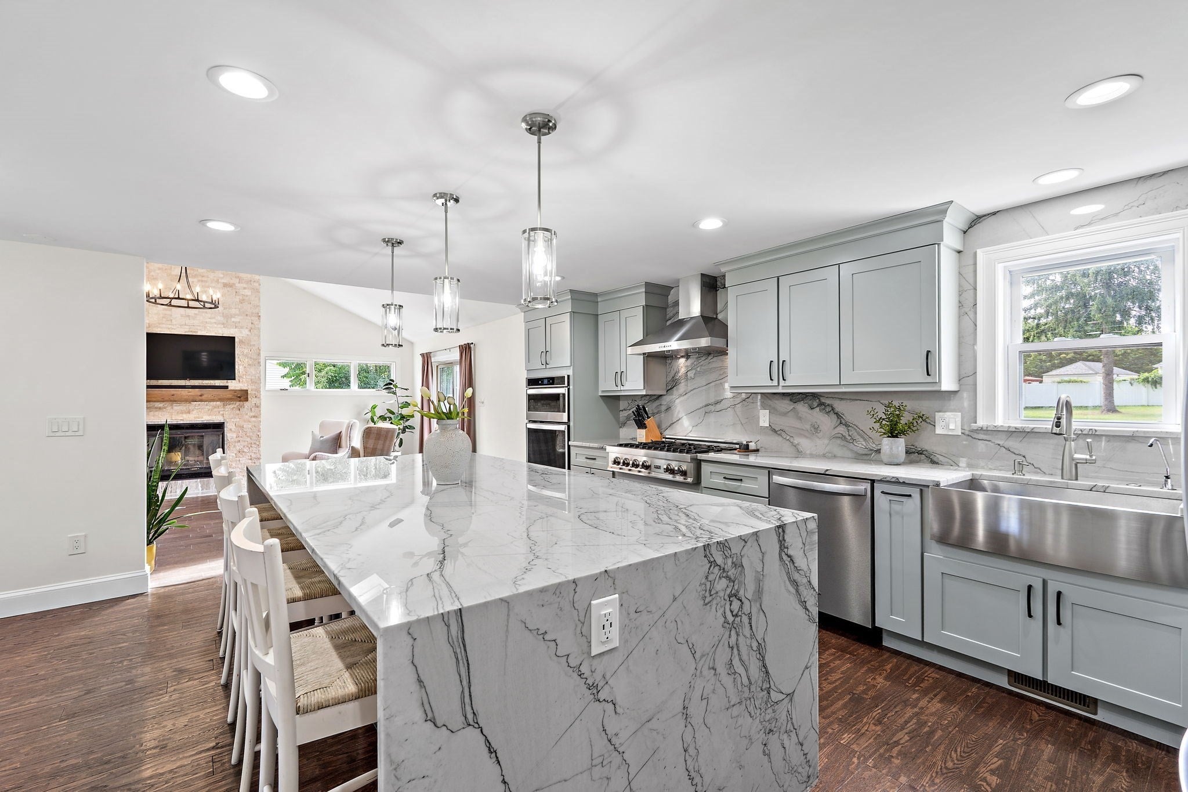
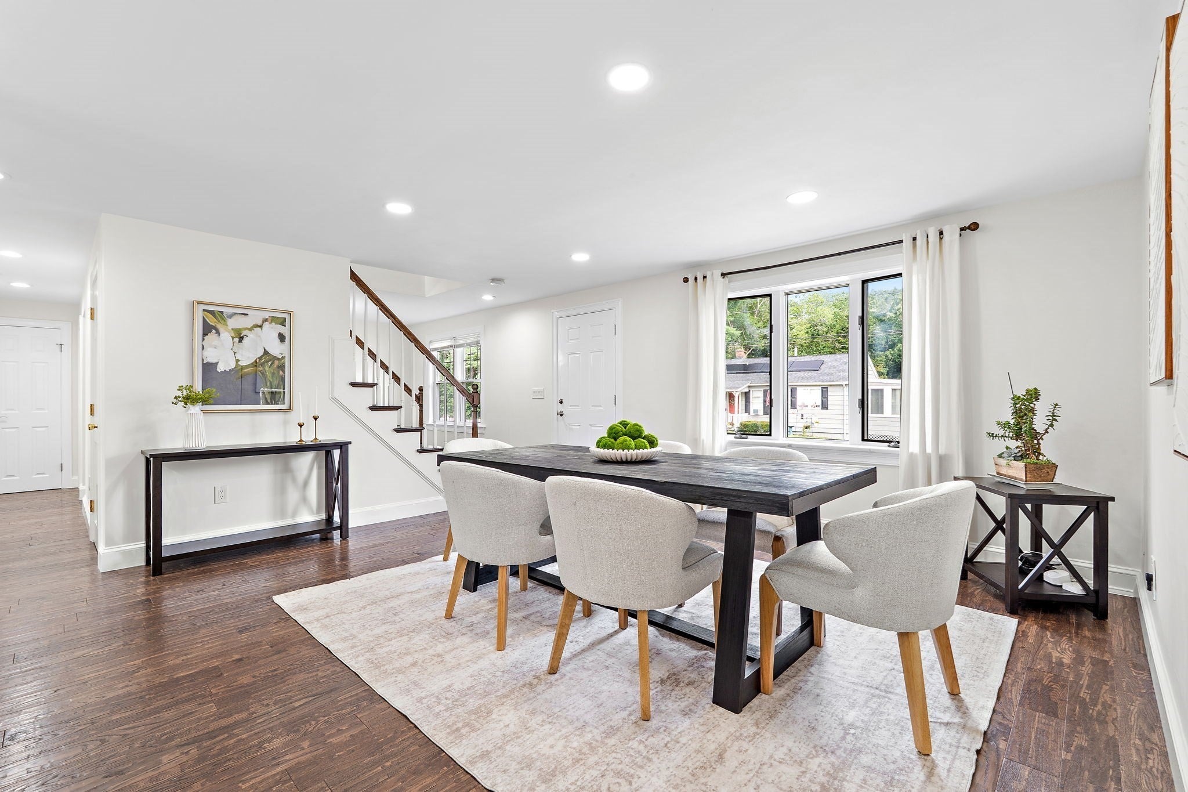
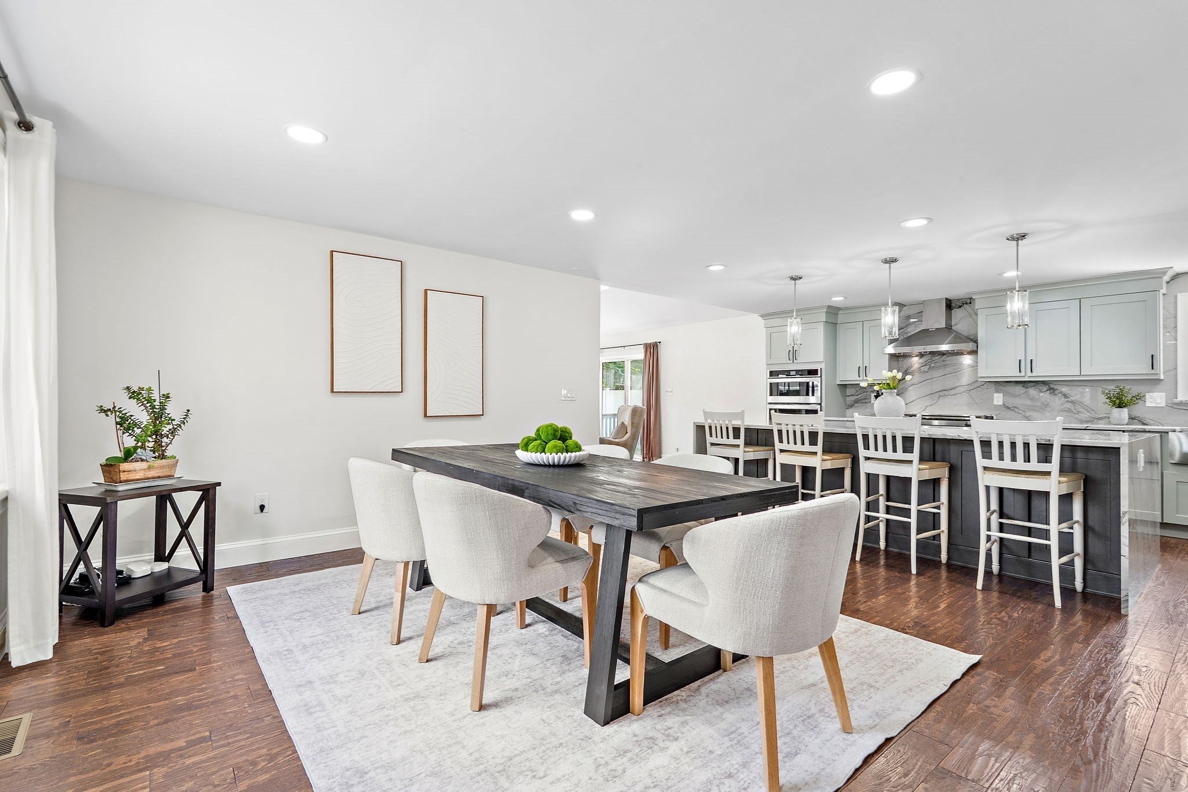
Beautifully updated and remarkably versatile, this 6-bedroom, 3-full-bath Colonial offers nearly 3,000 sq ft and a combination of space and amenities that is difficult to find. The thoughtfully designed layout includes two first-floor bedrooms and a gorgeous full bath, creating exceptional flexibility for multigenerational living, a private home office, or guest accommodations. Upstairs, four generously sized bedrooms and two elegantly finished full baths include a beautiful primary bedroom with its own en-suite bath. The unfinished basement provides abundant storage and additional space ready to suit your needs. Set on a .5-acre lot, the outdoor space is equally impressive, with a fenced yard and inground pool creating a private setting for entertaining and summer enjoyment. Elegant, spacious, and designed with flexibility in mind, this is a home that truly stands apart.

Save
Ask
Tour
Hide
Share
Listing Snapshot
Price 
$674,900
Days On Site 
2 Days
Bedrooms 
6
Inside Area (SqFt) 
2,956 sqft
Total Baths 
3
Full Baths 
3
Partial Baths 
N/A
Lot Size 
0.5 Acres
Year Built 
1954
MLS® Number 
73571684
Status 
Active
Property Tax 
$5,794
HOA/Condo/Coop Fees 
N/A
Sq Ft Source 
Public Records
Friends & Family
Recent Activity
yesterdayListing updated with changes from the MLS®
2 days agoPrice changed to $674,900
2 days agoStatus changed to Active
2 days agoListing first seen on site
General Features
Acres 
0.5
Disclosures 
Propane rented from Suburban
Foundation 
Concrete Perimeter
Parking 
PavedOff Street
Parking Spaces 
6
Property Sub Type 
Single Family Residence
Sewer 
Public Sewer
SqFt Above 
2956
SqFt Total 
2956
Style 
Colonial
Water Source 
Public
Zoning 
R
Interior Features
Appliances 
Water HeaterRangeDishwasherMicrowaveRefrigeratorWasherDryerWine Refrigerator
Basement 
Full
Cooling 
Central AirZoned
Fireplace 
Yes
Fireplace Features 
Family Room
Fireplaces 
1
Flooring 
Hardwood
Heating 
PropaneZoned
Interior 
Recessed LightingWalk-In Closet(s)Open FloorplanCathedral Ceiling(s)Beamed Ceilings
Laundry Features 
Washer HookupIn BasementElectric Dryer Hookup
Bathroom 1 
Dimensions - 7.166666666x9Level - MainArea - 64
Bathroom 2 
Dimensions - 9.25x9.333333333Level - SecondArea - 86
Bathroom 3 
Dimensions - 7.666666666x5.916666666Level - SecondArea - 45
Bedroom 2 
Dimensions - 18.416666666x14.333333333Level - SecondArea - 263
Bedroom 3 
Dimensions - 18.416666666x9.333333333Level - SecondArea - 171
Bedroom 4 
Dimensions - 11.5x9.333333333Level - SecondArea - 107
Bedroom 5 
Dimensions - 11.666666666x12.416666666Level - FirstArea - 144
Dining Room 
Dimensions - 19.5x12.416666666Level - MainArea - 242
Family Room 
Dimensions - 18.916666666x25.333333333Level - FirstArea - 479
Kitchen 
Dimensions - 18.25x12Level - MainArea - 219
Living Room 
Dimensions - 7.666666666x12.416666666Level - FirstArea - 95
Master Bedroom 
Dimensions - 11.916666666x15.916666666Level - SecondArea - 189
Office 
Dimensions - 12.416666666x10Level - FirstArea - 124
Save
Ask
Tour
Hide
Share
Exterior Features
Construction Details 
Frame
Exterior 
Storage
Fencing 
Fenced
Other Structures 
Storage
Patio And Porch 
Deck
Pool Features 
In GroundPrivate
Private Pool 
Yes
Community Features
Financing Terms Available 
Contract
Schools
School District
Unknown
Elementary School
Dipetrio Elementary
Middle School
Memorial
High School
Bellingham High
Listing courtesy of Jennifer DeLuca of Berkshire Hathaway Home Services Commonwealth Real Estate


The property listing data and information, or the Images, set forth herein were provided to MLS Property Information Network, Inc. from third party sources, including sellers, lessors, landlords, and public records, and were compiled by MLS Property Information Network, Inc. The property listing data and information, and the Images, are for the personal, non-commercial use of consumers having a good faith interest in purchasing, leasing or renting listed properties of the type displayed to them and may not be used for any purpose other than to identify prospective properties which such consumers may have a good faith interest in purchasing, leasing or renting. MLS Property Information Network, Inc. and its subscribers disclaim any and all representations and warranties as to the accuracy of the property listing data and information, or as to the accuracy of any of the Images, set forth herein.

Last checked 2026-09-06 03:29 AM UTC

Neighborhood & Commute
Source: Walkscore
Save
Ask
Tour
Hide
Share