

13 Two Ponds RdFalmouth, MA 02540

Mortgage Calculator
Monthly Payment (Est.)
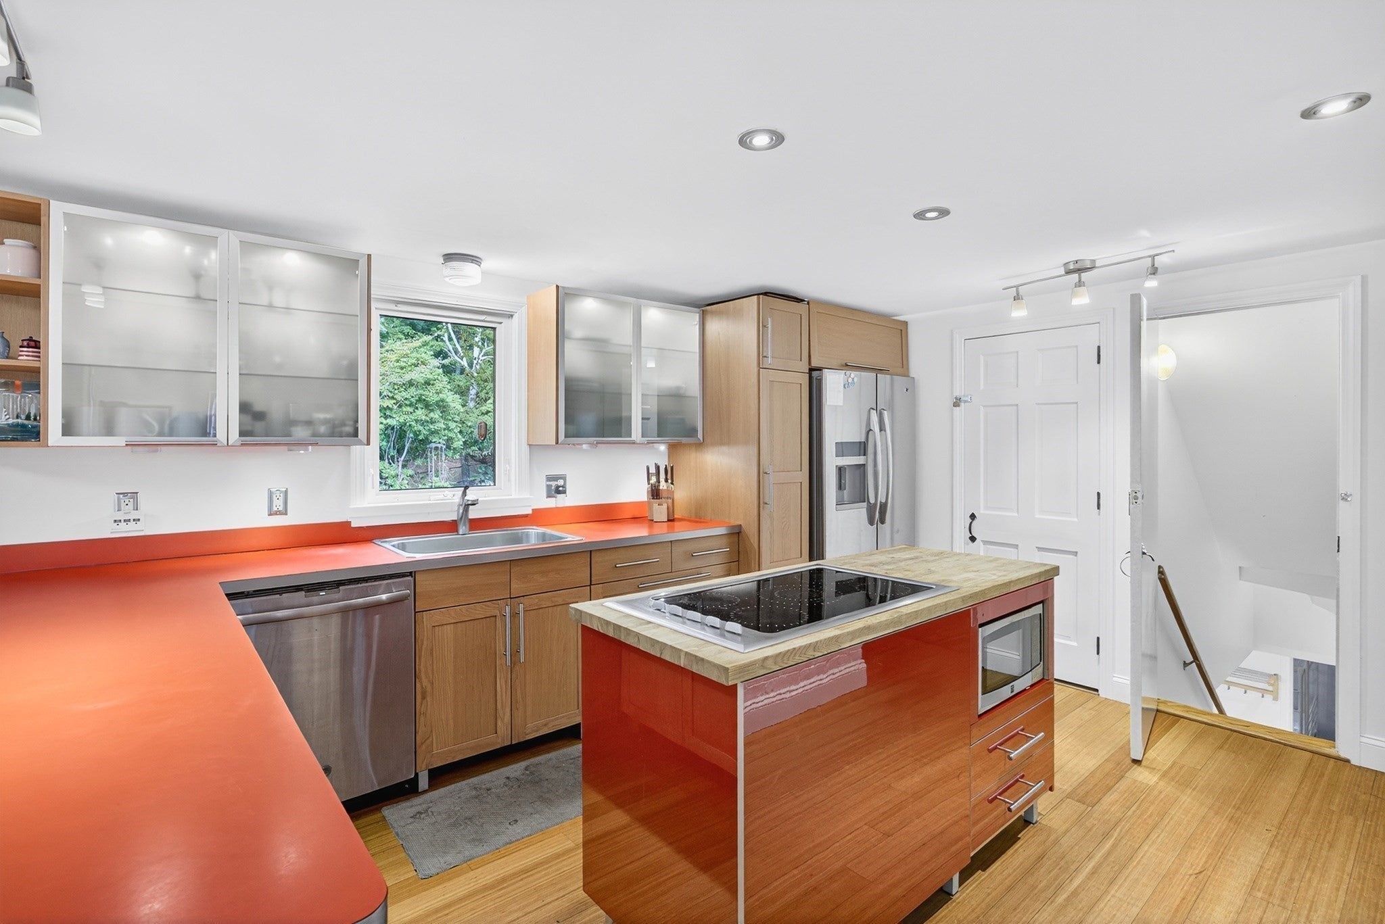
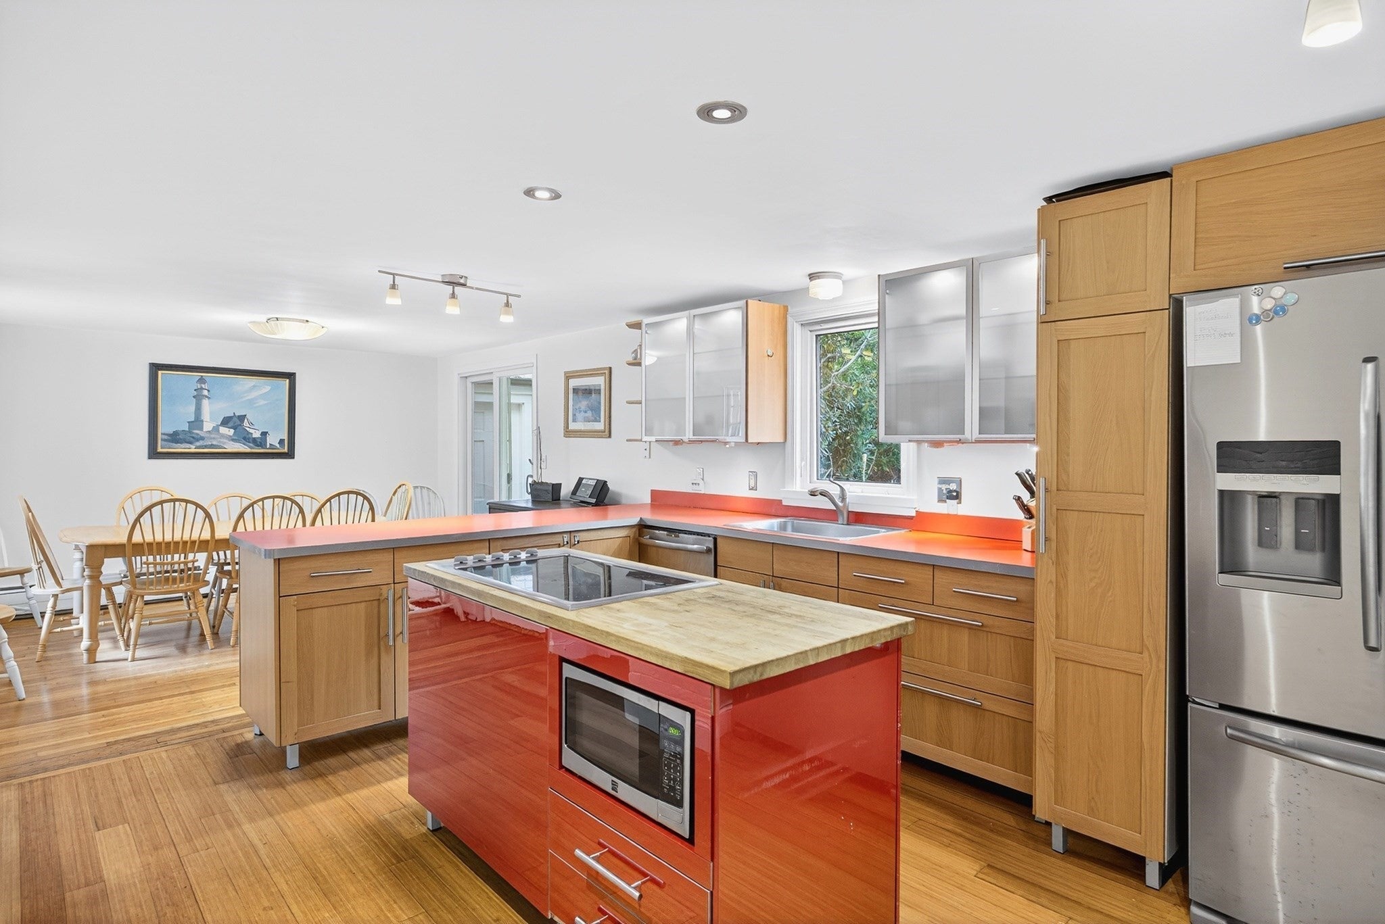
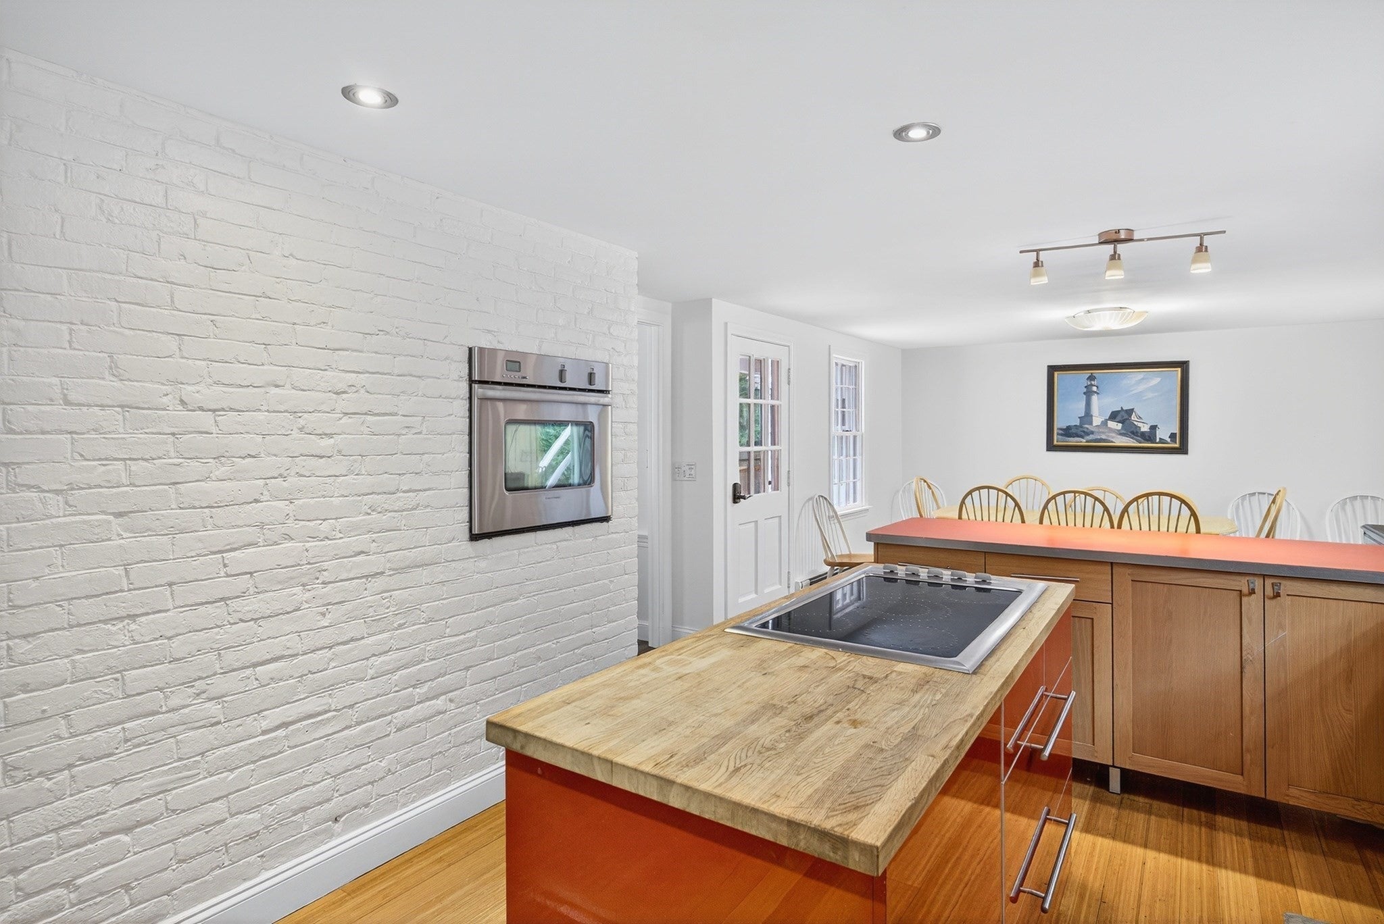
Enter an interest rate to see your estimated monthly payment.Tucked within the desirable Greengate community, this 4-bedroom, 4-bath shingle-style home is designed for easy Cape Cod living and memorable gatherings. Set on nearly an acre of privacy, the property is wrapped in lush, mature plantings that create a sense of retreat the moment you arrive. At its heart lies the showpiece: a sparkling 50 foot gunite pool and expansive patio. This is where life slows and memories are made--sun drenched summer afternoons, dinners under the stars, and lively celebrations with family and friends. Inside, the inviting layout includes two first-floor bedrooms, open and comfortable living and dining areas, and seamless access to the pool and patio. Upstairs, two additional bedrooms offer space for family and visiting friends, while the partially finished lower level extends the possibilities--whether it's a game room, creative studio, or space for overflow guests. From this location, everyday living feels like a getaway. Bike the neighborhood Shining Sea Bikeway, explore the charm of Woods Hole, wander through vibrant downtown Falmouth, or catch a ferry to Martha's Vineyard on a whim--all just moments away. This is a home where outdoor living meets coastal lifestyle, a true oasis awaiting new owners to experience the best that Falmouth has to offer.
| 2 months ago | Listing updated with changes from the MLS | |
| 2 months ago | Listing first seen on site |

The property listing data and information, or the Images, set forth herein were provided to MLS Property Information Network, Inc. from third party sources, including sellers, lessors, landlords, and public records, and were compiled by MLS Property Information Network, Inc. The property listing data and information, and the Images, are for the personal, non-commercial use of consumers having a good faith interest in purchasing, leasing or renting listed properties of the type displayed to them and may not be used for any purpose other than to identify prospective properties which such consumers may have a good faith interest in purchasing, leasing or renting. MLS Property Information Network, Inc. and its subscribers disclaim any and all representations and warranties as to the accuracy of the property listing data and information, or as to the accuracy of any of the Images, set forth herein.
Last checked 2026-10-27 06:33 PM UTC