

146 Marble St 402Stoneham, MA 02180

Mortgage Calculator
Monthly Payment (Est.)
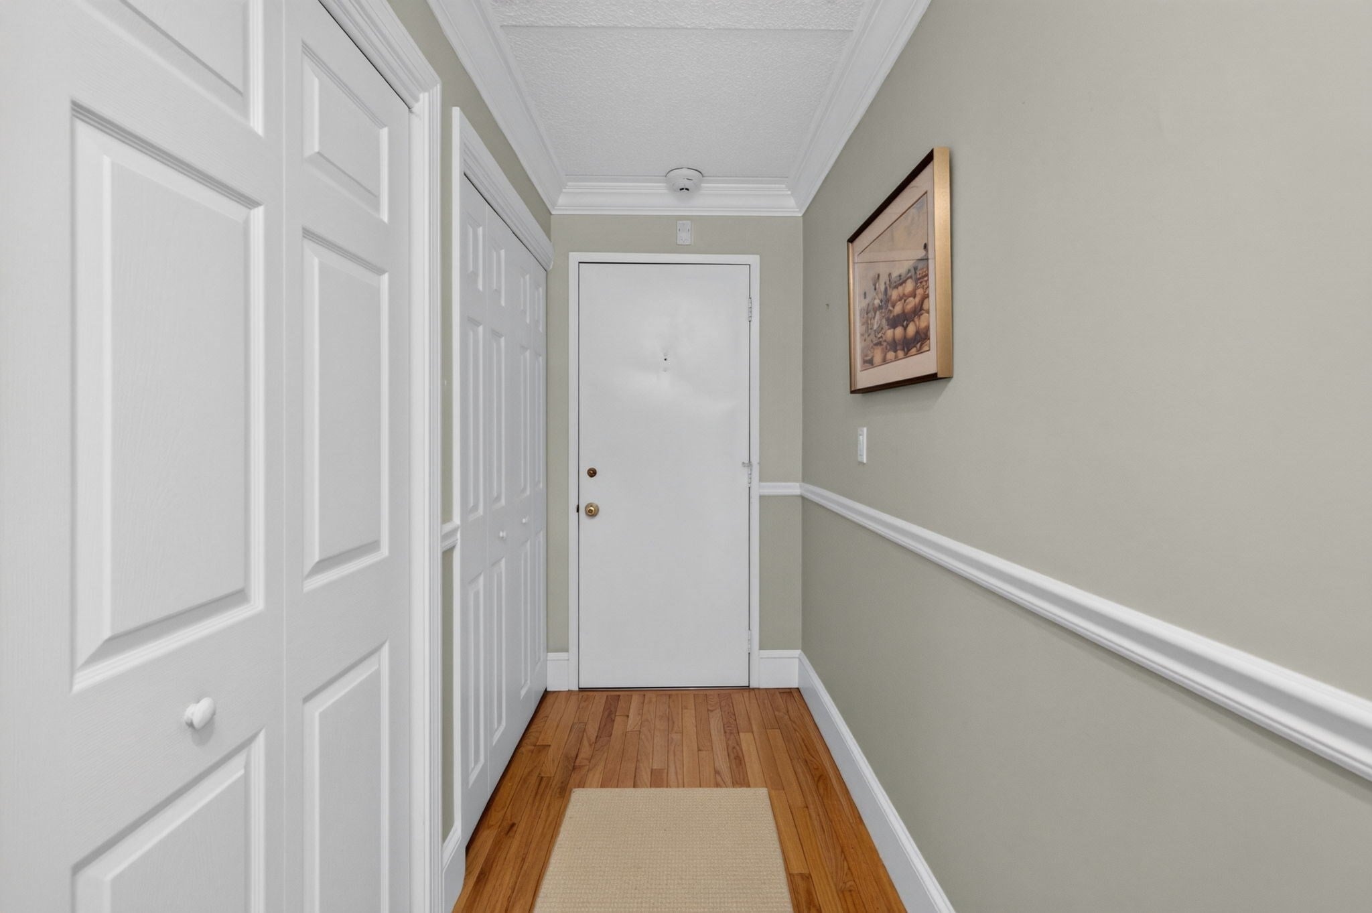
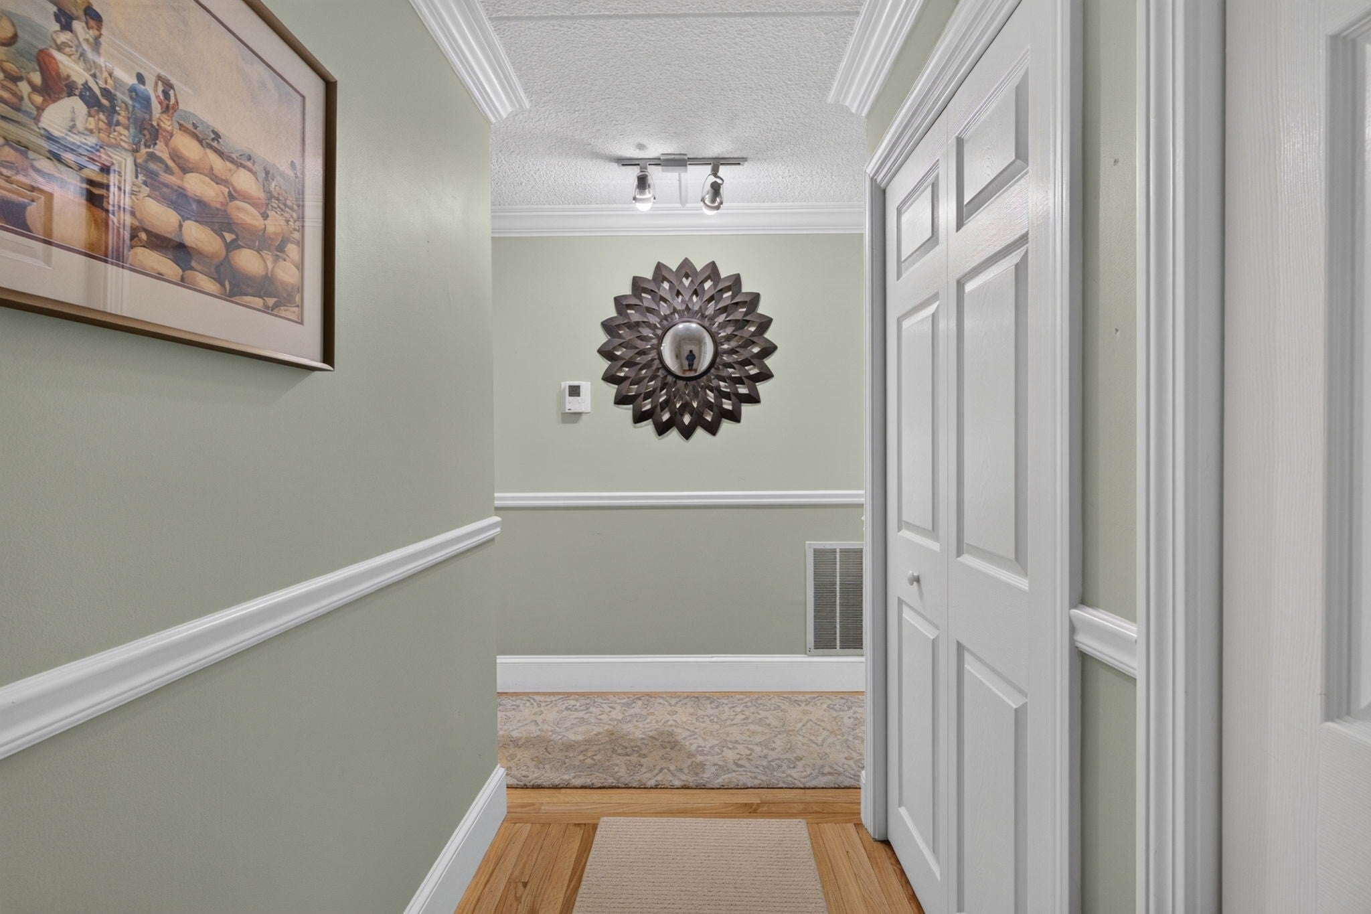
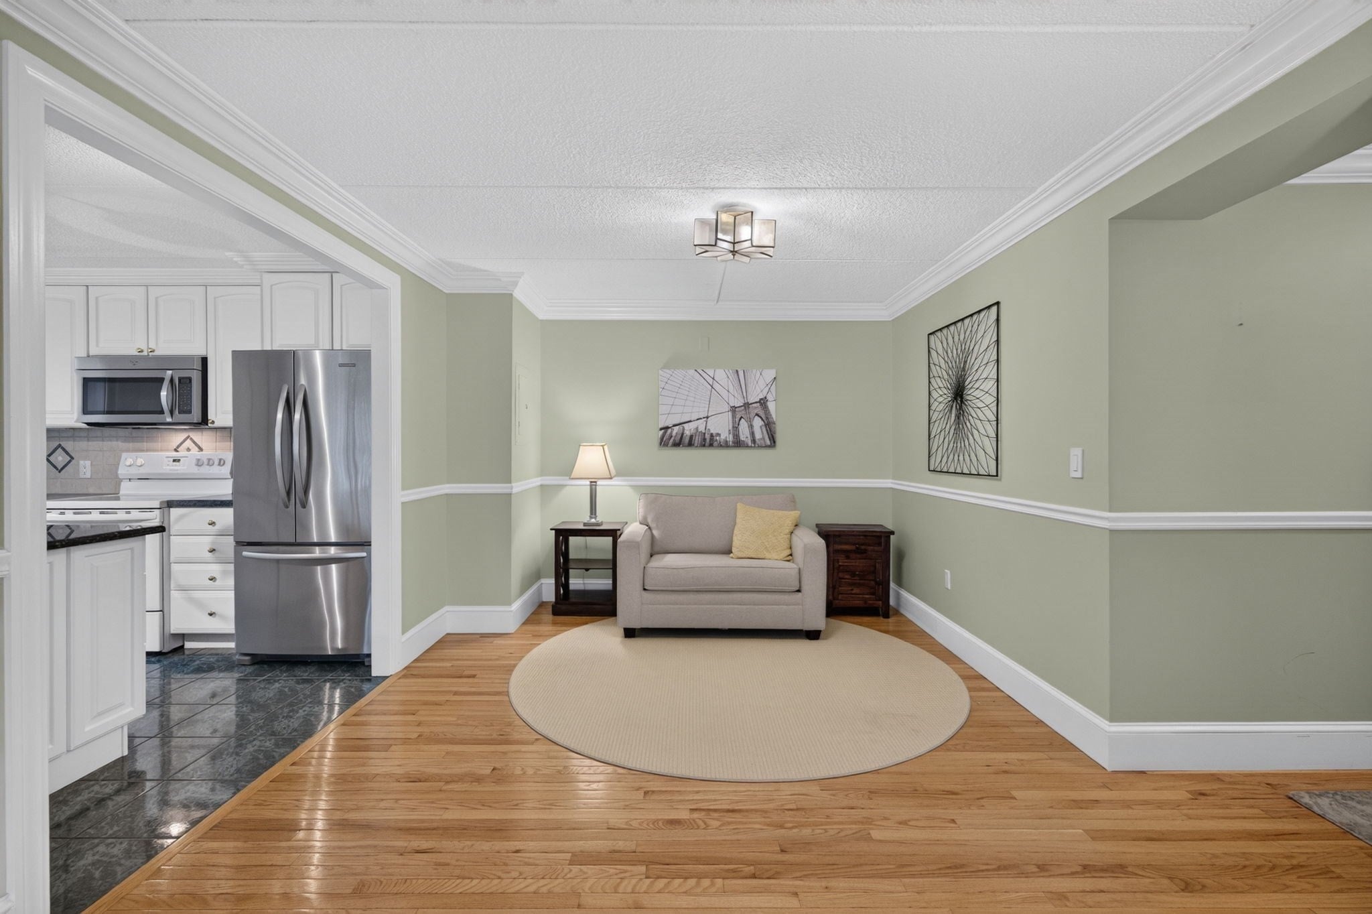
Enter an interest rate to see your estimated monthly payment.Perfectly situated on the Stoneham/Winchester line, this lovely condo at the Gates offers an unbeatable commuter location with easy access to I-93, I-95, and Route 28. Residents enjoy amenities including an in-ground pool, beautifully landscaped grounds, and a private clubhouse, making this an ideal choice for downsizers, first-time buyers, and anyone in between. This fourth-floor corner unit is flooded with natural light, with an open-concept living room, dining room, and updated kitchen with center island is ideal for everyday living and entertaining. Step outside to the oversized private balcony, spanning the entire length of the residence, with access points from the living room and both bedrooms ( a rare outdoor space). The primary suite offers a walk-in closet and en-suite bath, while the second bedroom offers a double closet and is across the hall from the additional full bath. Move-in ready and thoughtfully maintained all that's left to do is unpack and start enjoying everything this exceptional home has to offer. Come see today!
| a week ago | Listing updated with changes from the MLS | |
| 2 weeks ago | Price changed to $517,000 | |
| 2 weeks ago | Status changed to Active | |
| a month ago | Listing first seen on site |

The property listing data and information, or the Images, set forth herein were provided to MLS Property Information Network, Inc. from third party sources, including sellers, lessors, landlords, and public records, and were compiled by MLS Property Information Network, Inc. The property listing data and information, and the Images, are for the personal, non-commercial use of consumers having a good faith interest in purchasing, leasing or renting listed properties of the type displayed to them and may not be used for any purpose other than to identify prospective properties which such consumers may have a good faith interest in purchasing, leasing or renting. MLS Property Information Network, Inc. and its subscribers disclaim any and all representations and warranties as to the accuracy of the property listing data and information, or as to the accuracy of any of the Images, set forth herein.
Last checked 2026-10-20 11:13 PM UTC