

Save
Ask
Tour
Hide
$839,800
1 Day On Site
The Aberdeen Condominium1650 Commonwealth Ave 204Boston, MA 02135
For Sale|Condominium|Active
2
Beds
2
Total Baths
2
Full Baths
954
SqFt
$880
/SqFt
2018
Built
County:
Suffolk
Upcoming Open Houses
Sun, Sep 6, 12:00 PM - 1:00 PM
Save
Ask
Tour
Hide
Mortgage Calculator
Monthly Payment (Est.)
$3,832Calculator powered by Showcase IDX, a Constellation1 Company. Copyright ©2026 Information is deemed reliable but not guaranteed.
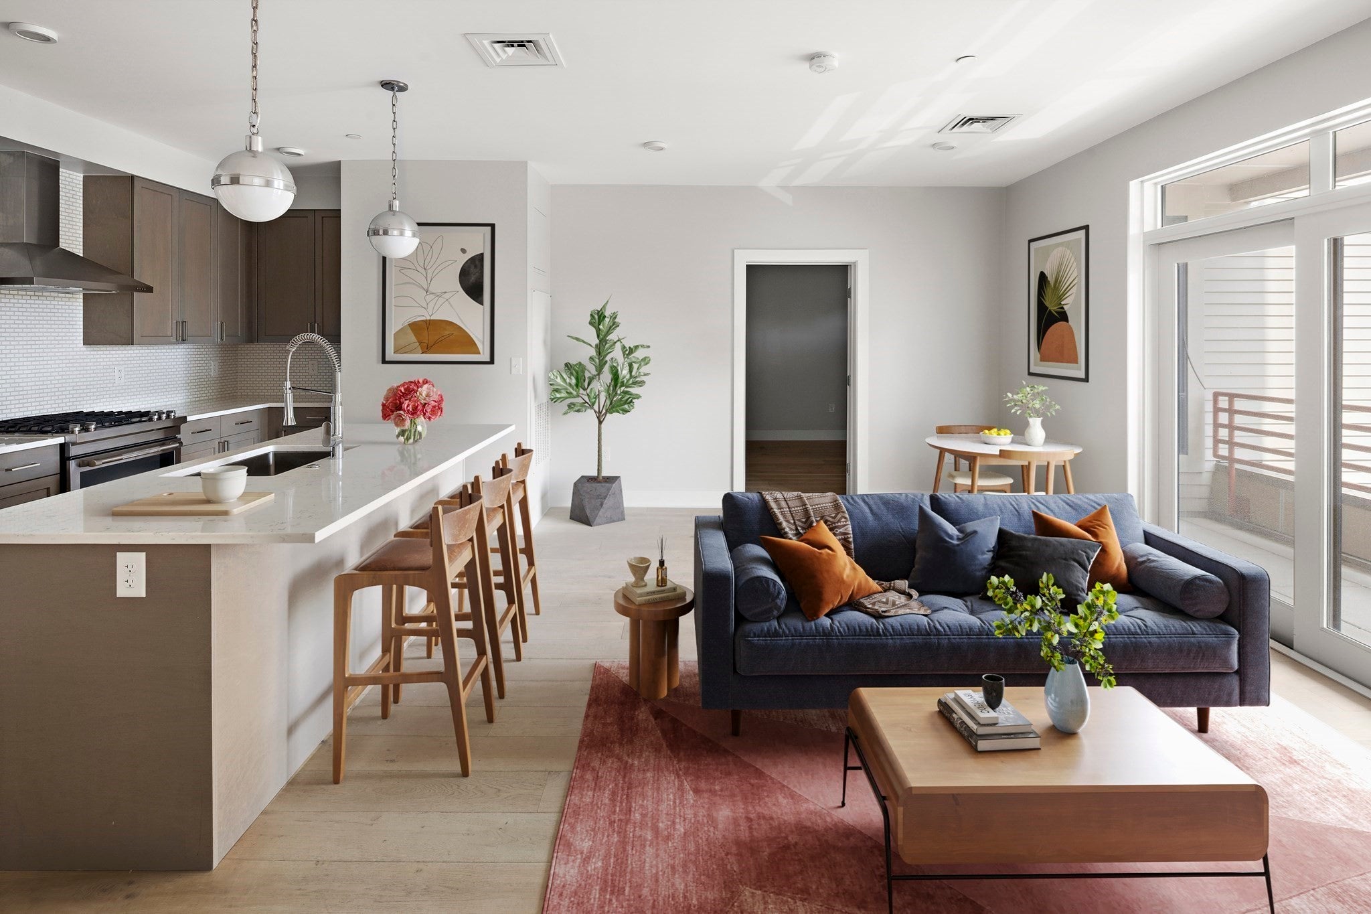
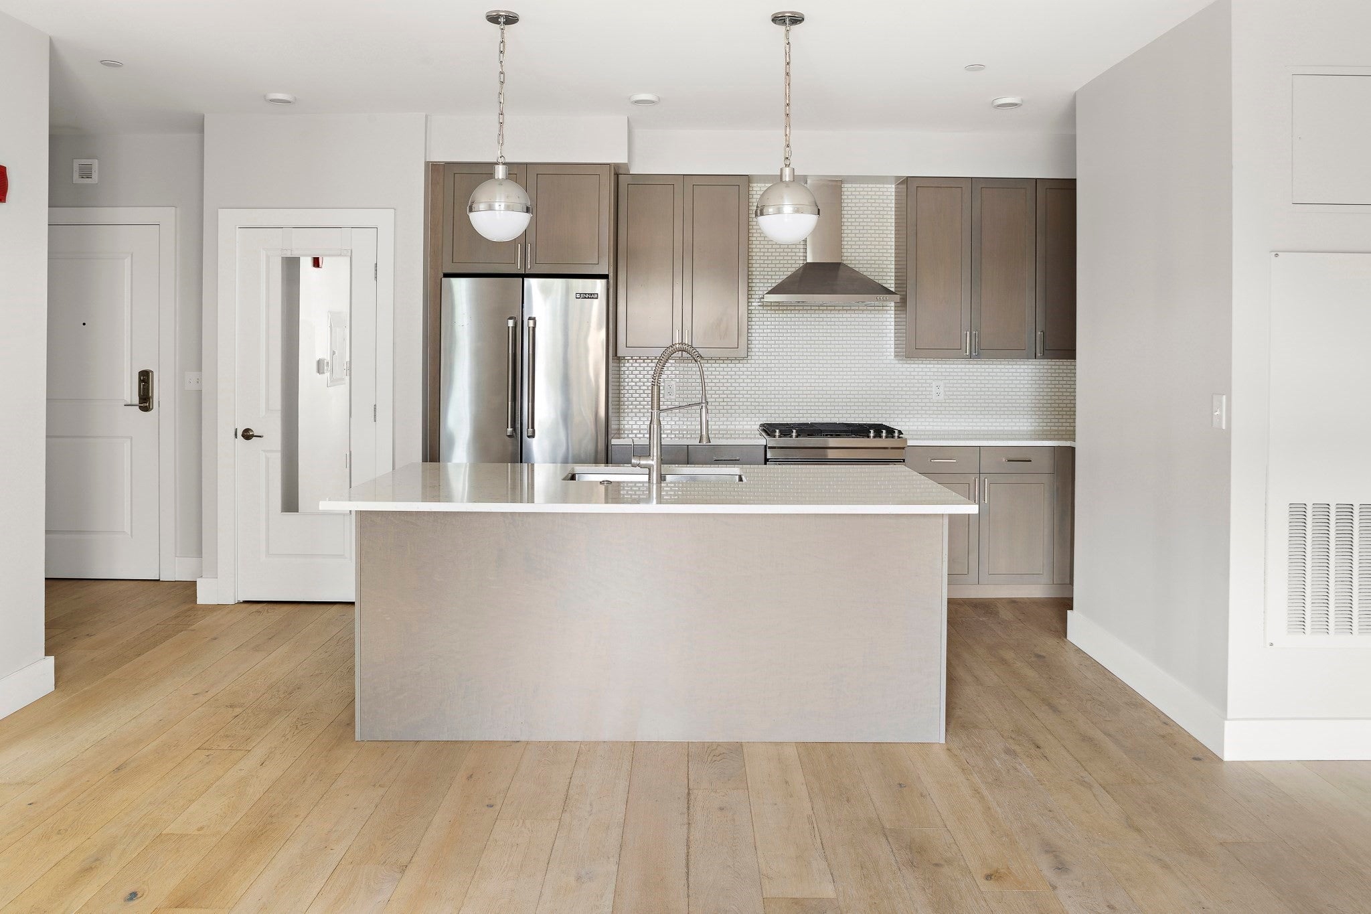
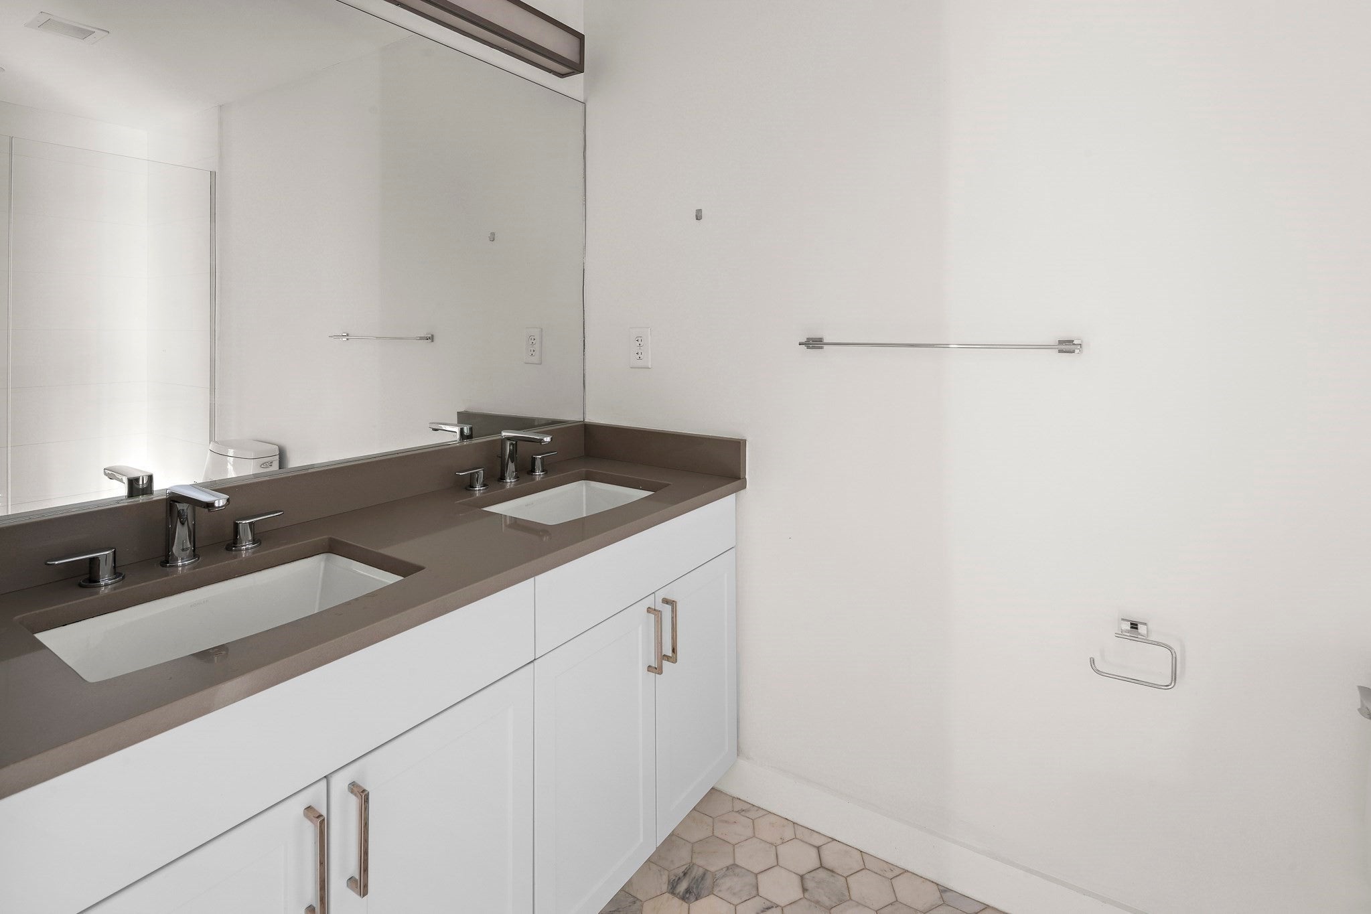
Situated at The Aberdeen, this 2018-built 2BD 2BA residence offers a spacious, high-floor, south-facing layout with a private balcony and deeded parking. Enjoy pristine quality, hardwood floors, custom cabinetry, quartz Carrara countertops, high-end Jenn-Air appliances, and Ann Sachs tiled backsplash in the kitchen. The bathroom features Grohe, Kohler, and RH accessories. Onsite amenities include a fitness room, owner's lounge, bike storage, and furnished roof deck. Close to transit, Whole Foods, dining, and shopping. Pet friendly.
Save
Ask
Tour
Hide
Listing Snapshot
Price
$839,800
Days On Site
1 Day
Bedrooms
2
Inside Area (SqFt)
954 sqft
Total Baths
2
Full Baths
2
Partial Baths
N/A
Lot Size
N/A
Year Built
2018
MLS® Number
73571598
Status
Active
Property Tax
$8,169
HOA/Condo/Coop Fees
$795.36 monthly
Sq Ft Source
Public Records
Friends & Family
Recent Activity
| 21 hours ago | Listing updated with changes from the MLS® | |
| yesterday | Listing first seen on site |
General Features
Number Of Stories
1
Parking
Off Street
Parking Spaces
1
Pets
Yes
Property Sub Type
Condominium
Sewer
Public Sewer
SqFt Above
954
SqFt Total
954
Water Source
Public
Zoning
CD
Interior Features
Appliances
RangeDishwasherDisposalMicrowaveRefrigeratorWasherDryerRange Hood
Cooling
Central AirZoned
Electric
Circuit Breakers
Flooring
TileHardwood
Heating
Forced AirZoned
Interior
Walk-In Closet(s)Open FloorplanRecessed Lighting
Laundry Features
In UnitElectric Dryer HookupWasher Hookup
Window Features
Insulated Windows
Bathroom 1
Dimensions - 11x5.416666666Area - 59
Bathroom 2
Dimensions - 6.333333333x8.333333333Area - 52
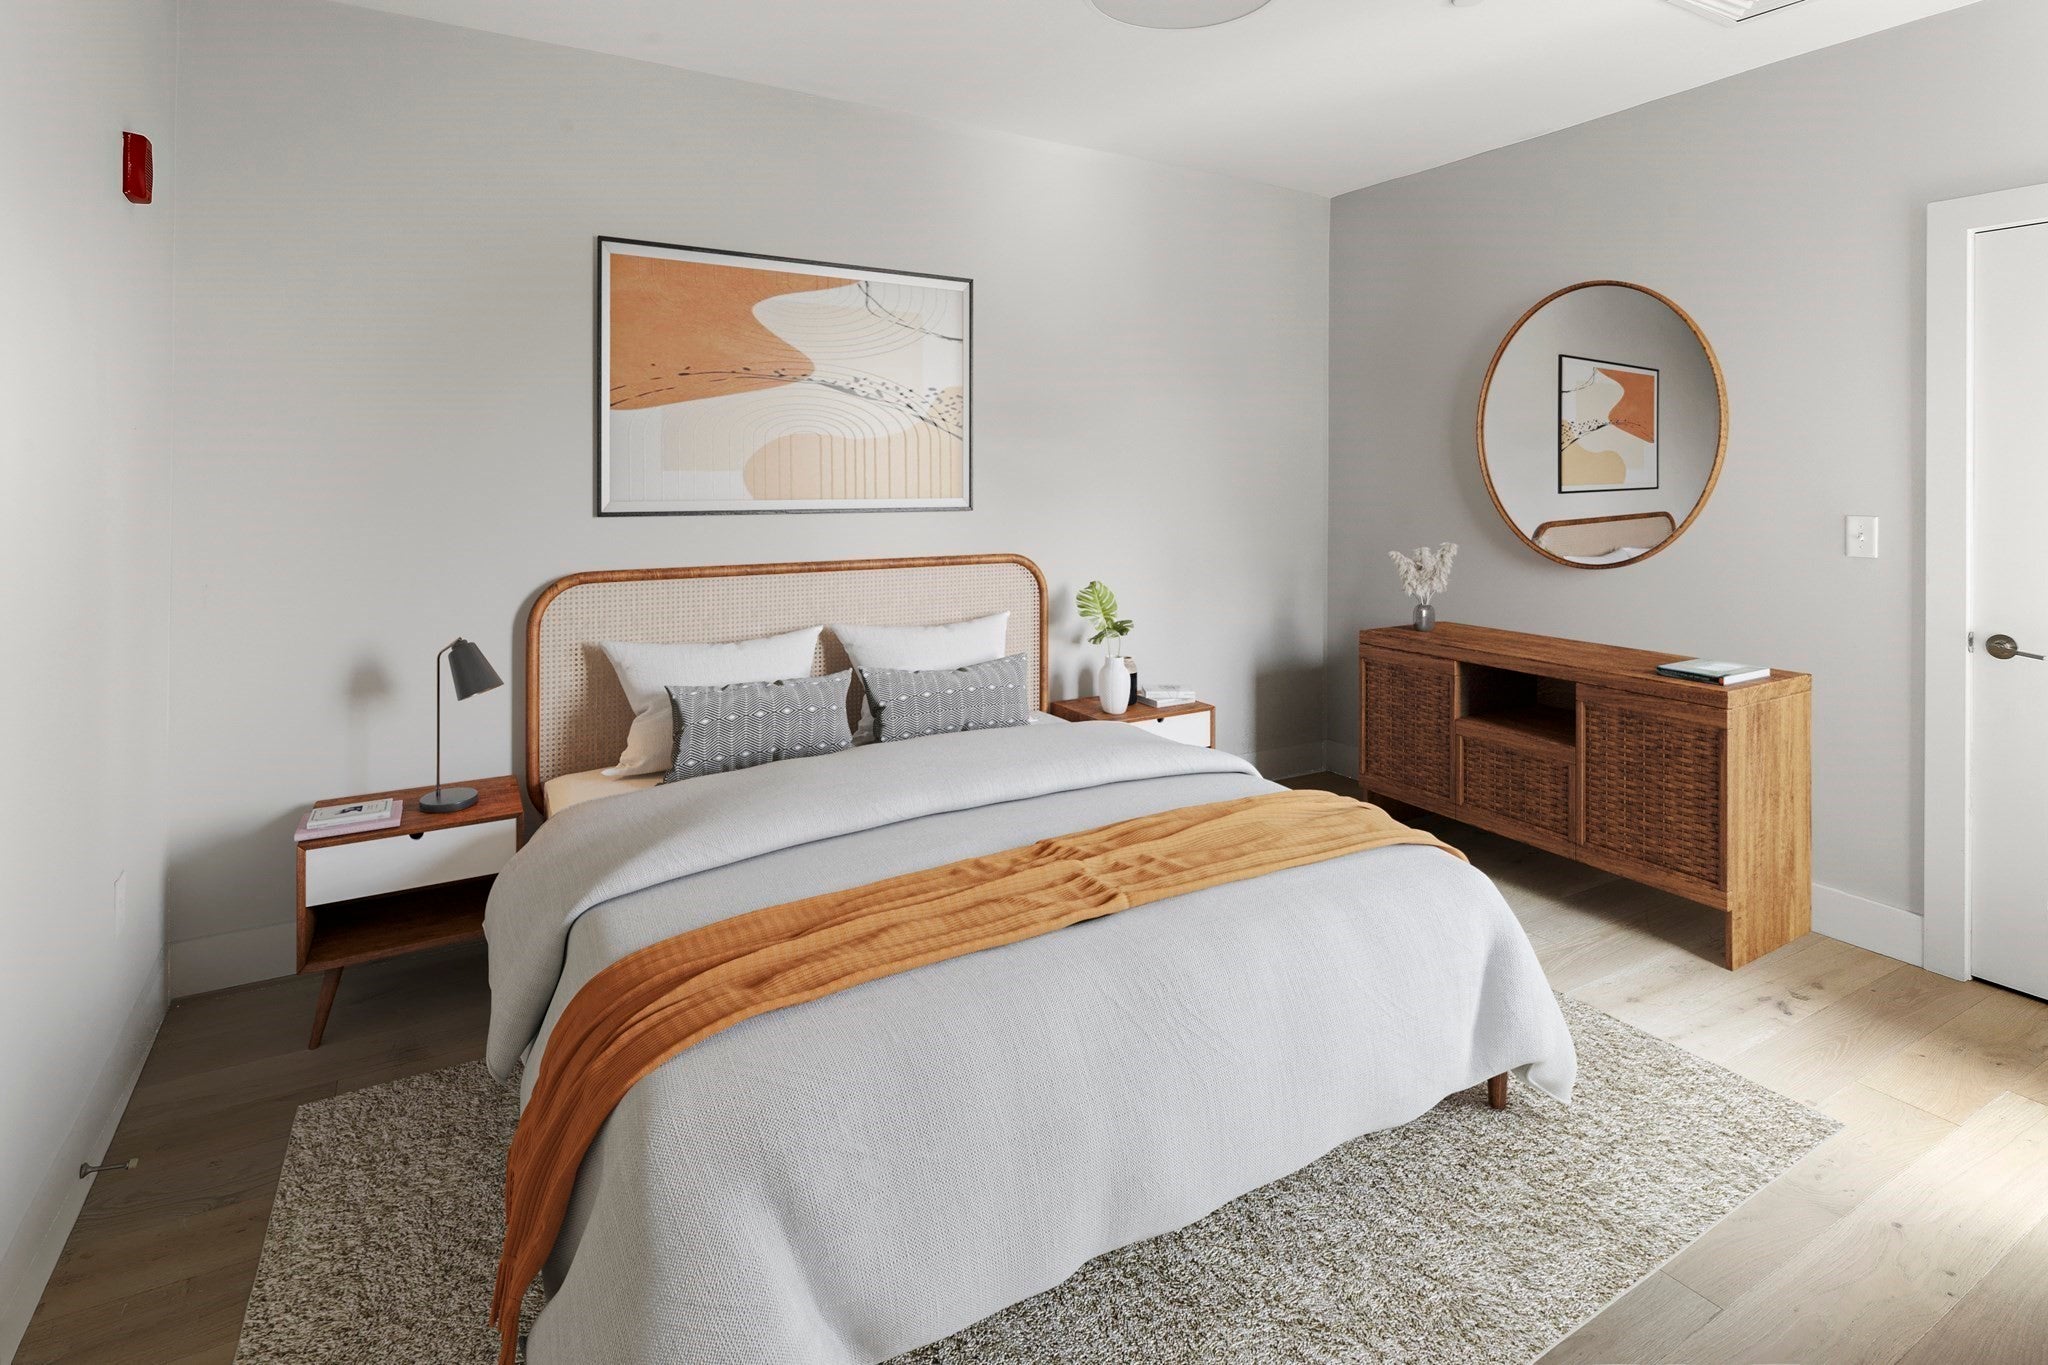
Bedroom 2
Dimensions - 12.416666666x15.416666666Area - 191
Kitchen
Dimensions - 17.25x8.666666666Area - 149
Living Room
Dimensions - 16.5x11.916666666Area - 196
Master Bedroom
Dimensions - 11x13.083333333Area - 143
Save
Ask
Tour
Hide
Exterior Features
Exterior
Balcony
Patio And Porch
Deck
View
City
Waterview
City
Windows/Doors
Insulated Windows
Community Features
Association Amenities
Hot WaterElevator(s)Fitness CenterClubhouse
Association Dues
795.36
Building Access
Unit Placement(Upper,Back)
Community Features
PoolPark
Financing Terms Available
Contract
HOA Fee Frequency
Monthly
MLS Area
Brighton
Listing courtesy of Boston Homes Global Group of Compass

The property listing data and information, or the Images, set forth herein were provided to MLS Property Information Network, Inc. from third party sources, including sellers, lessors, landlords, and public records, and were compiled by MLS Property Information Network, Inc. The property listing data and information, and the Images, are for the personal, non-commercial use of consumers having a good faith interest in purchasing, leasing or renting listed properties of the type displayed to them and may not be used for any purpose other than to identify prospective properties which such consumers may have a good faith interest in purchasing, leasing or renting. MLS Property Information Network, Inc. and its subscribers disclaim any and all representations and warranties as to the accuracy of the property listing data and information, or as to the accuracy of any of the Images, set forth herein.
Last checked 2026-09-05 04:18 AM UTC
The property listing data and information, or the Images, set forth herein were provided to MLS Property Information Network, Inc. from third party sources, including sellers, lessors, landlords, and public records, and were compiled by MLS Property Information Network, Inc. The property listing data and information, and the Images, are for the personal, non-commercial use of consumers having a good faith interest in purchasing, leasing or renting listed properties of the type displayed to them and may not be used for any purpose other than to identify prospective properties which such consumers may have a good faith interest in purchasing, leasing or renting. MLS Property Information Network, Inc. and its subscribers disclaim any and all representations and warranties as to the accuracy of the property listing data and information, or as to the accuracy of any of the Images, set forth herein.
Last checked 2026-09-05 04:18 AM UTC
Neighborhood & Commute
Source: Walkscore
Save
Ask
Tour
Hide