

78 Gold LeafMashpee, MA 02649
Mortgage Calculator
Monthly Payment (Est.)
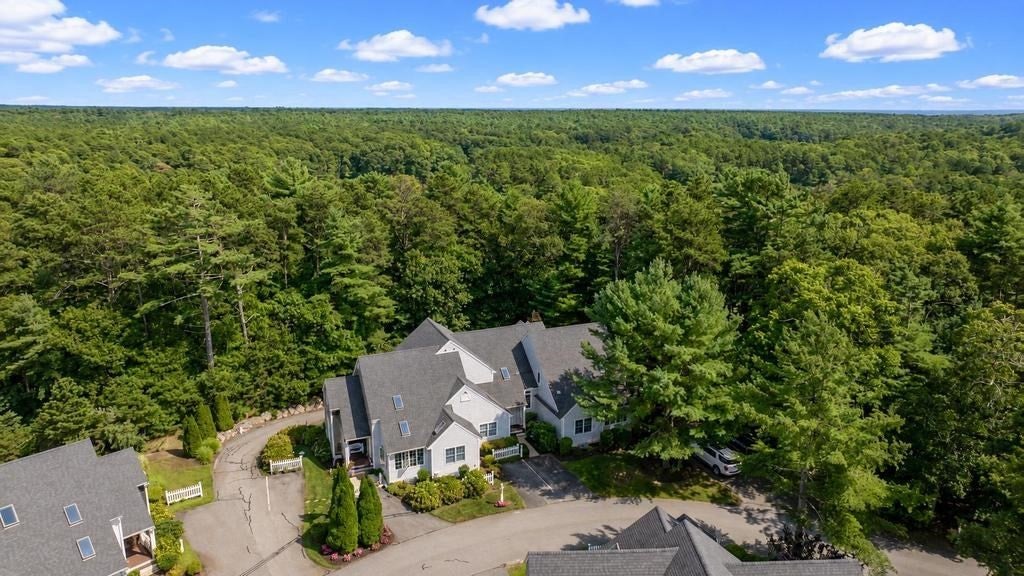
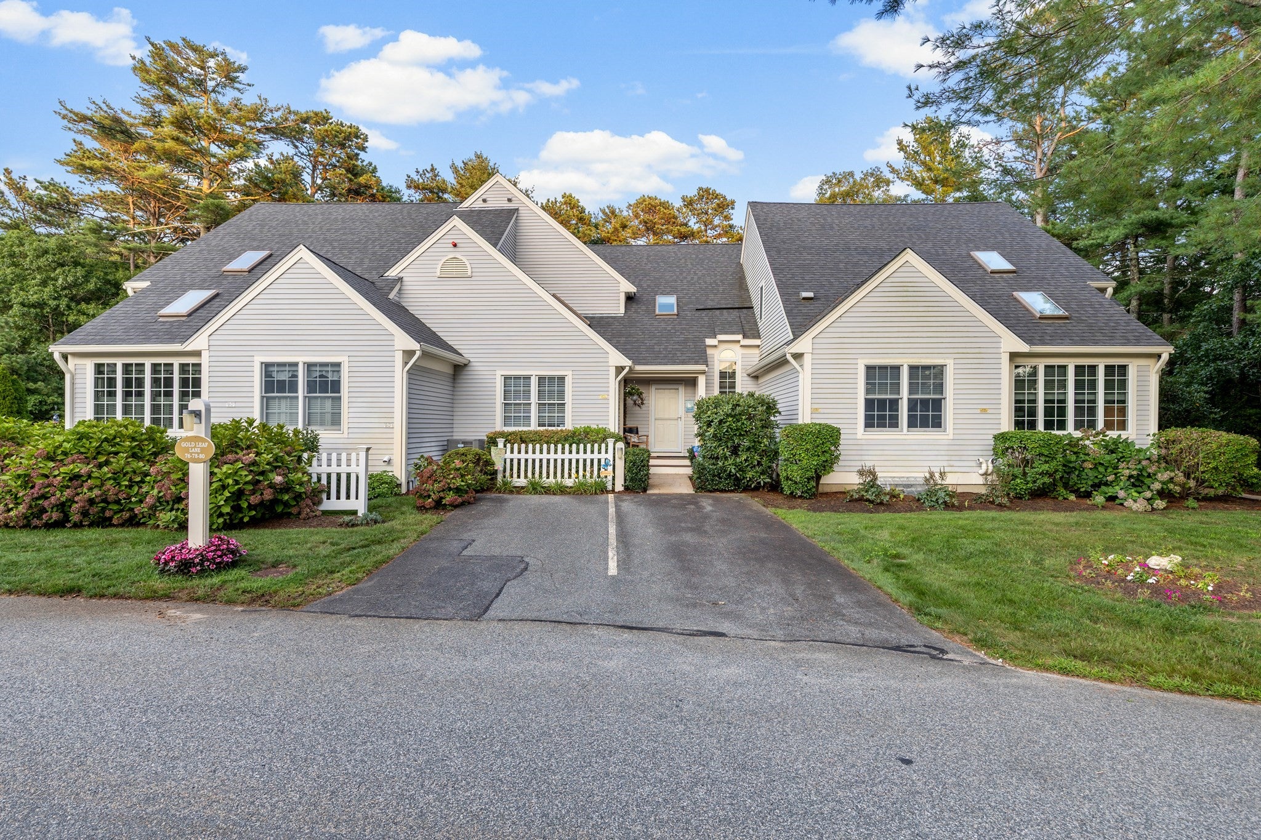
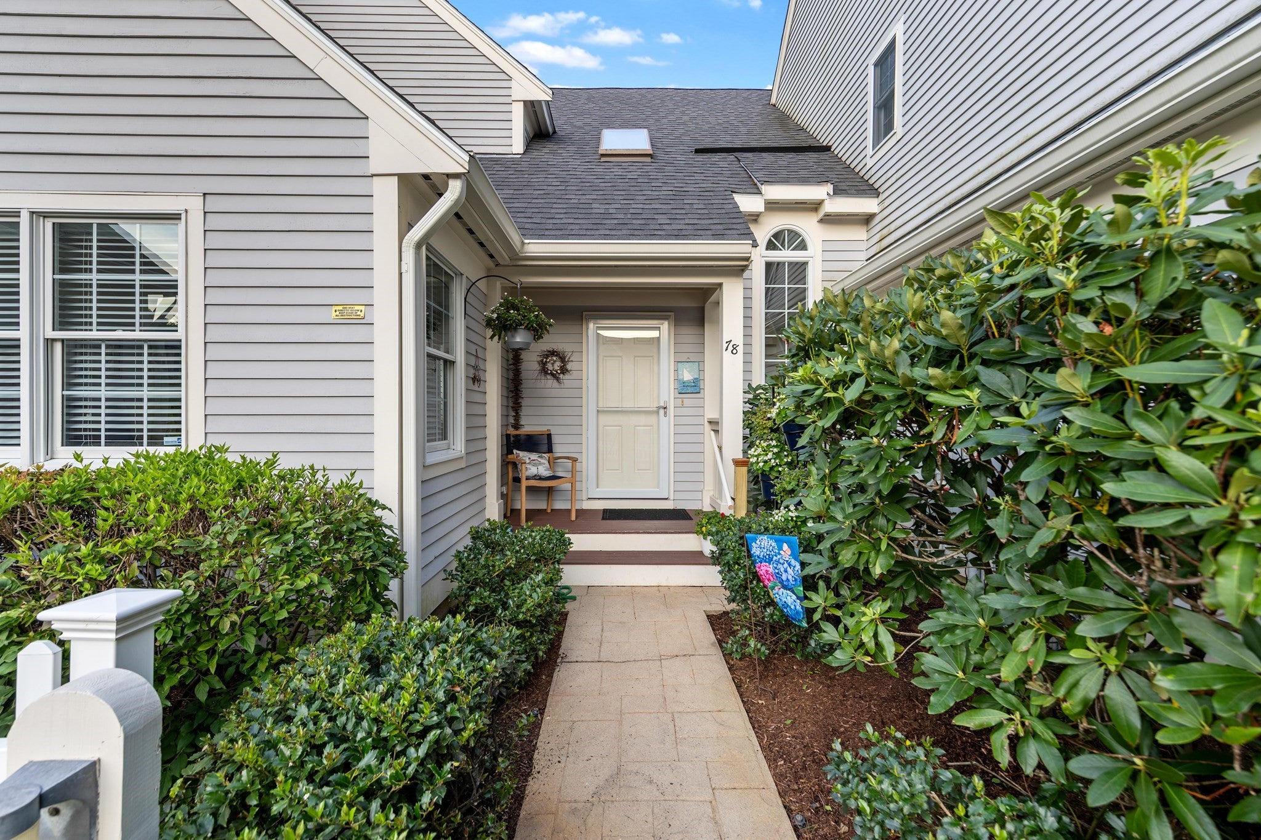
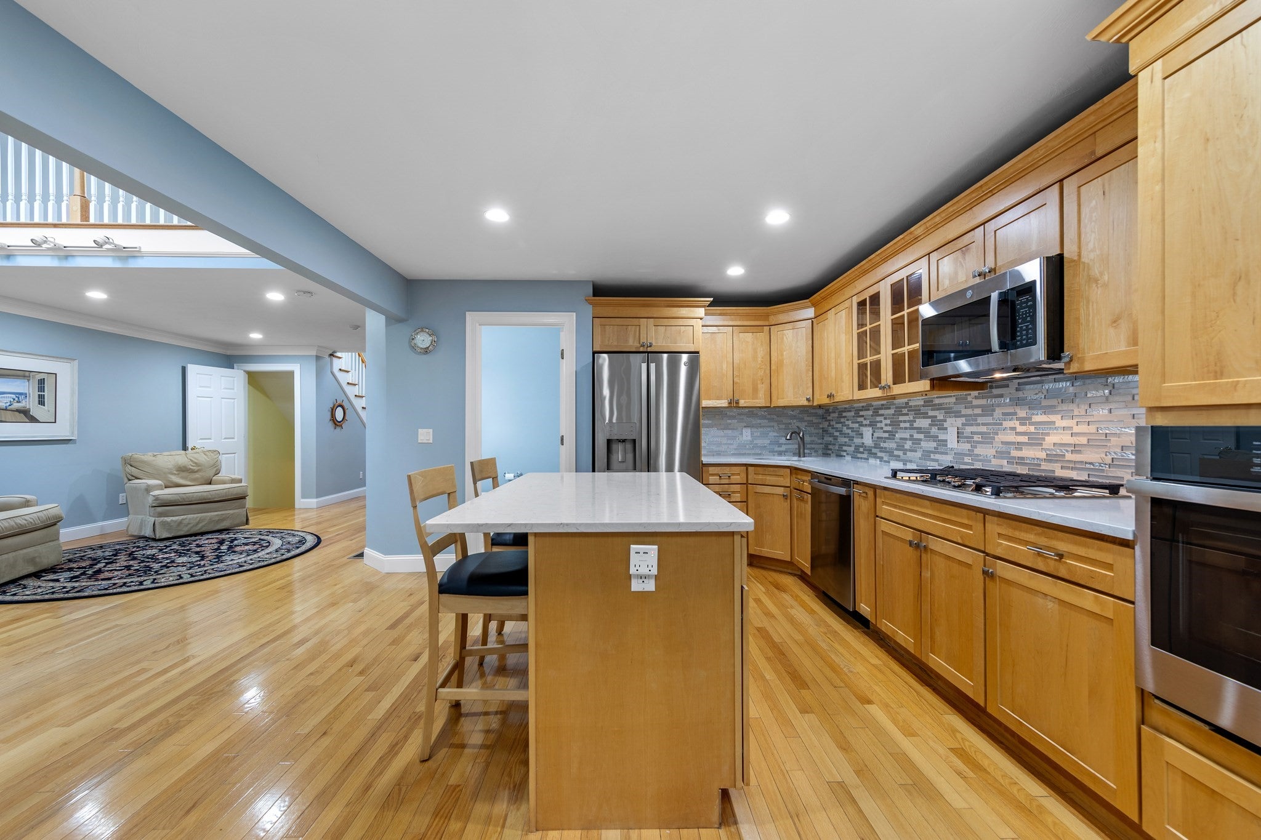
Enter an interest rate to see your estimated monthly payment.Tucked at the quiet end of Gold Leaf Lane in Windchime, this light-filled townhome offers true privacy, backing to conservation land so the woods—not neighbors—are your view. Easy first-floor living starts with a primary suite featuring a vaulted ceiling, skylight, and ensuite bath. The open living room has a gas fireplace, hardwood floors, skylights, and a slider to the deck. The fully renovated kitchen is bright and eat-in, open to the living space, with a generous island, abundant windows, and a layout made for everyday cooking and easy entertaining. A half bath completes the main level. Upstairs is a second primary suite with vaulted ceiling and ensuite bath, plus a loft/office. The finished lower level adds a family room with full bath and sliders to the patio, along with a tandem two-car garage. With about 2,450 square feet, the home feels spacious yet low-maintenance. Windchime amenities include a clubhouse, pool, and tennis and pickleball. Enjoy those while landscaping and snow removal is handled for you. Mashpee Commons, dining, shopping, and South Cape Beach are minutes away. Privacy, space, first-floor living, and easy Cape Cod living in one well-designed home.
| a month ago | Listing updated with changes from the MLS® | |
| a month ago | Listing first seen on site |

The property listing data and information, or the Images, set forth herein were provided to MLS Property Information Network, Inc. from third party sources, including sellers, lessors, landlords, and public records, and were compiled by MLS Property Information Network, Inc. The property listing data and information, and the Images, are for the personal, non-commercial use of consumers having a good faith interest in purchasing, leasing or renting listed properties of the type displayed to them and may not be used for any purpose other than to identify prospective properties which such consumers may have a good faith interest in purchasing, leasing or renting. MLS Property Information Network, Inc. and its subscribers disclaim any and all representations and warranties as to the accuracy of the property listing data and information, or as to the accuracy of any of the Images, set forth herein.
Last checked 2026-10-19 12:01 AM UTC