

57 Jacqueline Road 8Waltham, MA 02452
Mortgage Calculator
Monthly Payment (Est.)
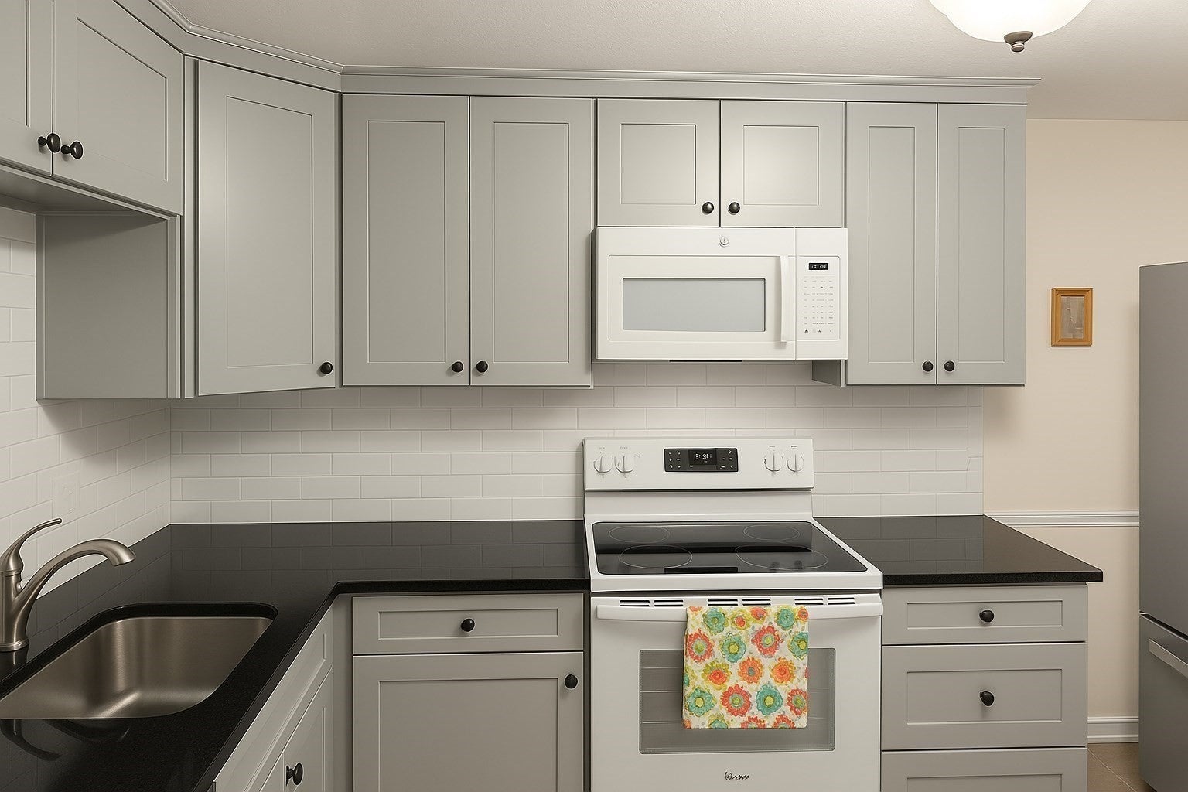
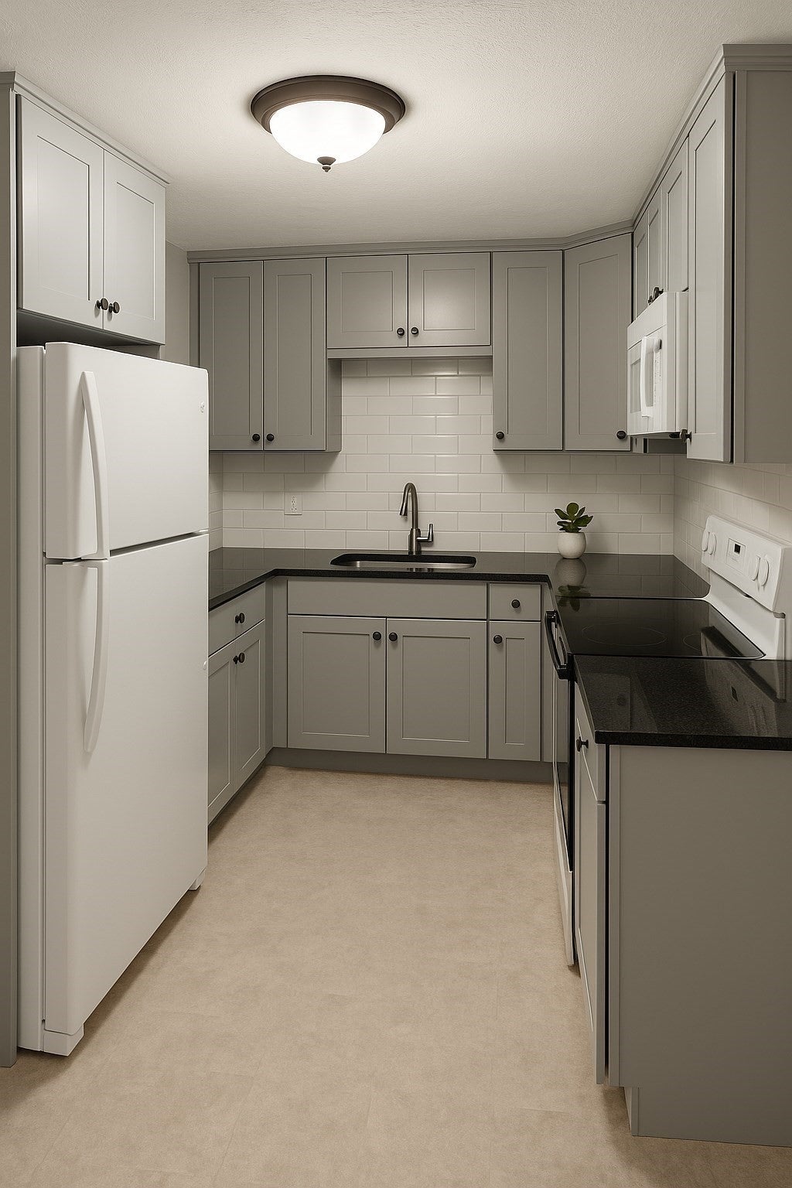
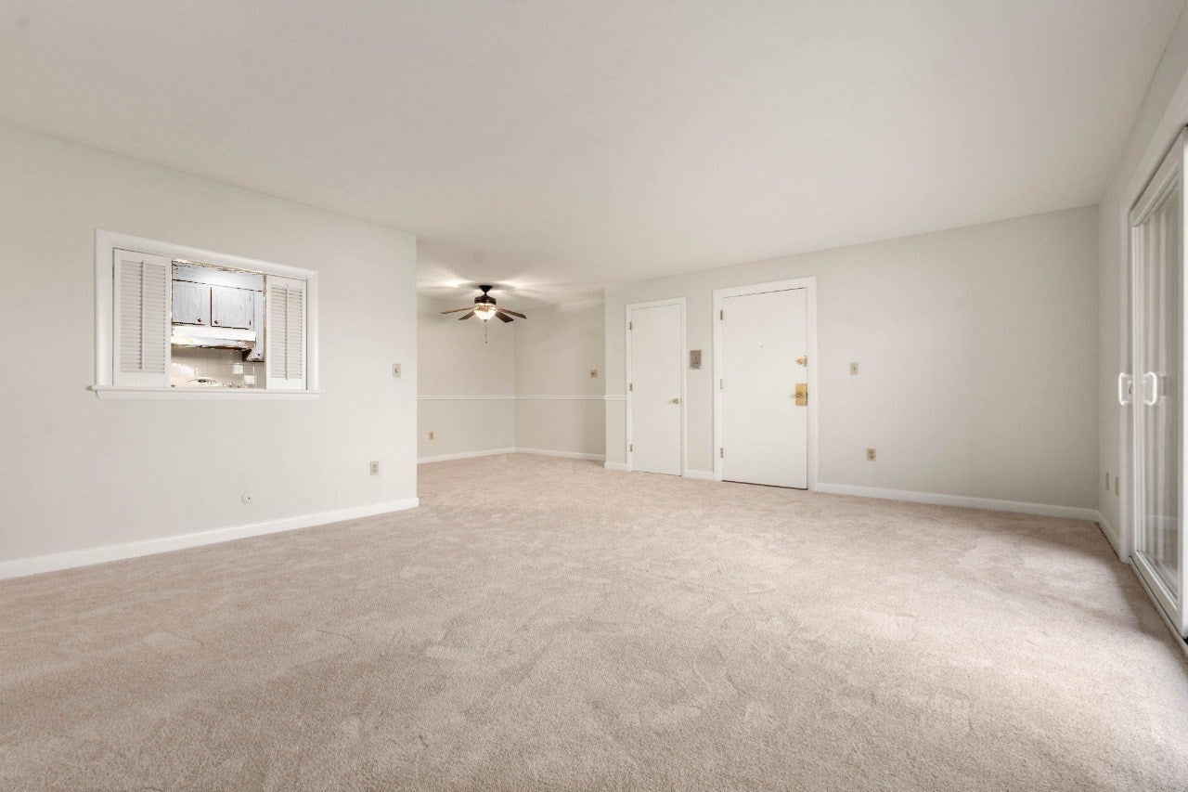
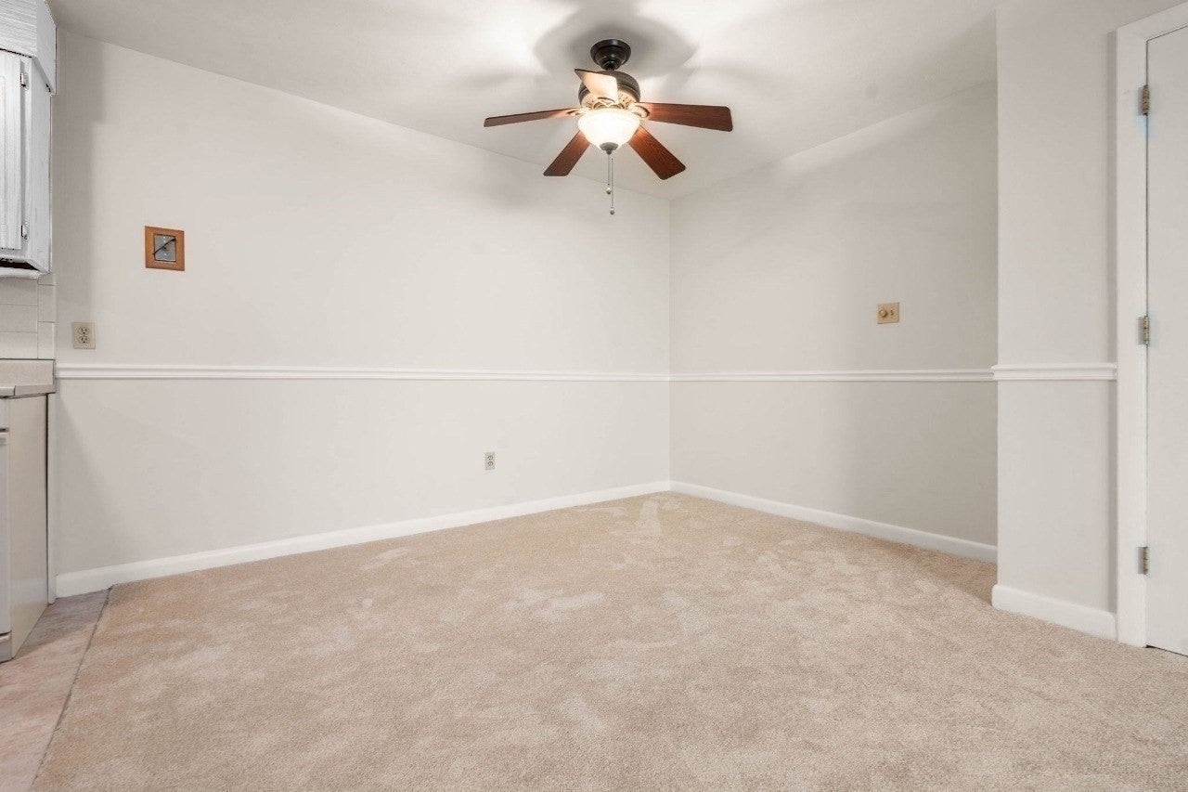
$12Welcome to this spacious 910 sq. ft. condo in the desirable Northgate community! Enjoy a bright, open floor plan with a large living room that opens to a private balcony overlooking peaceful wooded views. The newly renovated kitchen features granite countertops, tile flooring, updated cabinets, and new appliances—including a refrigerator, dishwasher, electric oven, and microwave. The open dining area connects seamlessly to the kitchen, perfect for everyday living or entertaining. Recent upgrades include new windows in all rooms to enhance natural light and ambience, plus new carpet and a new toilet. Additional features include a tiled bathroom, basement storage, and convenient coin-operated laundry. Condo fee includes heat, hot water, and access to amenities like a pool and tennis courts. Ideally located near public transit, shopping, and major routes (Rte 128, Rte 2, and Mass Pike). Don’t miss your chance to enjoy the best of Northgate living!
| 2 days ago | Listing updated with changes from the MLS® | |
| 3 days ago | Listing first seen on site |

The property listing data and information, or the Images, set forth herein were provided to MLS Property Information Network, Inc. from third party sources, including sellers, lessors, landlords, and public records, and were compiled by MLS Property Information Network, Inc. The property listing data and information, and the Images, are for the personal, non-commercial use of consumers having a good faith interest in purchasing, leasing or renting listed properties of the type displayed to them and may not be used for any purpose other than to identify prospective properties which such consumers may have a good faith interest in purchasing, leasing or renting. MLS Property Information Network, Inc. and its subscribers disclaim any and all representations and warranties as to the accuracy of the property listing data and information, or as to the accuracy of any of the Images, set forth herein.
Last checked 2026-09-06 03:50 AM UTC