

16 Weathervane Drive 023Walpole, MA 02081
Mortgage Calculator
Monthly Payment (Est.)
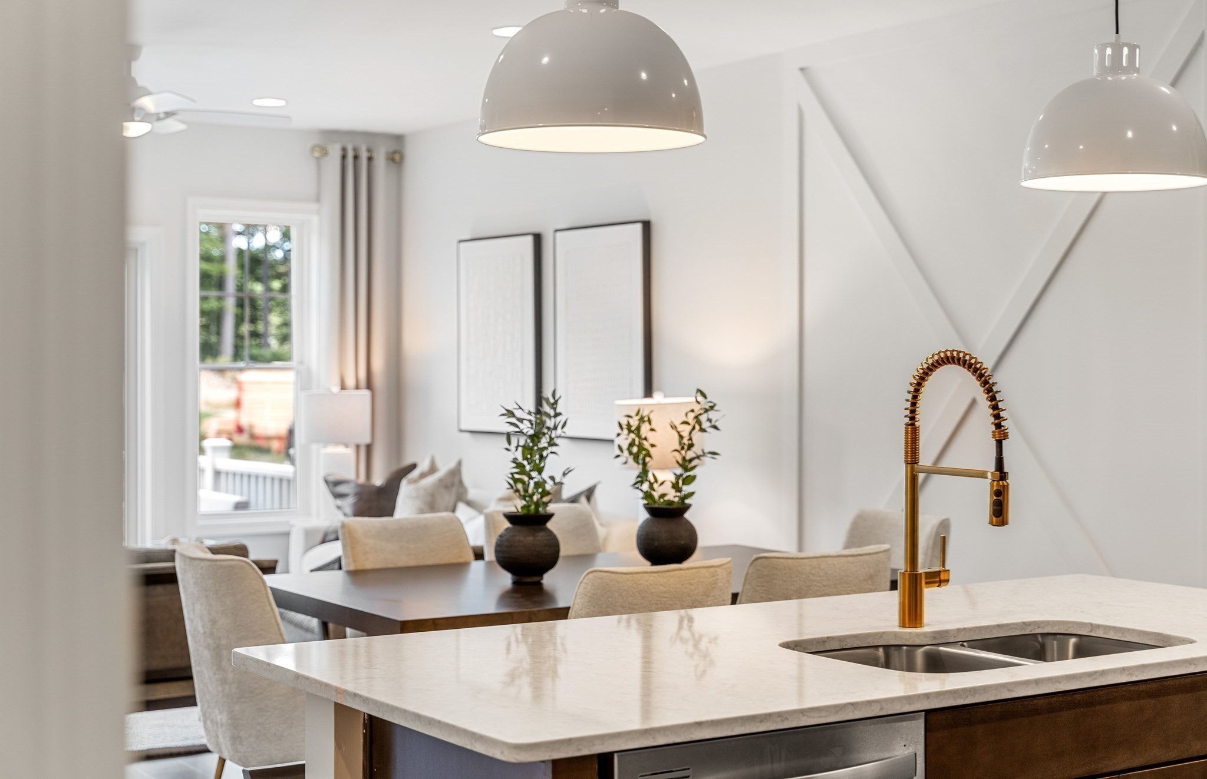
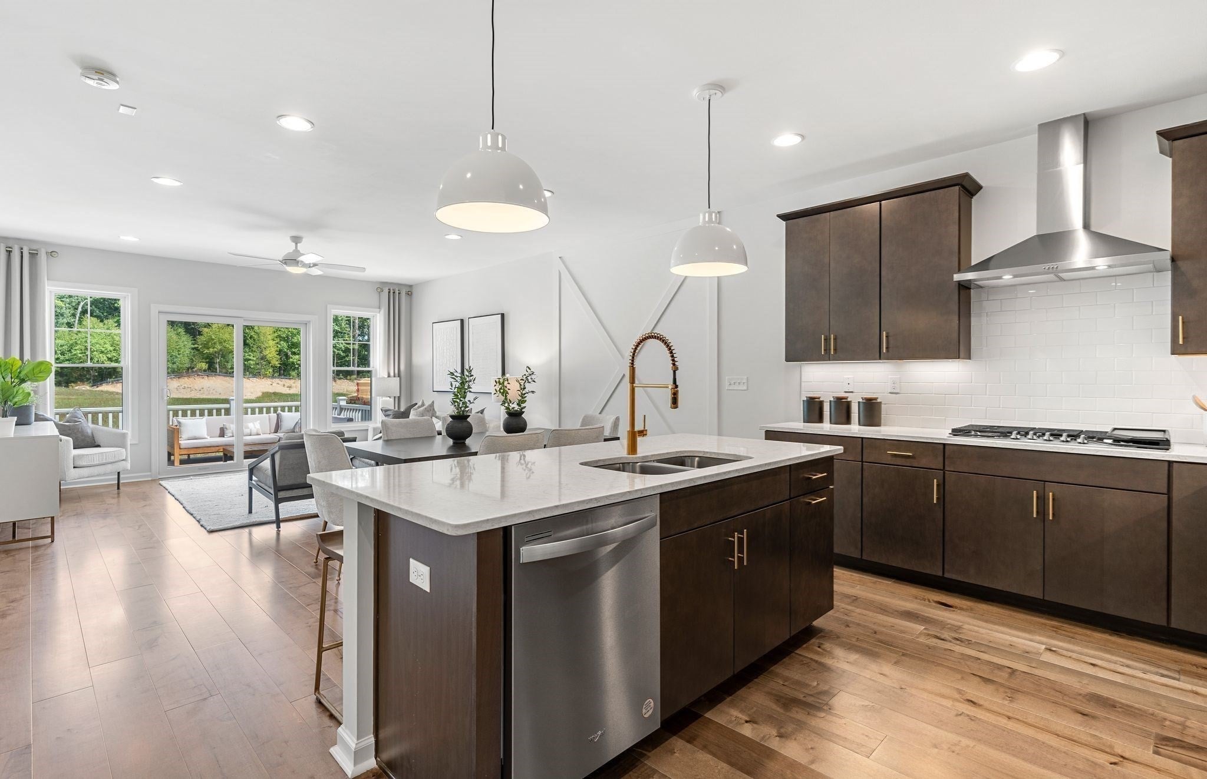
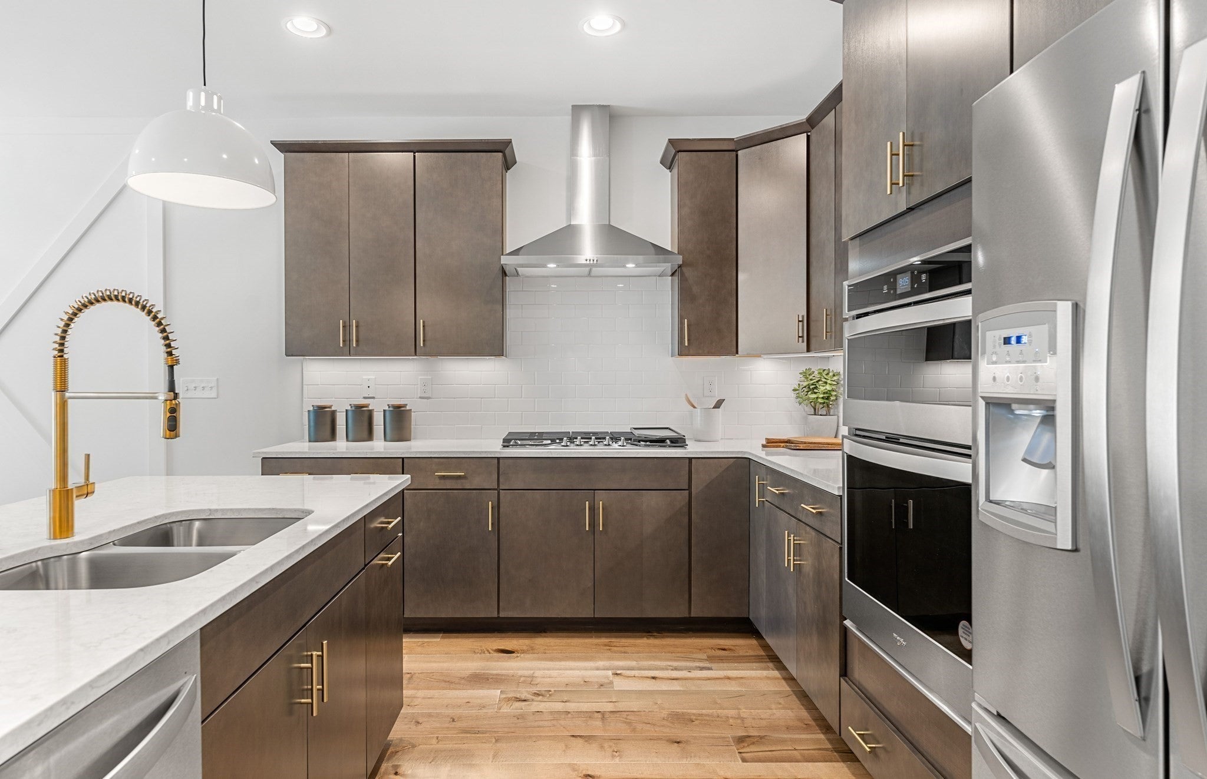
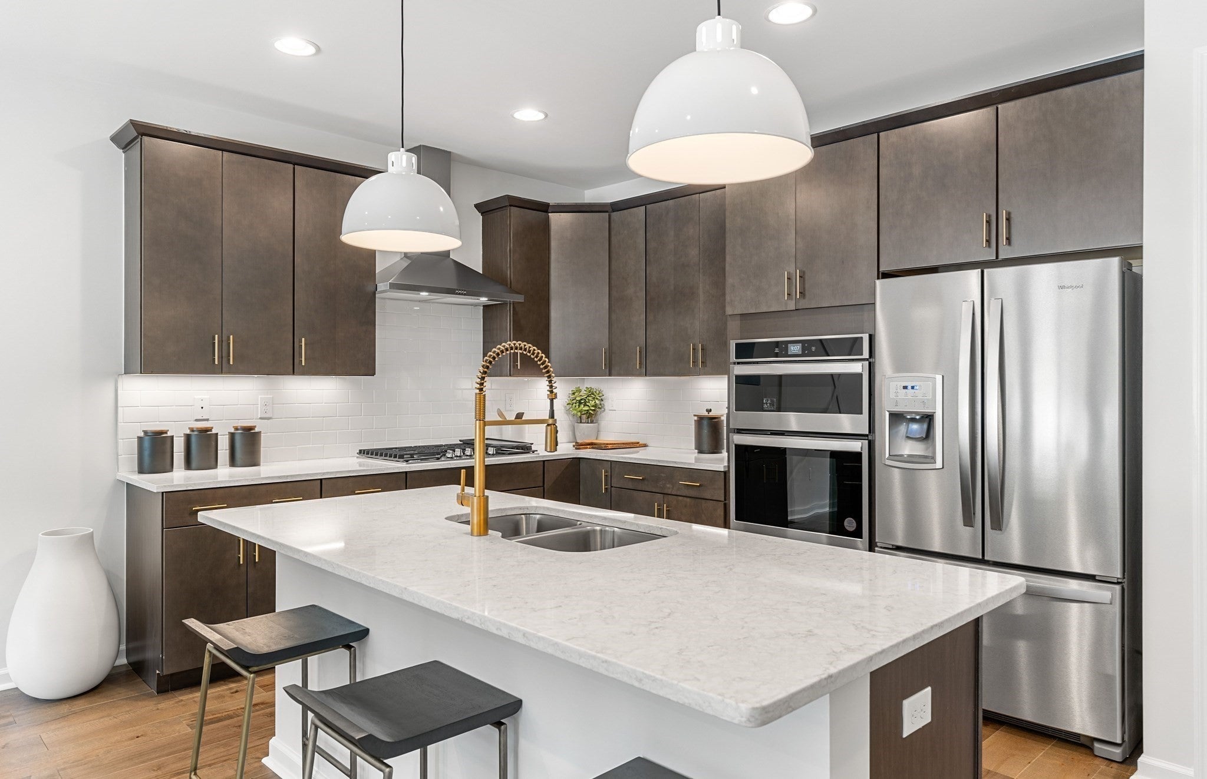
Enter an interest rate to see your estimated monthly payment.READY FOR MOVE-IN THIS DECEMBER! Discover refined 55+ living at Bates Quarry in this fully upgraded, Tuscan-style single-family home within a low-maintenance condominium community. Say goodbye to landscaping and snow shoveling and spend more time enjoying the lifestyle you love! The spacious first floor features an inviting entry, versatile flex room, and luxurious Owner’s Suite with expansive closet space. The open-concept kitchen, café, and gathering room provide the perfect setting for everyday living and entertaining. Upstairs, the bonus second floor offers exceptional flexibility with a private bedroom, full bath, oversized loft, and impressive storage space—ideal for guests, hobbies, or additional living space. Beautifully upgraded and thoughtfully designed, this home offers the perfect blend of comfort, style, and convenience for your next chapter. Ask about our $25,000 in savings!
| 3 days ago | Listing updated with changes from the MLS® | |
| 3 days ago | Price changed to $849,995 | |
| 3 days ago | Status changed to Active | |
| a month ago | Listing first seen on site |

The property listing data and information, or the Images, set forth herein were provided to MLS Property Information Network, Inc. from third party sources, including sellers, lessors, landlords, and public records, and were compiled by MLS Property Information Network, Inc. The property listing data and information, and the Images, are for the personal, non-commercial use of consumers having a good faith interest in purchasing, leasing or renting listed properties of the type displayed to them and may not be used for any purpose other than to identify prospective properties which such consumers may have a good faith interest in purchasing, leasing or renting. MLS Property Information Network, Inc. and its subscribers disclaim any and all representations and warranties as to the accuracy of the property listing data and information, or as to the accuracy of any of the Images, set forth herein.
Last checked 2026-10-18 09:08 AM UTC