

34-36 Hammond St 34Bridgewater, MA 02324
Mortgage Calculator
Monthly Payment (Est.)
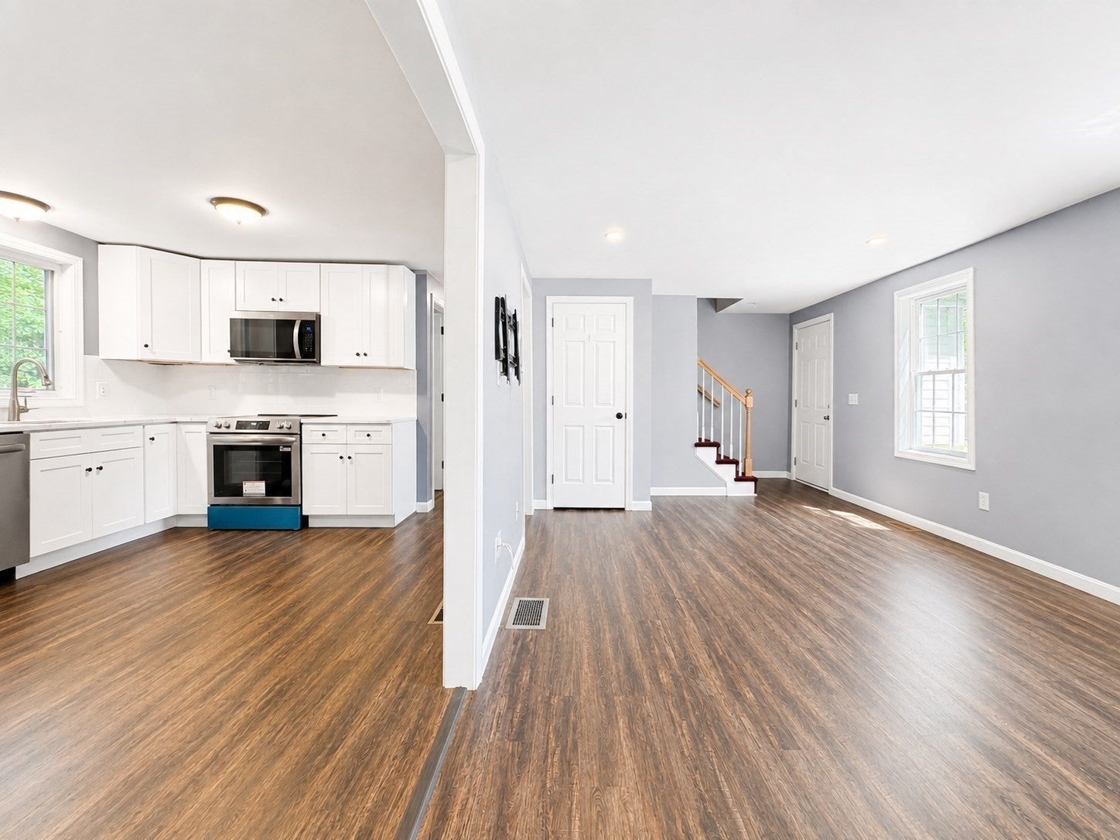
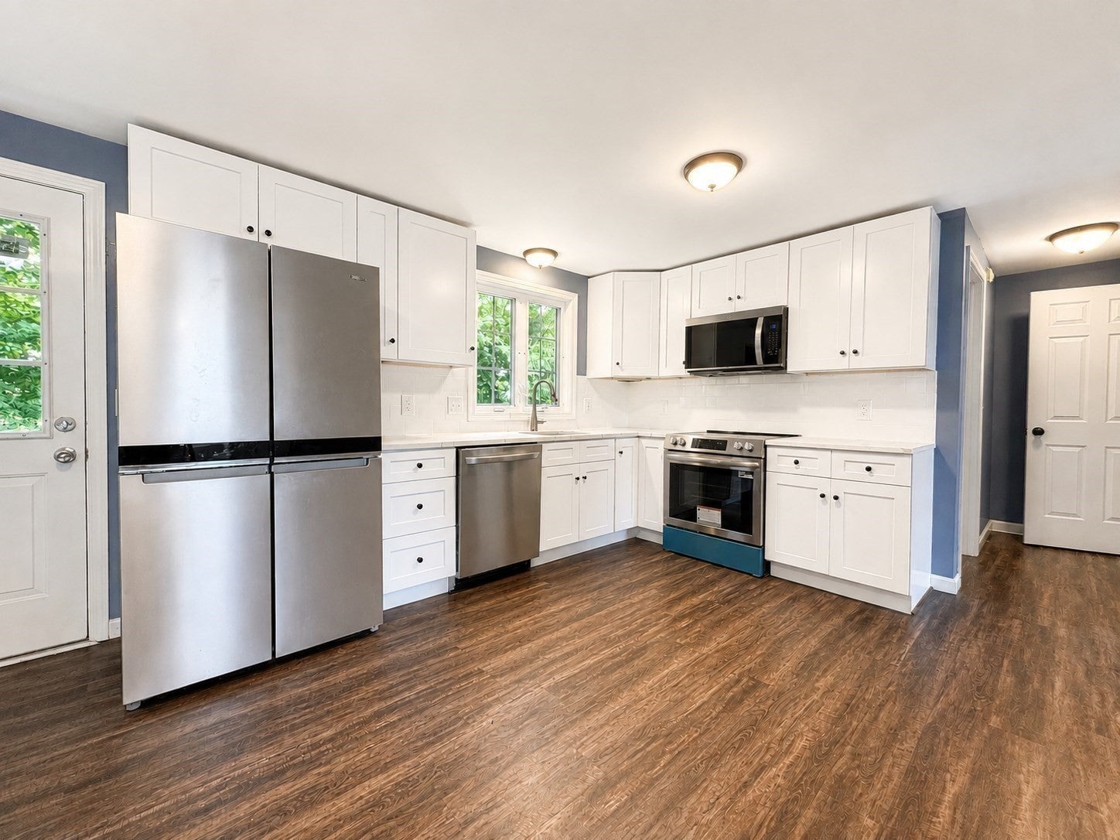
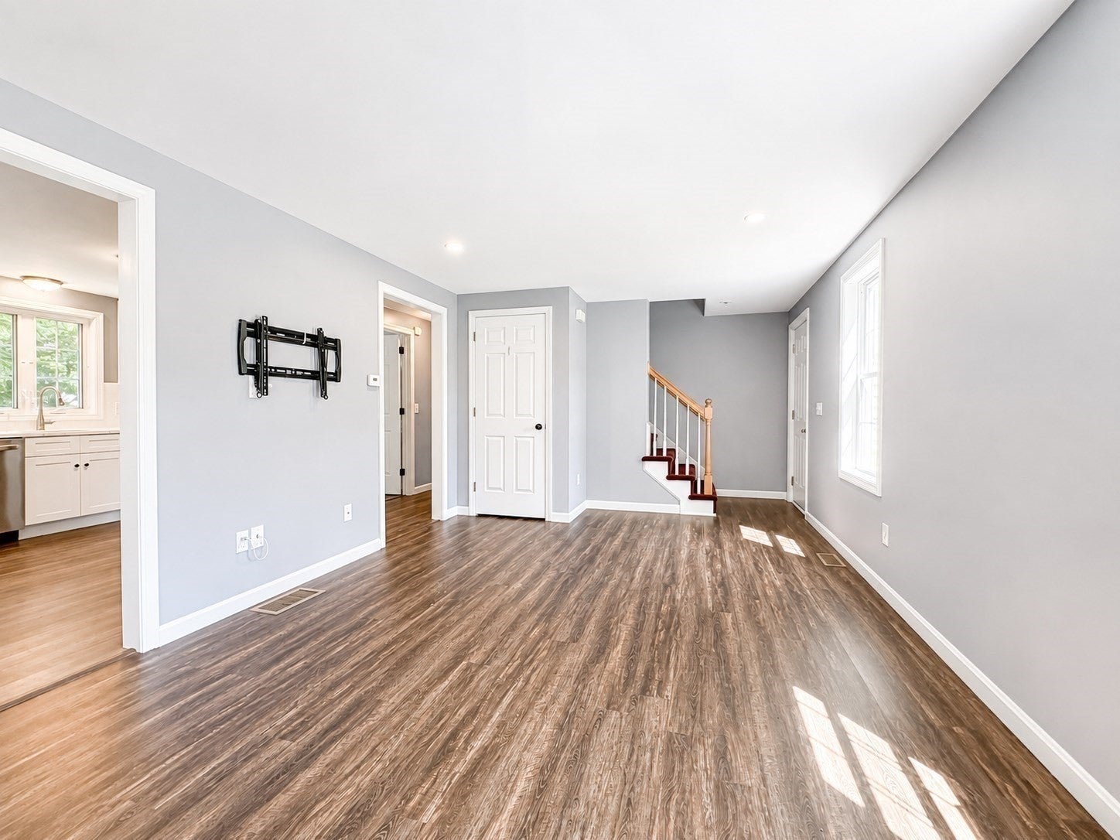
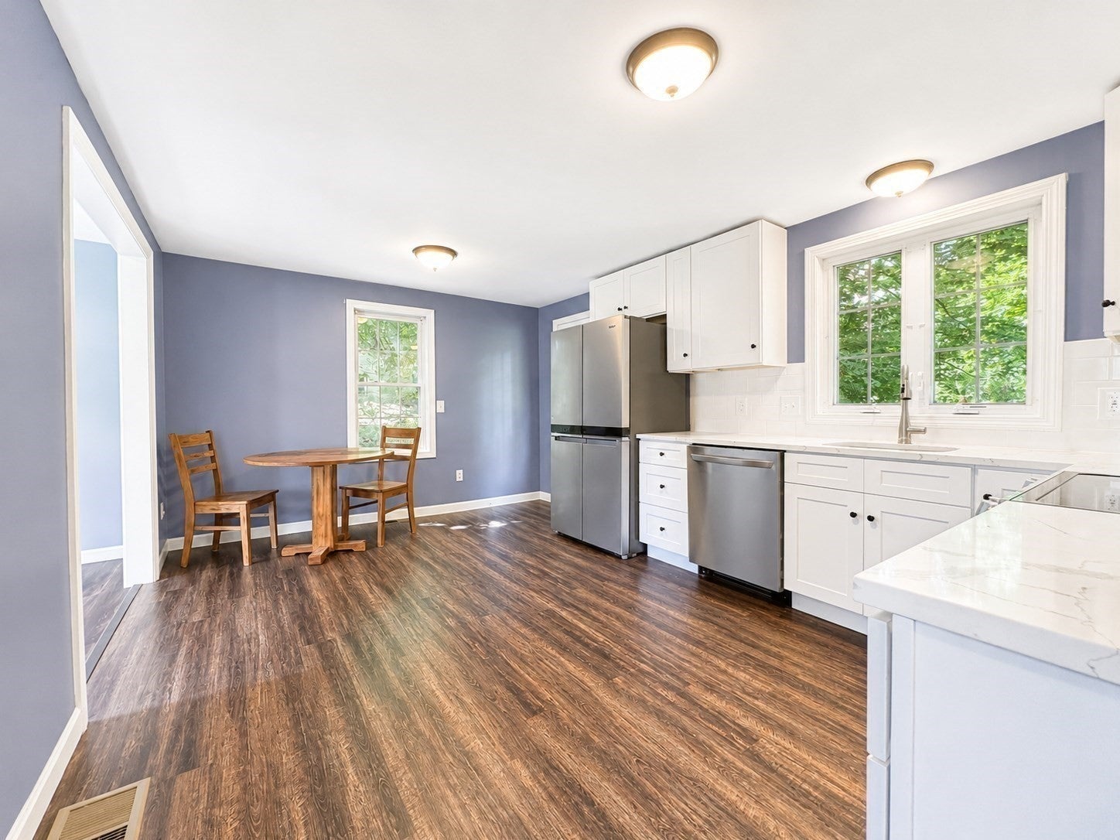
Enter an interest rate to see your estimated monthly payment.Great 3-bedroom, 1.5-bath townhouse offering comfortable living space, thoughtful updates, and a convenient location. The inviting living room flows into a generously sized eat-in kitchen with new quartz countertops, cabinetry, and stainless steel appliances. An ample half bath with closet completes the first floor, along with access to a large, open basement featuring laundry, work space, and plenty of potential. Upstairs are three well-proportioned bedrooms and a full bathroom with linen closet and new quartz counter vanity. Recent improvements include a new roof, kitchen, bathroom updates, recessed lighting, fresh paint, and select flooring. A continuous concrete masonry wall separates the home from the neighboring unit and extends to the ridge beam, providing enhanced fire and sound separation, extra privacy and peace of mind. Conveniently located just off Main Street with tranquil backyard views. Close to downtown Bridgewater, the commuter rail, major highways, and Bridgewater State University. Identical layout to next door unit 36- MLS listing # 73563682
| 7 days ago | Listing updated with changes from the MLS® | |
| 7 days ago | Status changed to Active Under Contract | |
| 3 weeks ago | Listing first seen on site |

The property listing data and information, or the Images, set forth herein were provided to MLS Property Information Network, Inc. from third party sources, including sellers, lessors, landlords, and public records, and were compiled by MLS Property Information Network, Inc. The property listing data and information, and the Images, are for the personal, non-commercial use of consumers having a good faith interest in purchasing, leasing or renting listed properties of the type displayed to them and may not be used for any purpose other than to identify prospective properties which such consumers may have a good faith interest in purchasing, leasing or renting. MLS Property Information Network, Inc. and its subscribers disclaim any and all representations and warranties as to the accuracy of the property listing data and information, or as to the accuracy of any of the Images, set forth herein.
Last checked 2026-09-21 12:32 PM UTC